1259 Shoal DR, San Mateo, CA 94404
- $1,868,000
- 3
- BD
- 3
- BA
- 1,640
- SqFt






Listed by Rosalind Chin, 650-245-2378 from Coldwell Banker Realty
(If provided) CoList: from
- List Price
- $1,868,000
- Closing Date
- Jul 31, 2026
- MLS#
- ML82050290
- Status
- PENDING (DO NOT SHOW)
- Bedrooms
- 3
- Total Bathrooms
- 3
- Full Bathrooms
- 3
- Sqft. of Residence
- 1,640
- Lot Size
- 3,044
- Listing Area
- Other Mariner's Isle
- Year Built
- 1974
Property Description
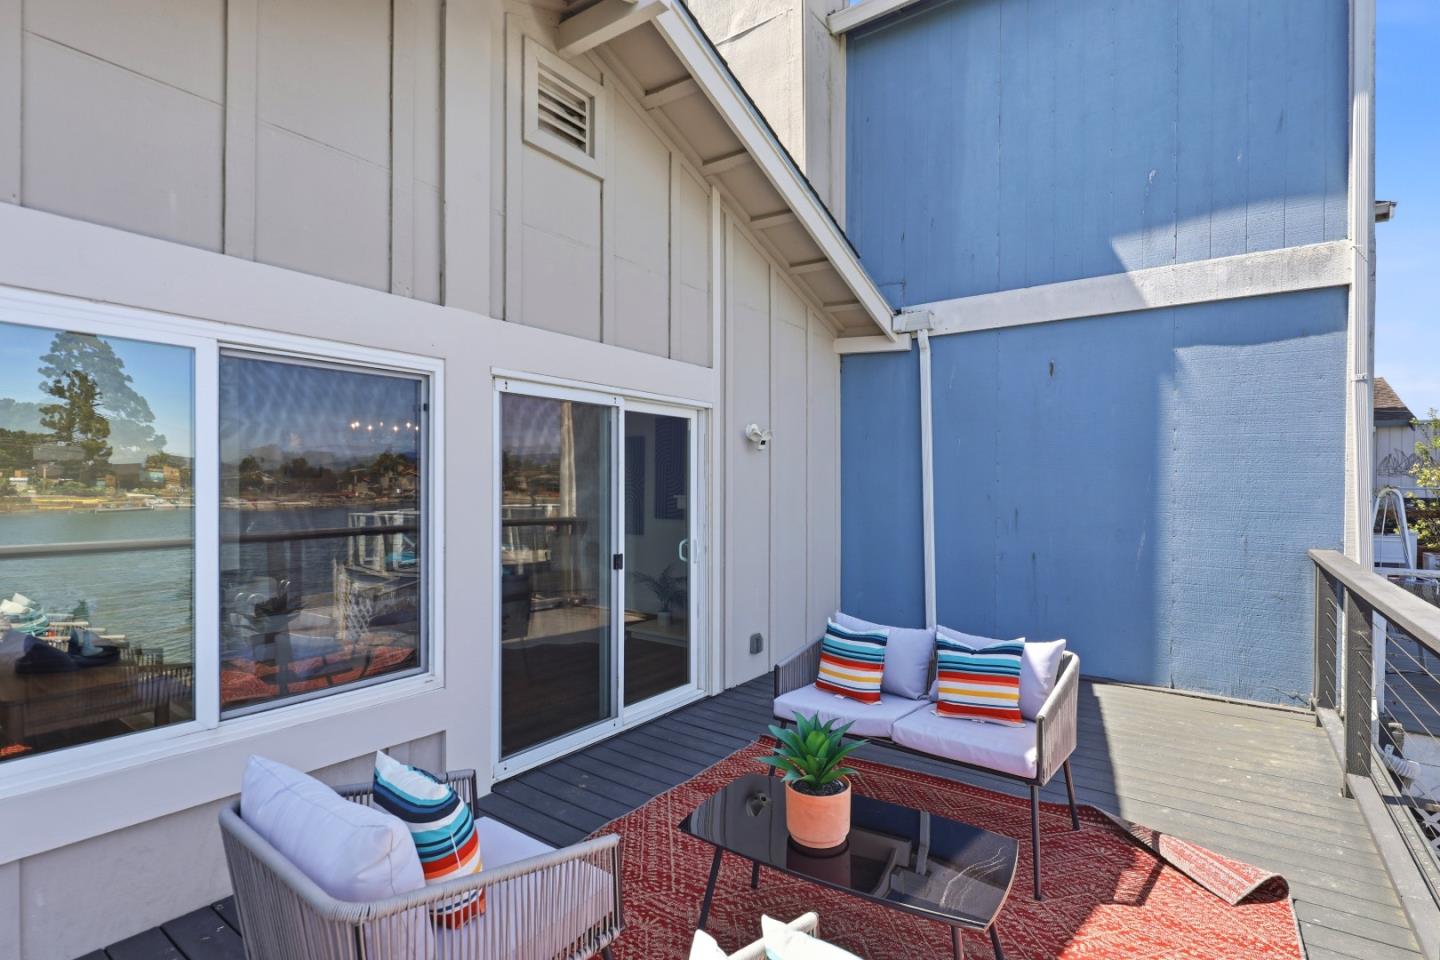
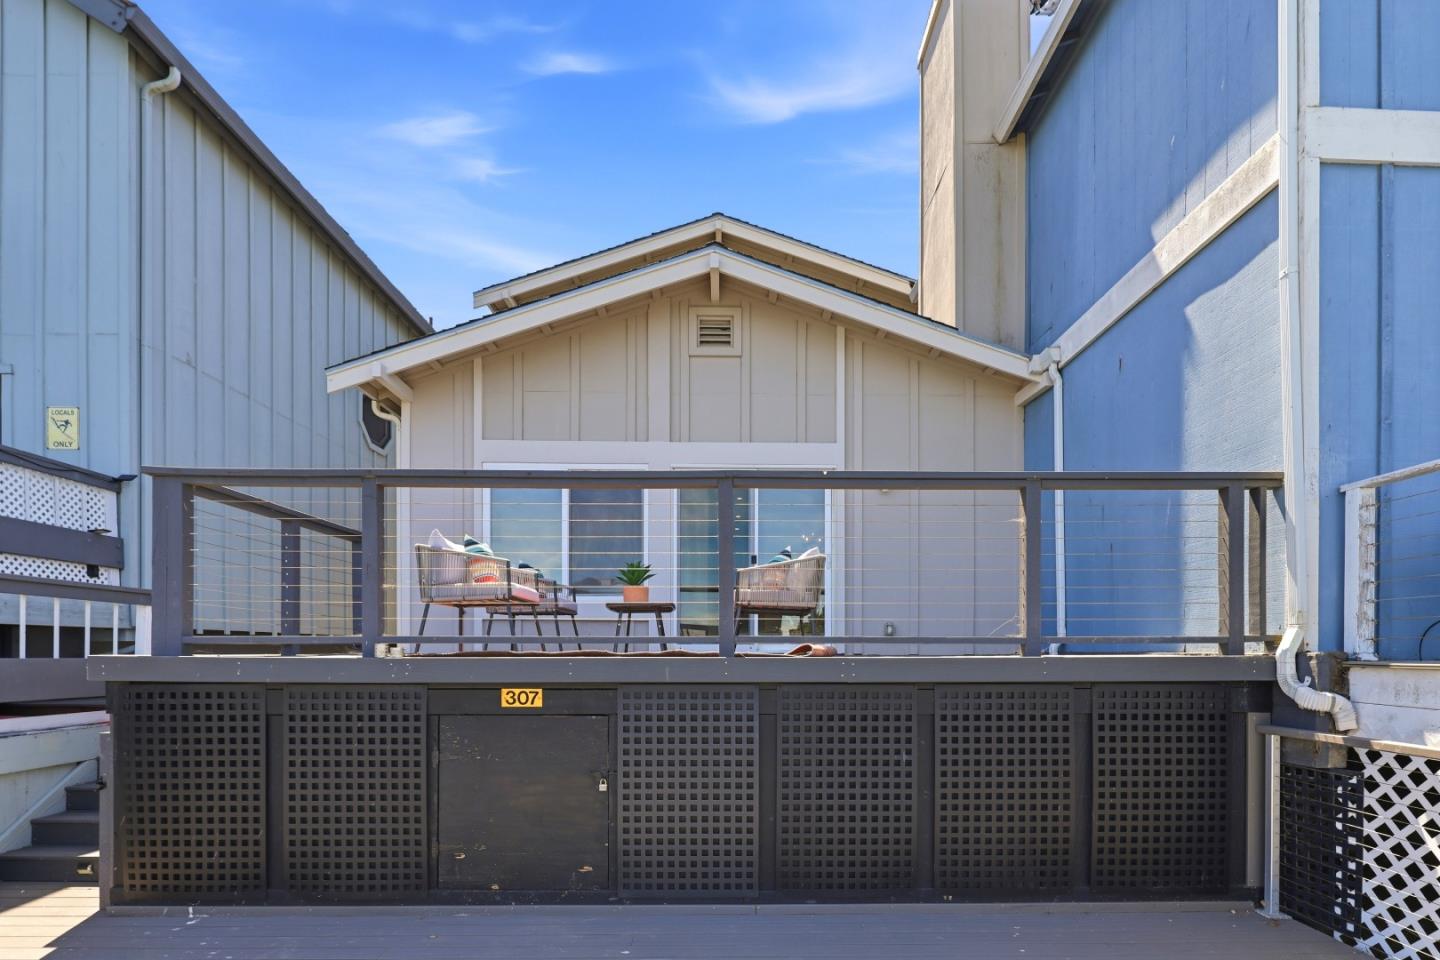
Waterfront living with exceptional turnkey appeal. Stunning chef's kitchen appointed with premium Italian and German appliances, quartz countertops, and modern cabinetry opens to elegant dining areas and a sun-filled living room framed by expansive sliding glass doors. Abundant natural light from skylights and recessed lighting enhances the home's bright atmosphere. Contemporary staircase with sleek metal railings complements the modern design. SMART home lighting system provides enhanced convenience and contemporary functionality throughout. Curated upgrades include heated towel racks, USB-integrated outlets, Ring doorbell, Nest thermostat, premium Toto toilets throughout the home, including a bidet toilet in the primary bathroom. Fully remodeled main-level bathroom with modern finishes. Luxurious primary suite offers serene waterfront views, spa-inspired bathroom with custom rain shower, illuminated mirrors with automatic lighting, and custom-designed walk-in closet. Enjoy indoor-outdoor living with a spacious two-level deck and new private dock, perfect for entertaining and waterfront living. Community amenities include swimming pool, tennis courts and clubhouse. Rare opportunity to own a beautifully upgraded waterfront home with premium finishes and SMART home technology.
/u.realgeeks.media/bcallahan/Compass_Logo.png)
Additional Information
- Acres
- 0.07
- Amenities
- High Ceiling, Skylight, Walk-in Closet
- Association Fee
- $180
- Association Fee Includes
- Pool, Spa, or Tennis, Maintenance - Common Area
- Bathroom Features
- Bidet, Double Sinks, Full on Ground Floor, Marble, Primary - Stall Shower(s), Shower over Tub - 1, Updated Bath
- Bedroom Description
- Primary Suite / Retreat, Walk-in Closet
- Building Name
- Mariners Green #3
- Cooling System
- Central AC
- Energy Features
- Smart Home System
- Family Room
- No Family Room
- Fireplace Description
- Gas Starter, Living Room
- Floor Covering
- Laminate, Tile, Wood
- Foundation
- Crawl Space, Pillars / Posts / Piers, Post and Beam
- Garage Parking
- Attached Garage, Common Parking Area
- Heating System
- Heat Pump
- Laundry Facilities
- Gas Hookup, In Garage, Electricity Hookup (220V)
- Living Area
- 1,640
- Lot Size
- 3,044
- Neighborhood
- Other Mariner's Isle
- Other Utilities
- Public Utilities
- Pool Description
- Community Facility
- Roof
- Composition
- Sewer
- Sewer - Public
- View
- Water Front
- Zoning
- R20000
Mortgage Calculator
 The data relating to real estate for sale on this display comes in part from the Internet Data Exchange program of the MLSListingsTM MLS system. Real estate listings held by brokerage firms other than Real Estate Company are marked with the Internet Data Exchange and detailed information about them includes the names of the listing brokers and listing agents.
Based on information from MLSListings MLS as of . All data, including all measurements and calculations of area, is obtained from various sources and has not been, and will not be, verified by broker or MLS. All information should be independently reviewed and verified for accuracy. Properties may or may not be listed by the office/agent presenting the information.
Copyright 2026 MLSListings Inc. All rights reserved