96 Heather DR, Atherton, CA 94027
- $17,980,000
- 8
- BD
- 11
- BA
- 12,255
- SqFt




Listed by Judy Citron, 650-400-8424 from Compass
(If provided) CoList: Talia Citron from Compass
- List Price
- $17,980,000
- MLS#
- ML82050154
- Status
- ACTIVE
- Bedrooms
- 8
- Total Bathrooms
- 11
- Full Bathrooms
- 7
- Partial Bathrooms
- 4
- Sqft. of Residence
- 12,255
- Lot Size
- 42,588
- Listing Area
- Lindenwood Area
- Year Built
- 2005
Property Description
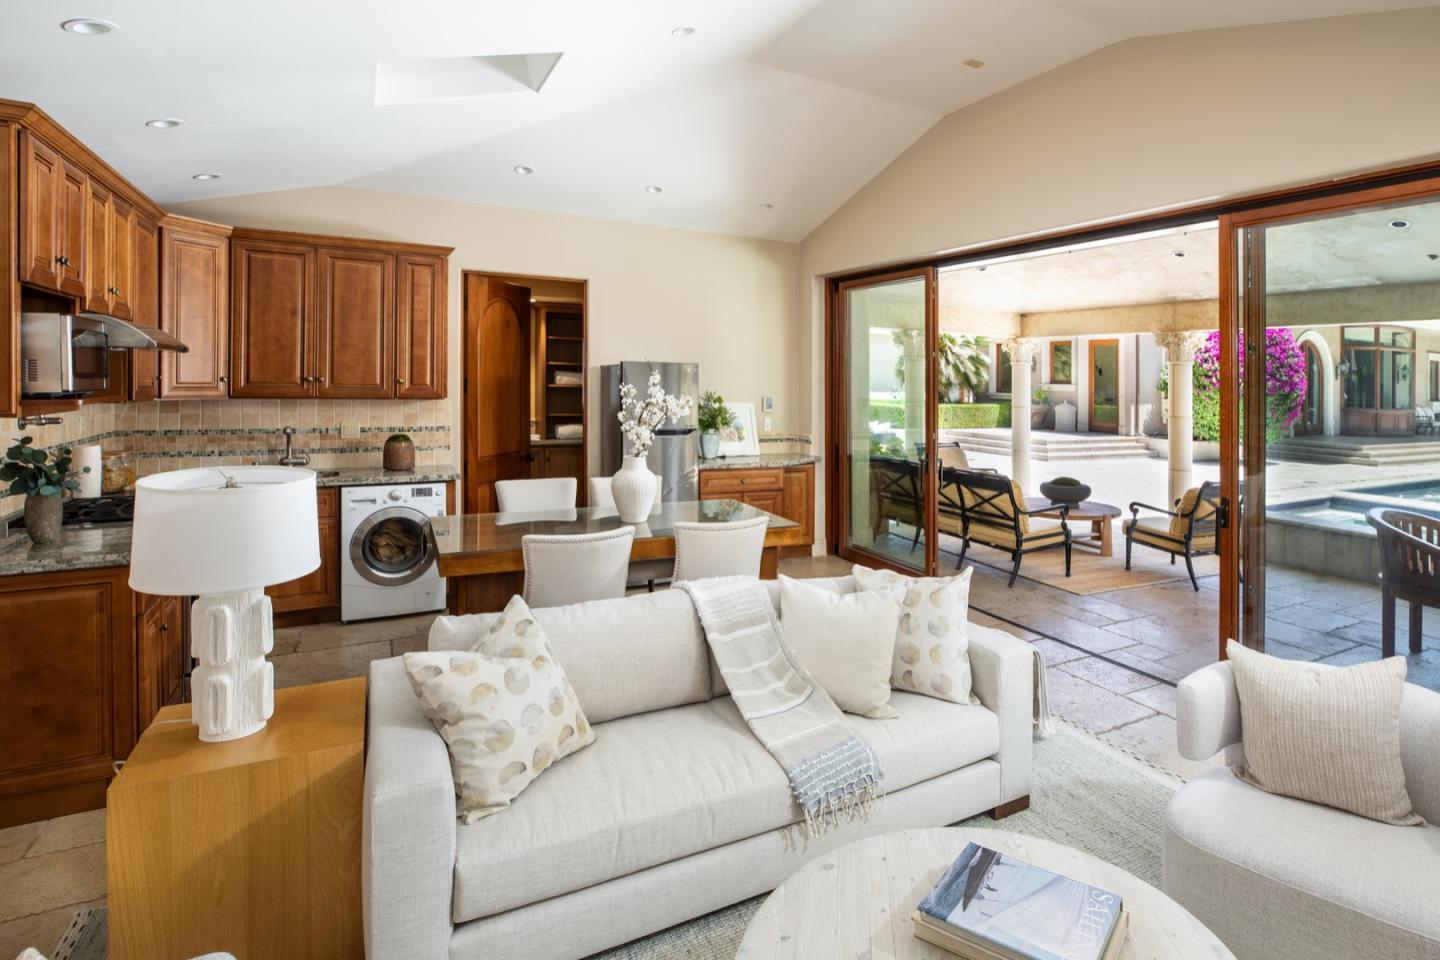
Grand Lindenwood estate in one of Athertons most sought-after neighborhoods. This extraordinary three-level residence, exceptional craftsmanship, refined finishes, and resort-caliber amenities throughout. Elegant interiors feature radiant-heated stone floors, Venetian plaster walls, Italian windows and doors, new wool carpet. Designed for grand-scale entertaining and comfortable living, offering formal and casual spaces, including a beautifully remodeled chefs kitchen with handcrafted cabinetry, center island, professional-grade appliances, dumbwaiter and butlers pantry. The adjoining family room opens seamlessly to the outdoor terrace and pool. The luxurious primary suite is complemented by customized dual walk-in closets and a spa-inspired bath. Connected by sweeping staircase and elevator, the home includes 5 main level ensuite bedrooms including the primary. The lower level includes recreation and wellness, featuring theater, fitness center, spa with jacuzzi, sauna and steam, recreation room, and a wine cellar. The spectacular grounds offer vast lawns, mature trees, orchard, heated saltwater pool and spa, outdoor kitchen, and pool house. Advanced home automation, commercial grade electrical panel, security, distributed audio, programmable lighting and more. Excellent schools.
/u.realgeeks.media/bcallahan/Compass_Logo.png)
Additional Information
- Cooling System
- Central AC
- Family Room
- Kitchen / Family Room Combo
- Fence
- Fenced
- Fireplace Description
- Gas Starter
- Foundation
- Concrete Perimeter and Slab
- Garage Parking
- Attached Garage, Underground Parking
- Heating System
- Radiant
- Laundry Facilities
- Washer / Dryer
- Living Area
- 12,255
- Lot Size
- 42,588
- Neighborhood
- Lindenwood Area
- Other Utilities
- Public Utilities
- Roof
- Tile
- Sewer
- Sewer Connected
- Unincorporated Yn
- Yes
- Zoning
- R1001A
Mortgage Calculator
 The data relating to real estate for sale on this display comes in part from the Internet Data Exchange program of the MLSListingsTM MLS system. Real estate listings held by brokerage firms other than Real Estate Company are marked with the Internet Data Exchange and detailed information about them includes the names of the listing brokers and listing agents.
Based on information from MLSListings MLS as of . All data, including all measurements and calculations of area, is obtained from various sources and has not been, and will not be, verified by broker or MLS. All information should be independently reviewed and verified for accuracy. Properties may or may not be listed by the office/agent presenting the information.
Copyright 2026 MLSListings Inc. All rights reserved