609 Arcadia TER 303, Sunnyvale, CA 94085
- $849,000
- 2
- BD
- 2
- BA
- 1,160
- SqFt




Listed by Daisy Li, 650-495-0155 from Maxreal
(If provided) CoList: Mary Tian from Maxreal
- List Price
- $849,000
- Price Change
- ▲ $49,112 1783920993
- MLS#
- ML82049876
- Status
- ACTIVE
- Bedrooms
- 2
- Total Bathrooms
- 2
- Full Bathrooms
- 2
- Sqft. of Residence
- 1,160
- Lot Size
- 1,838
- Year Built
- 1994
Property Description
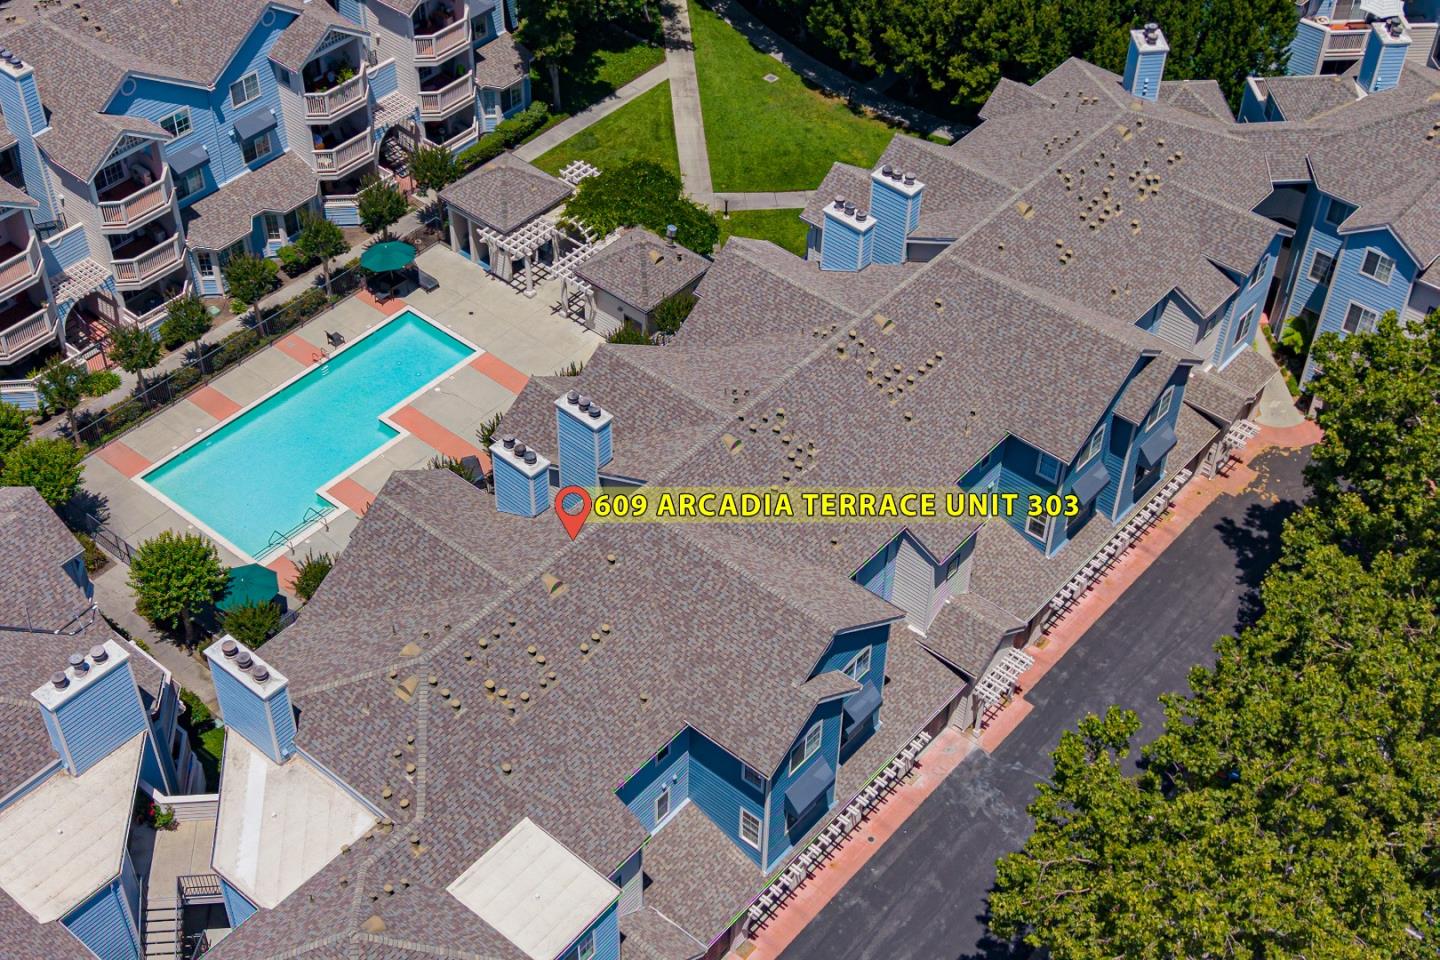
Top-floor condo with direct pool views in one of Sunnyvale's most convenient locations. This bright 2-bedroom, 2-bath home features vaulted ceilings, abundant natural light, and no upstairs neighbors. Enjoy pool views from the living room, dining area, and private balcony. The desirable split-bedroom layout places the bedrooms on opposite sides of the home, offering excellent privacy for roommates, guests, families, or a home office. Relax on the private balcony overlooking the pool, mature trees, and open sky. The peaceful setting feels far removed from the fast pace of Silicon Valley. Just minutes from Highway 101 and major employers including Google, Meta, Apple, NVIDIA, Amazon, and LinkedIn. Close to shopping, dining, and parks, yet tucked inside the community away from freeway noise. Recent upgrades include a newer Carrier HVAC system with central A/C, smart thermostat, smart lock, video doorbell, and a newly replaced water heater. Additional features include in-unit laundry, double-pane windows, a private one-car garage with opener, and an additional HOA permit parking space. Community amenities include a fenced pool and guest parking. A rare combination of top-floor privacy, pool views, natural light, major system upgrades, and exceptional commute convenience.
/u.realgeeks.media/bcallahan/Compass_Logo.png)
Additional Information
- Acres
- 0.04
- Amenities
- High Ceiling, Vaulted Ceiling, Walk-in Closet
- Association Fee
- $604
- Association Fee Includes
- Exterior Painting, Garbage, Insurance - Liability, Management Fee, Roof, Water, Common Area Electricity, Common Area Gas
- Bathroom Features
- Shower and Tub, Stall Shower, Tub, Tub in Primary Bedroom
- Bedroom Description
- Walk-in Closet
- Building Name
- COMPASS PLACE
- Cooling System
- Central AC
- Energy Features
- Double Pane Windows, Smart Home System, Thermostat Controller
- Family Room
- No Family Room
- Fireplace Description
- Gas Burning, Living Room
- Floor Covering
- Tile, Carpet, Vinyl / Linoleum
- Foundation
- Other
- Garage Parking
- Attached Garage, Common Parking Area, Gate / Door Opener, Guest / Visitor Parking, Unassigned Spaces
- Heating System
- Electric, Forced Air, Heat Pump
- Laundry Facilities
- Dryer, In Utility Room, Inside, Washer
- Living Area
- 1,160
- Lot Size
- 1,838
- Neighborhood
- Sunnyvale
- Other Rooms
- Laundry Room, Storage
- Other Utilities
- Natural Gas
- Pool Description
- Community Facility, Pool - Fenced, Pool - In Ground
- Roof
- Composition
- Sewer
- Sewer - Public
- Year Built
- 1994
- Zoning
- R2-PD
Mortgage Calculator
 The data relating to real estate for sale on this display comes in part from the Internet Data Exchange program of the MLSListingsTM MLS system. Real estate listings held by brokerage firms other than Real Estate Company are marked with the Internet Data Exchange and detailed information about them includes the names of the listing brokers and listing agents.
Based on information from MLSListings MLS as of . All data, including all measurements and calculations of area, is obtained from various sources and has not been, and will not be, verified by broker or MLS. All information should be independently reviewed and verified for accuracy. Properties may or may not be listed by the office/agent presenting the information.
Copyright 2026 MLSListings Inc. All rights reserved