241 42nd AVE, San Mateo, CA 94403
- $2,700,000
- 5
- BD
- 4
- BA
- 2,855
- SqFt










Listed by Jeannie Hu, 650-400-8007 from Realty World Dominion
(If provided) CoList: from
Sold listing courtesy of Lana Morin from NTERO
- Sold Price
- $2,700,000
- List Price
- $2,500,000
- Closing Date
- Jul 10, 2026
- MLS#
- ML82049817
- Status
- SOLD
- Bedrooms
- 5
- Total Bathrooms
- 4
- Full Bathrooms
- 4
- Sqft. of Residence
- 2,855
- Lot Size
- 14,257
- Listing Area
- Westwood Knolls Etc.
- Year Built
- 1955
Property Description
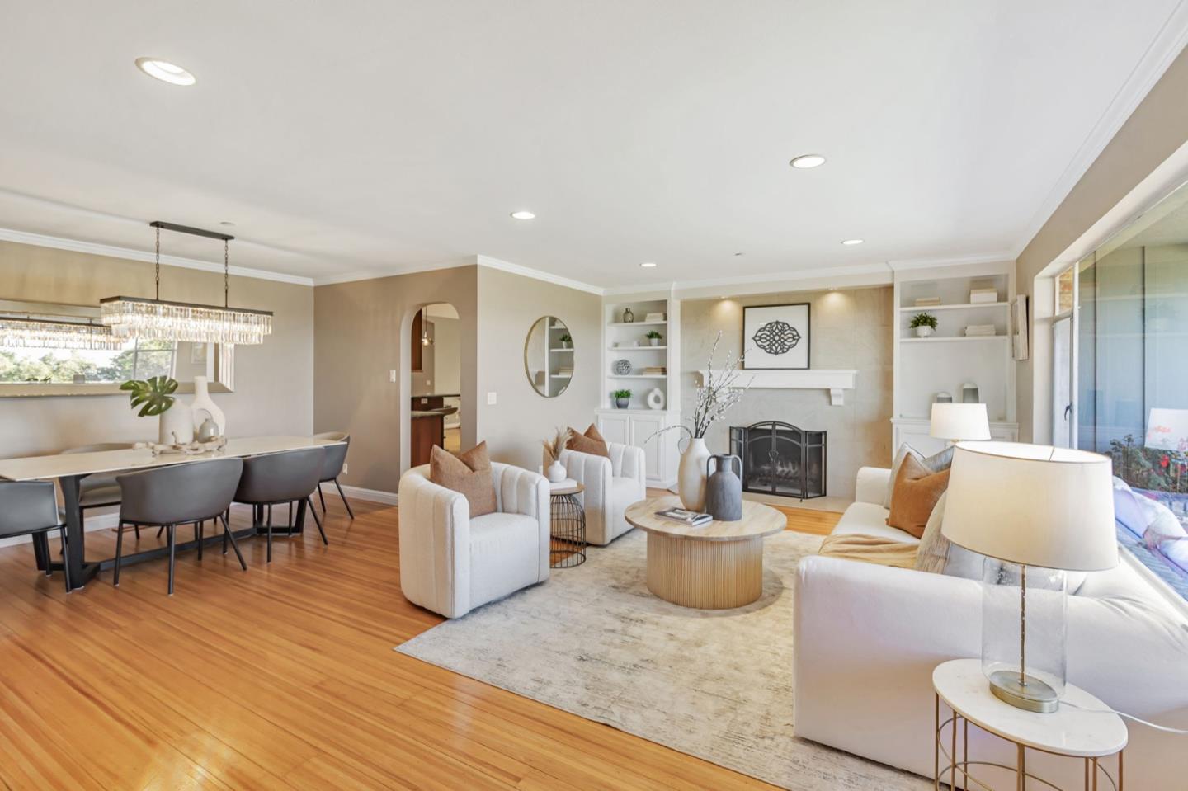
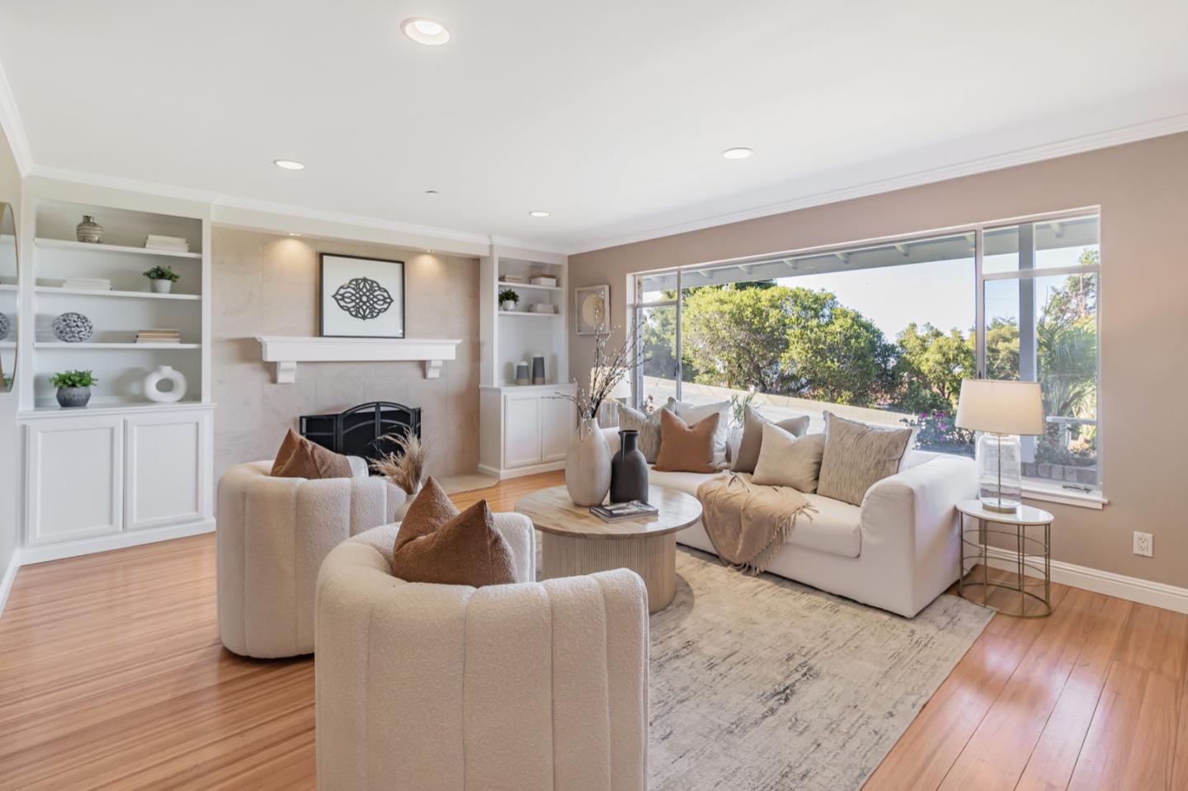
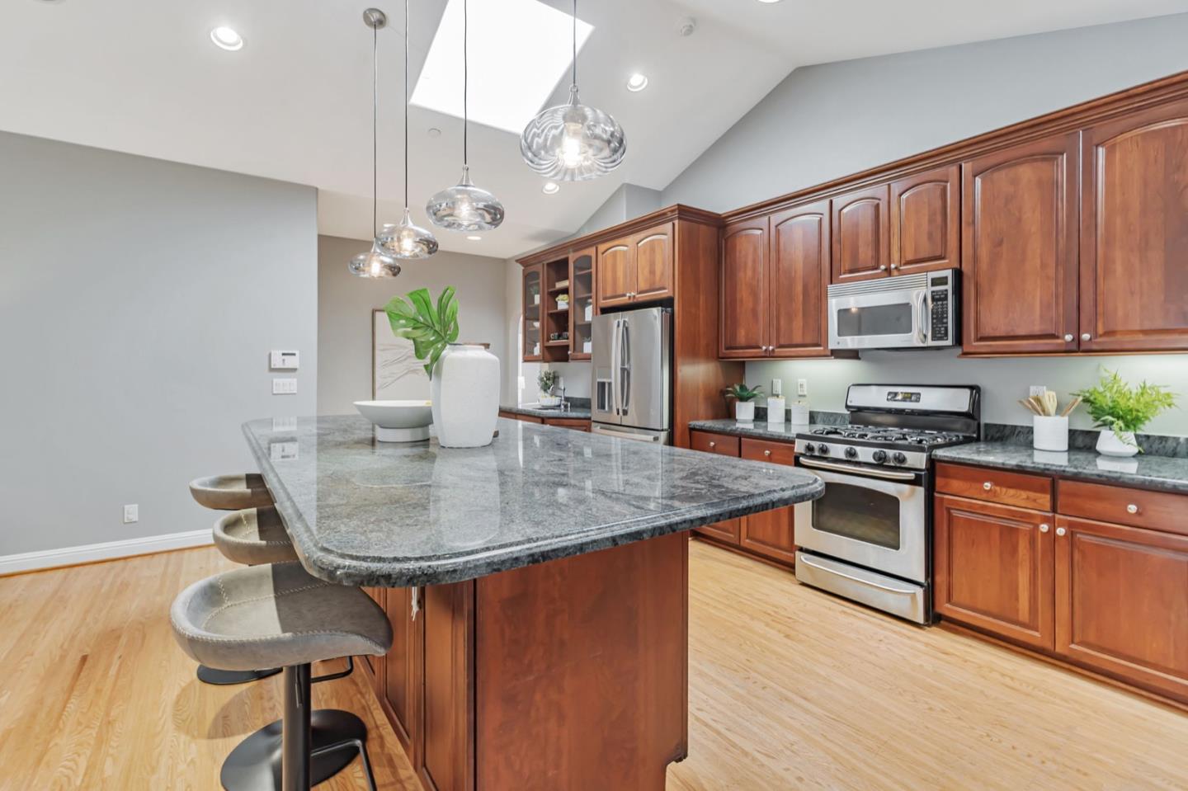
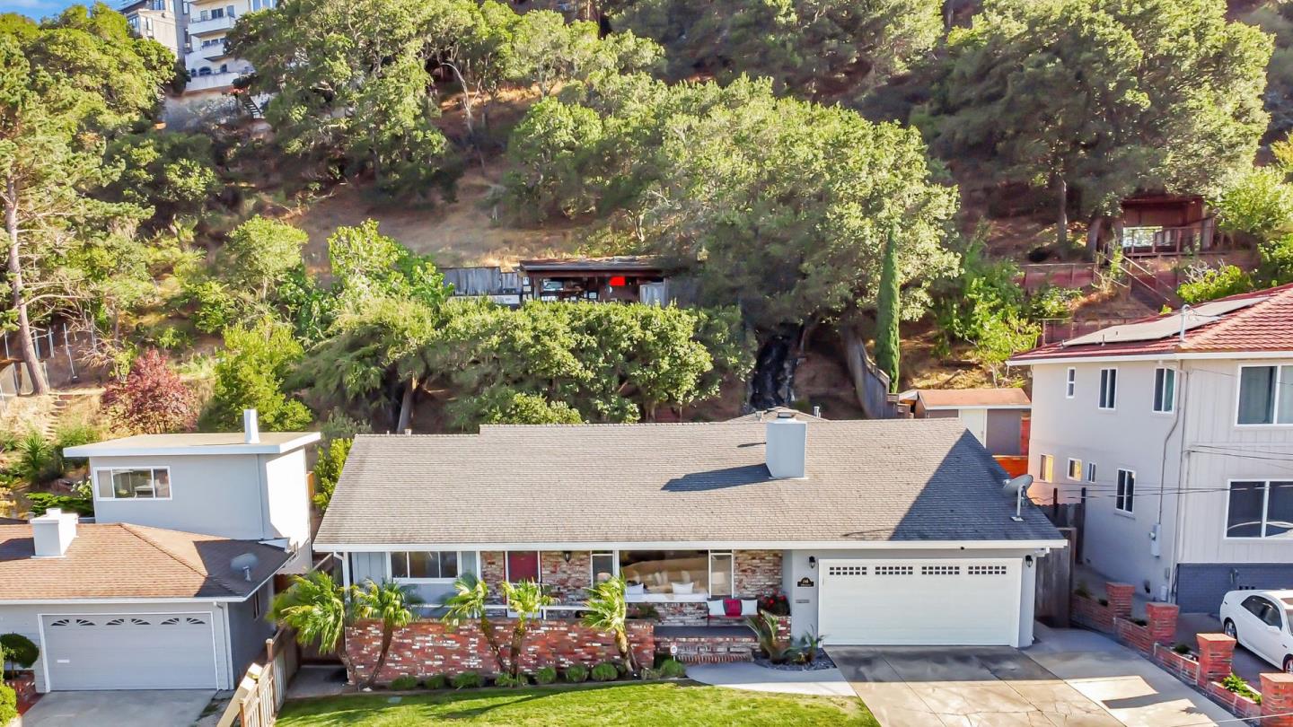
Magnificent 5-bedroom estate featuring breathtaking bay views, situated in the highly desirable neighborhood. Abundance of natural light streaming through a dramatic picture window, illuminating the elegant living room & dining area. The heart of the home is a chef's gourmet kitchen and family room, highlighted by vaulted ceilings, skylights, high-end custom cabinetry, granite countertops, a massive center island, surround sound system for 3 TVs, perfect for both luxury everyday living and grand-scale entertaining. The secluded master suite offers a dedicated den, walking closet, spacious bathroom with a soaking tub and separate shower for ultimate relaxation. On the opposite side of the house, a separate wing has 4 additional bedrooms, including 2 en-suite bedrooms, plus a hall bathroom with a jetted tub, providing exceptional comfort and privacy for family and guests. Situated on over 14,000 sf lot. One-of-a-kind backyard showcases a cascading waterfall leading to a hilltop retreat with panoramic Bay view. The hilltop entertainment area features a Disneyland-inspired bar, TV, BBQ, outdoor kitchen, refrigerators, hot tub and more. Conveniently located between San Francisco and Silicon Valley.
/u.realgeeks.media/bcallahan/Compass_Logo.png)
Additional Information
- Acres
- 0.33
- Amenities
- High Ceiling, Skylight, Vaulted Ceiling, Video / Audio System, Walk-in Closet, Wet Bar
- Bathroom Features
- Full on Ground Floor, Granite, Oversized Tub, Primary - Tub with Jets, Split Bath, Stall Shower, Tile, Tub in Primary Bedroom, Tub with Jets, Updated Bath
- Bedroom Description
- Ground Floor Bedroom, More than One Bedroom on Ground Floor, More than One Primary Bedroom, More than One Primary Bedroom on Ground Floor, Primary Bedroom on Ground Floor, Primary Suite / Retreat, Primary Suite / Retreate - 2+, Walk-in Closet
- Cooling System
- Ceiling Fan, Central AC, Multi-Zone
- Energy Features
- Energy Star HVAC, Skylight
- Family Room
- Kitchen / Family Room Combo
- Fence
- Fenced, Gate, Wood
- Fireplace Description
- Wood Burning
- Floor Covering
- Carpet, Hardwood, Tile
- Foundation
- Crawl Space
- Garage Parking
- Attached Garage, Gate / Door Opener
- Heating System
- Central Forced Air, Fireplace
- Laundry Facilities
- Gas Hookup, In Garage, Tub / Sink, Washer / Dryer
- Living Area
- 2,855
- Lot Description
- Grade - Gently Sloped, Grade - Sloped Up, Views
- Lot Size
- 14,257
- Neighborhood
- Westwood Knolls Etc.
- Other Rooms
- Attic, Basement - Finished, Basement - Unfinished, Den / Study / Office, Great Room, Storage
- Other Utilities
- Public Utilities
- Pool Description
- Spa - Above Ground, Spa - Electric, Spa - Fiberglass, Spa - Jetted, Spa / Hot Tub
- Roof
- Composition
- Sewer
- Sewer - Public
- View
- Bay View, Bridge, View of City Lights
- Zoning
- R10006
Mortgage Calculator
 The data relating to real estate for sale on this display comes in part from the Internet Data Exchange program of the MLSListingsTM MLS system. Real estate listings held by brokerage firms other than Real Estate Company are marked with the Internet Data Exchange and detailed information about them includes the names of the listing brokers and listing agents.
Based on information from MLSListings MLS as of . All data, including all measurements and calculations of area, is obtained from various sources and has not been, and will not be, verified by broker or MLS. All information should be independently reviewed and verified for accuracy. Properties may or may not be listed by the office/agent presenting the information.
Copyright 2026 MLSListings Inc. All rights reserved