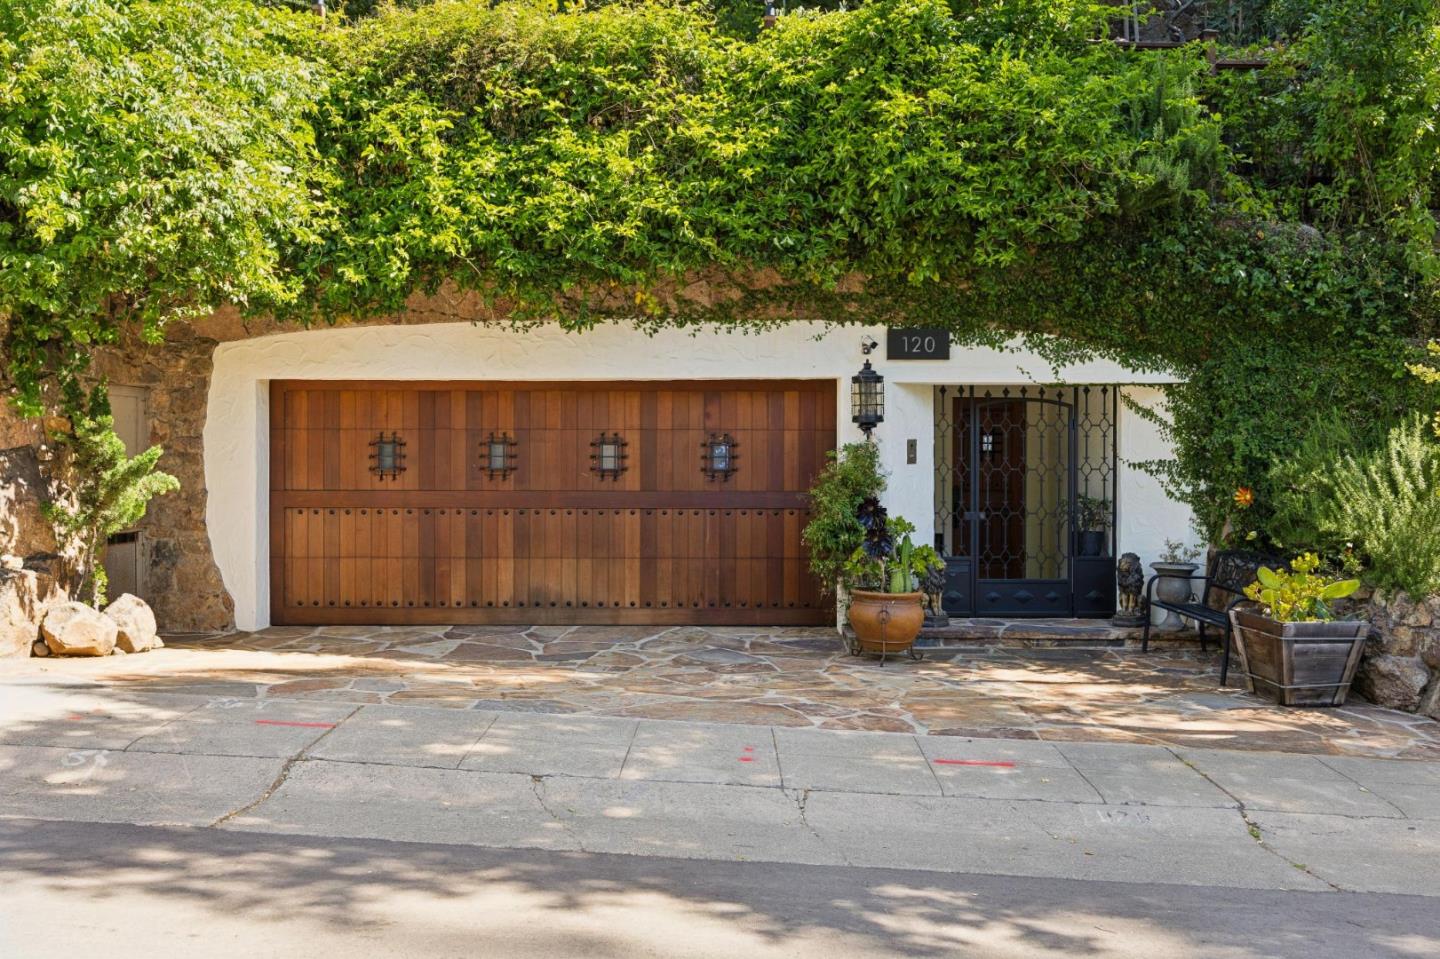
120 Gramercy DR, San Mateo, CA 94402
- $3,000,000
- 4
- BD
- 4
- BA
- 2,850
- SqFt
Listed by Sophie Tsang, 408-667-3171 from Compass
(If provided) CoList: from
Sold listing courtesy of Greg Browman from 7A895
- Sold Price
- $3,000,000
- List Price
- $3,000,000
- Closing Date
- Jul 24, 2026
- MLS#
- ML82049775
- Status
- SOLD
- Bedrooms
- 4
- Total Bathrooms
- 4
- Full Bathrooms
- 4
- Sqft. of Residence
- 2,850
- Lot Size
- 10,113
- Listing Area
- San Mateo Park / El Cerrito Park
- Year Built
- 1970
Property Description
Set on a lush terraced hillside in one of San Mateos most desirable neighborhoods, this architecturally distinct 4BD/4BA residence offers a rare blend of privacy, natural beauty, and sophisticated indoor-outdoor living. Designed with a striking vertical layout connected by a newer elevator, the home maximizes both views and usable outdoor space. Expansive living and dining areas open seamlessly to multiple outdoor retreats, including a tranquil grotto, view terrace overlooking the Santa Cruz Mountains, and an enchanting top-floor patio with fountain reminiscent of a private treehouse sanctuary. Bathed in natural light, the home features designer finishes, a gourmet kitchen with premium appliances, generous entertaining spaces, and versatile bedroom arrangements. The secluded second-floor suite offers exceptional privacy while remaining easily accessible. The expansive south-facing grounds feature close to 20 fruit trees and are ideal for gardening, entertaining, or quiet relaxation amid mature landscaping. Recent improvements include a newer elevator, roof, fences, retaining walls, and garage door. Ideally located near downtown San Mateo, Burlingame Avenue, Caltrain, parks, dining, shopping, and major commuter routes.
/u.realgeeks.media/bcallahan/Compass_Logo.png)
Additional Information
- Acres
- 0.23
- Amenities
- Open Beam Ceiling, Vaulted Ceiling, Video / Audio System, Wet Bar, Inverted Floor Plan, Security Gate, Skylight
- Bathroom Features
- Marble, Other, Skylight, Updated Bath, Primary - Stall Shower(s), Stall Shower - 2+
- Bedroom Description
- Inverted Floor Plan, Primary Suite / Retreat, Reverse Floor Plan, Walk-in Closet, More than One Primary Bedroom, Primary Suite / Retreate - 2+
- Cooling System
- Central AC, Ceiling Fan
- Energy Features
- Ceiling Insulation, Double Pane Windows
- Family Room
- Kitchen / Family Room Combo
- Fireplace Description
- Gas Starter
- Floor Covering
- Other, Tile, Carpet, Hardwood
- Foundation
- Reinforced Concrete, Combination
- Garage Parking
- Attached Garage, Gate / Door Opener
- Heating System
- Forced Air, Radiant
- Laundry Facilities
- Washer / Dryer, Inside
- Living Area
- 2,850
- Lot Description
- Grade - Hillside
- Lot Size
- 10,113
- Neighborhood
- San Mateo Park / El Cerrito Park
- Other Rooms
- Office Area, Bonus / Hobby Room, Storage, Utility Room, Laundry Room
- Other Utilities
- Individual Electric Meters, Individual Gas Meters, Public Utilities
- Roof
- Shingle
- Sewer
- Sewer - Public
- View
- View of Mountains, Neighborhood
- Zoning
- R10010
Mortgage Calculator
 The data relating to real estate for sale on this display comes in part from the Internet Data Exchange program of the MLSListingsTM MLS system. Real estate listings held by brokerage firms other than Real Estate Company are marked with the Internet Data Exchange and detailed information about them includes the names of the listing brokers and listing agents.
Based on information from MLSListings MLS as of . All data, including all measurements and calculations of area, is obtained from various sources and has not been, and will not be, verified by broker or MLS. All information should be independently reviewed and verified for accuracy. Properties may or may not be listed by the office/agent presenting the information.
Copyright 2026 MLSListings Inc. All rights reserved