1361 Vancouver AVE, Burlingame, CA 94010
- $4,050,000
- 4
- BD
- 3
- BA
- 2,653
- SqFt






Listed by Laura Bryant, 650-888-0772 from KW Advisors
(If provided) CoList: from
Sold listing courtesy of Afi Valizadeh from COMP12
- Sold Price
- $4,050,000
- List Price
- $3,698,000
- Closing Date
- Jun 30, 2026
- MLS#
- ML82049774
- Status
- SOLD
- Bedrooms
- 4
- Total Bathrooms
- 3
- Full Bathrooms
- 3
- Sqft. of Residence
- 2,653
- Lot Size
- 6,000
- Listing Area
- Burlinhome / Easton Add #2 / #3 / #5
- Year Built
- 1922
Property Description
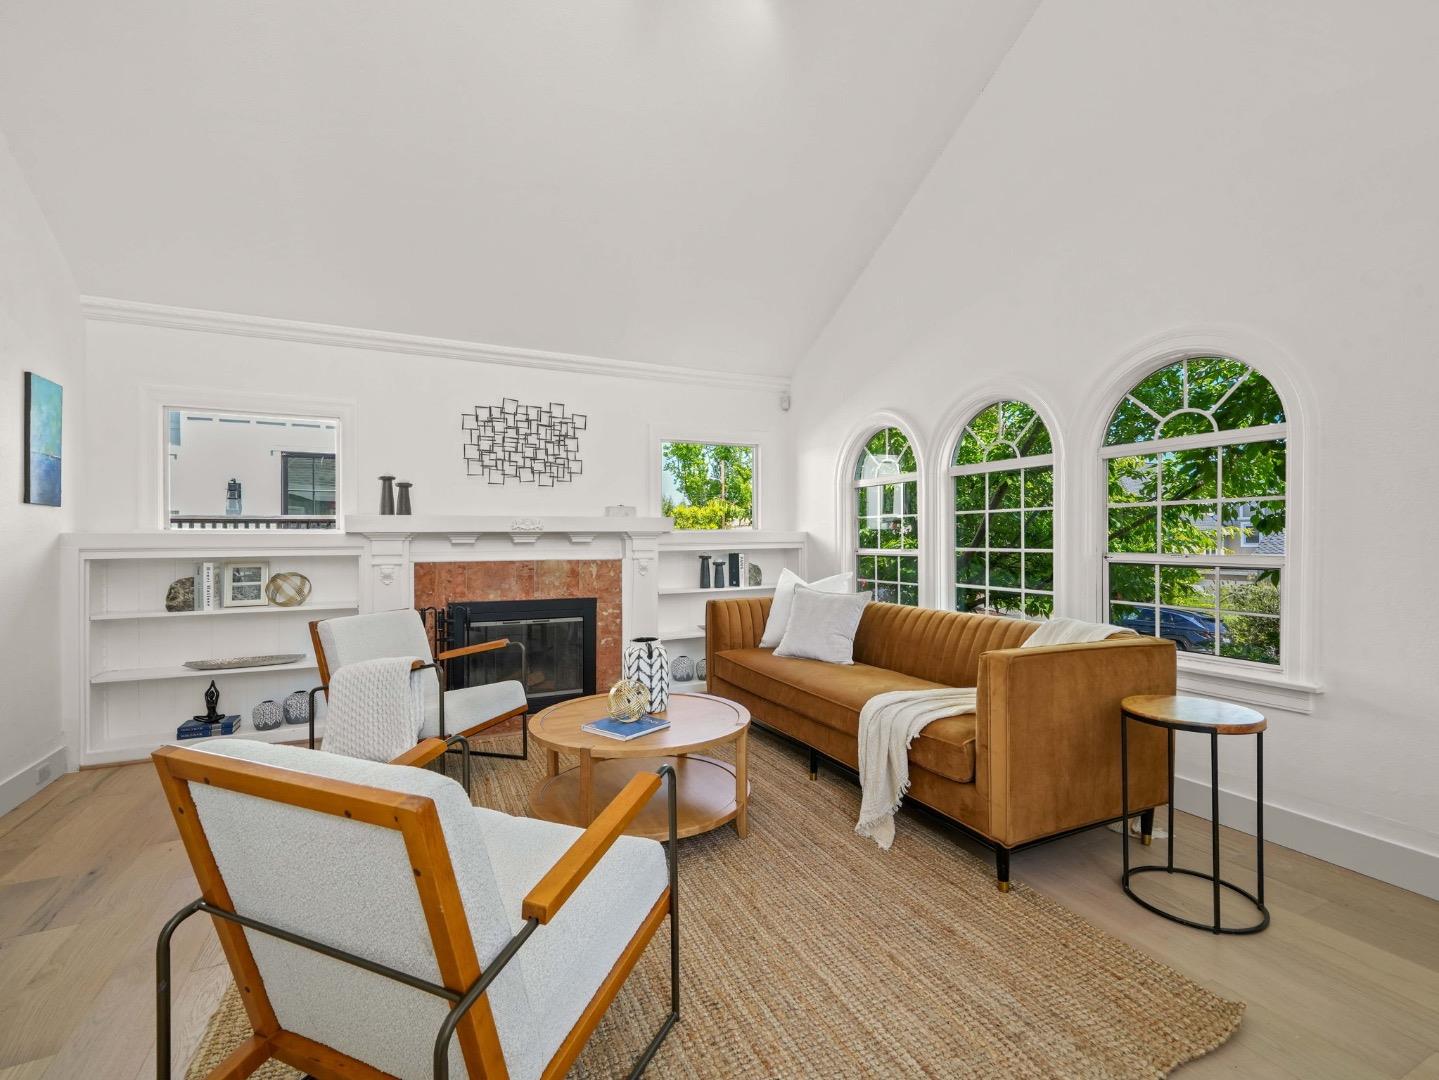
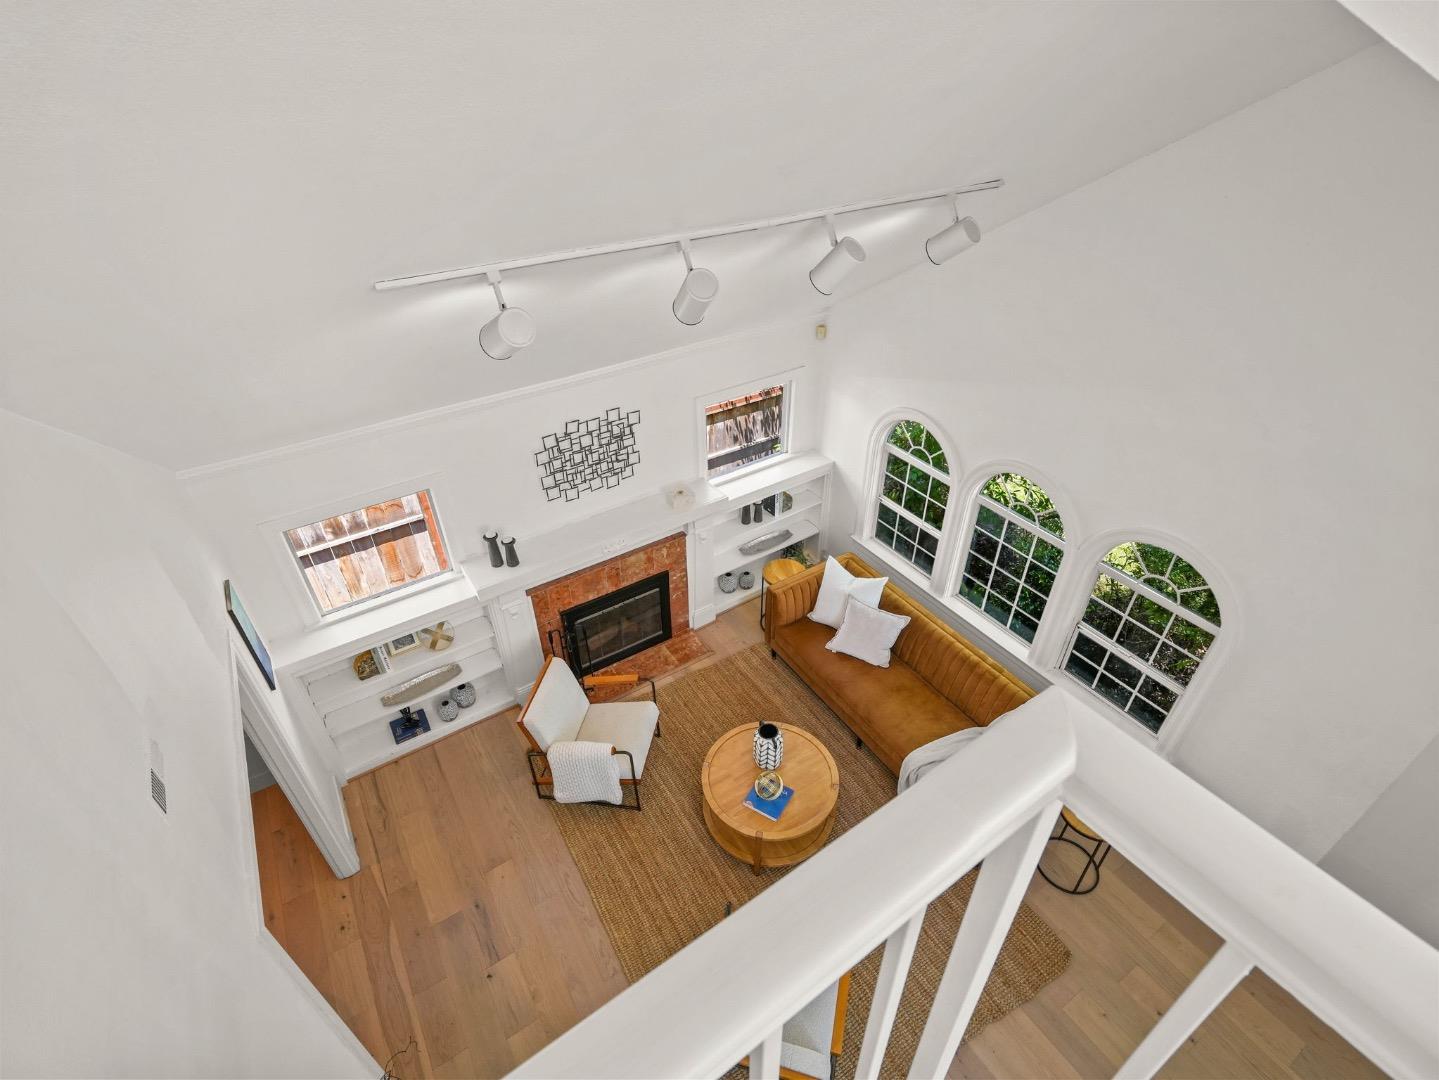
Nestled in Burlingame's coveted Easton Addition, 1361 Vancouver is a beautifully remodeled residence filled with light and designed for effortless living. A manicured front lawn and flowering roses welcome you into this 4-bedroom, 3-bath home with approx. 2,653 sq ft on a 6,000 sq ft lot. Inside, the living room features cathedral ceilings, oversized windows, hardwood floors, & a cozy fireplace. The formal dining room offers an elegant setting, while the remodeled kitchen includes stainless steel appliances, a generous island, custom cabinetry, & informal dining. The kitchen opens to the family room, creating a warm, connected living space. Large glass doors lead to a paver patio and backyard, ideal for dining, play, and entertaining. The private primary suite features two walk-in closets & a remodeled bath with designer tile, soaking tub, walk-in shower, & dual vanities. Three additional bedrooms offer flexibility for family, guests, or a home office. Additional highlights include updated baths, laundry with built-in cabinetry and sink, air conditioning, and hardwood floors throughout. A gated driveway leads to the detached rear garage, offering privacy, storage, and functionality. Move-in-ready and beautifully appointed, 1361 Vancouver Ave is a rare Easton Addition opportunity.
/u.realgeeks.media/bcallahan/Compass_Logo.png)
Additional Information
- Amenities
- Vaulted Ceiling, Other
- Bathroom Features
- Double Sinks, Full on Ground Floor, Primary - Oversized Tub, Tile, Updated Bath
- Bedroom Description
- Ground Floor Bedroom, More than One Bedroom on Ground Floor, Walk-in Closet
- Cooling System
- Central AC
- Family Room
- Separate Family Room
- Fence
- Fenced
- Fireplace Description
- Living Room, Wood Burning
- Floor Covering
- Tile, Wood, Other
- Foundation
- Concrete Perimeter, Wood Frame
- Garage Parking
- Detached Garage, Gate / Door Opener
- Heating System
- Central Forced Air
- Laundry Facilities
- In Utility Room, Inside, Washer / Dryer
- Living Area
- 2,653
- Lot Size
- 6,000
- Neighborhood
- Burlinhome / Easton Add #2 / #3 / #5
- Other Rooms
- Laundry Room
- Other Utilities
- Public Utilities
- Roof
- Composition, Shingle
- Sewer
- Sewer - Public
- Zoning
- R10006
Mortgage Calculator
 The data relating to real estate for sale on this display comes in part from the Internet Data Exchange program of the MLSListingsTM MLS system. Real estate listings held by brokerage firms other than Real Estate Company are marked with the Internet Data Exchange and detailed information about them includes the names of the listing brokers and listing agents.
Based on information from MLSListings MLS as of . All data, including all measurements and calculations of area, is obtained from various sources and has not been, and will not be, verified by broker or MLS. All information should be independently reviewed and verified for accuracy. Properties may or may not be listed by the office/agent presenting the information.
Copyright 2026 MLSListings Inc. All rights reserved