1120 Dufferin AVE, Burlingame, CA 94010
- $2,500,000
- 3
- BD
- 2
- BA
- 1,684
- SqFt








Listed by Raziel A. Ungar, 650-720-5483 from Compass
(If provided) CoList: from
Sold listing courtesy of Carly Seiff from APR
- Sold Price
- $2,500,000
- List Price
- $2,195,000
- Closing Date
- Jul 21, 2026
- MLS#
- ML82049750
- Status
- SOLD
- Bedrooms
- 3
- Total Bathrooms
- 2
- Full Bathrooms
- 2
- Sqft. of Residence
- 1,684
- Lot Size
- 5,042
- Listing Area
- Burlingame Village
- Year Built
- 1942
Property Description
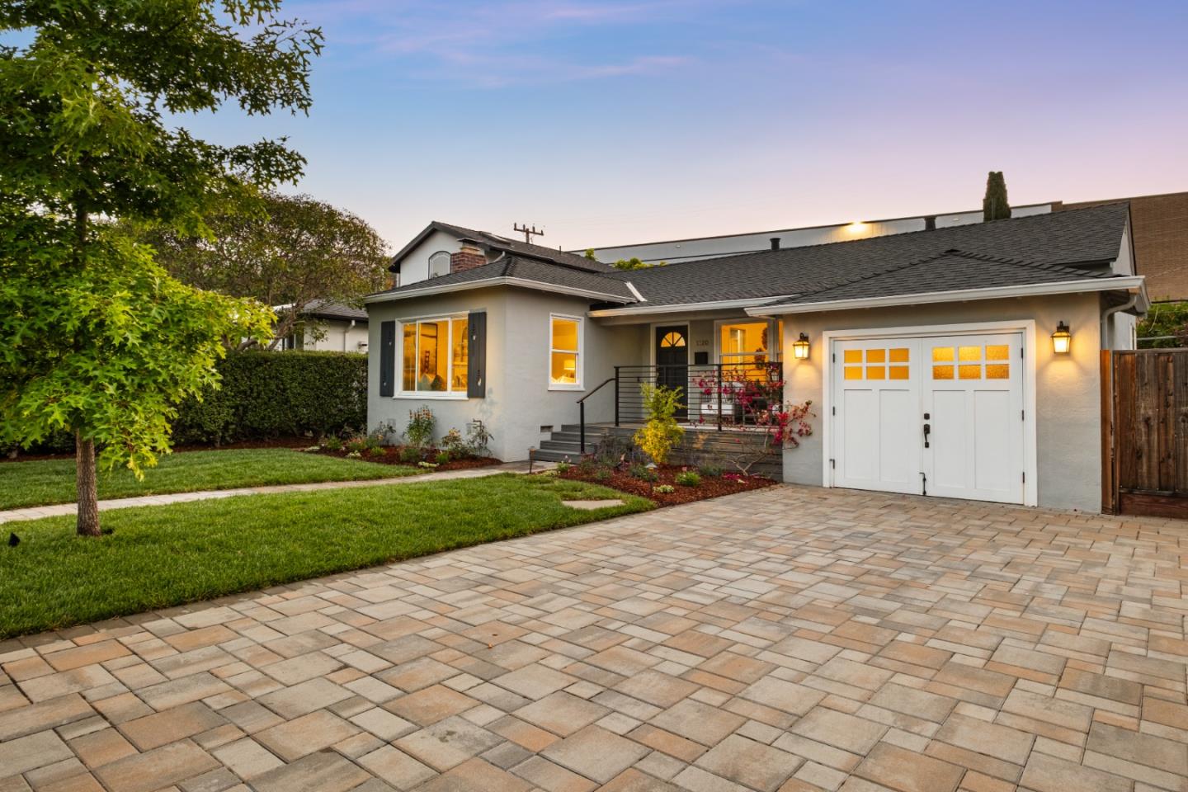
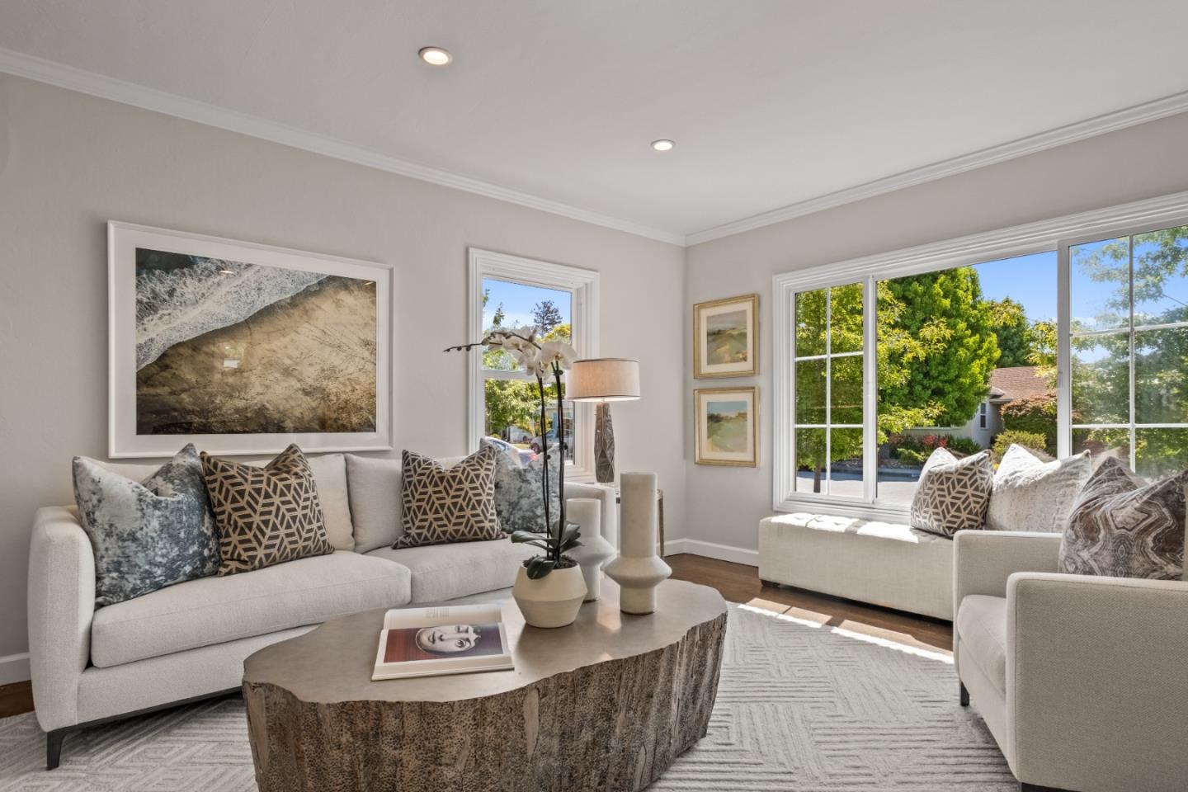
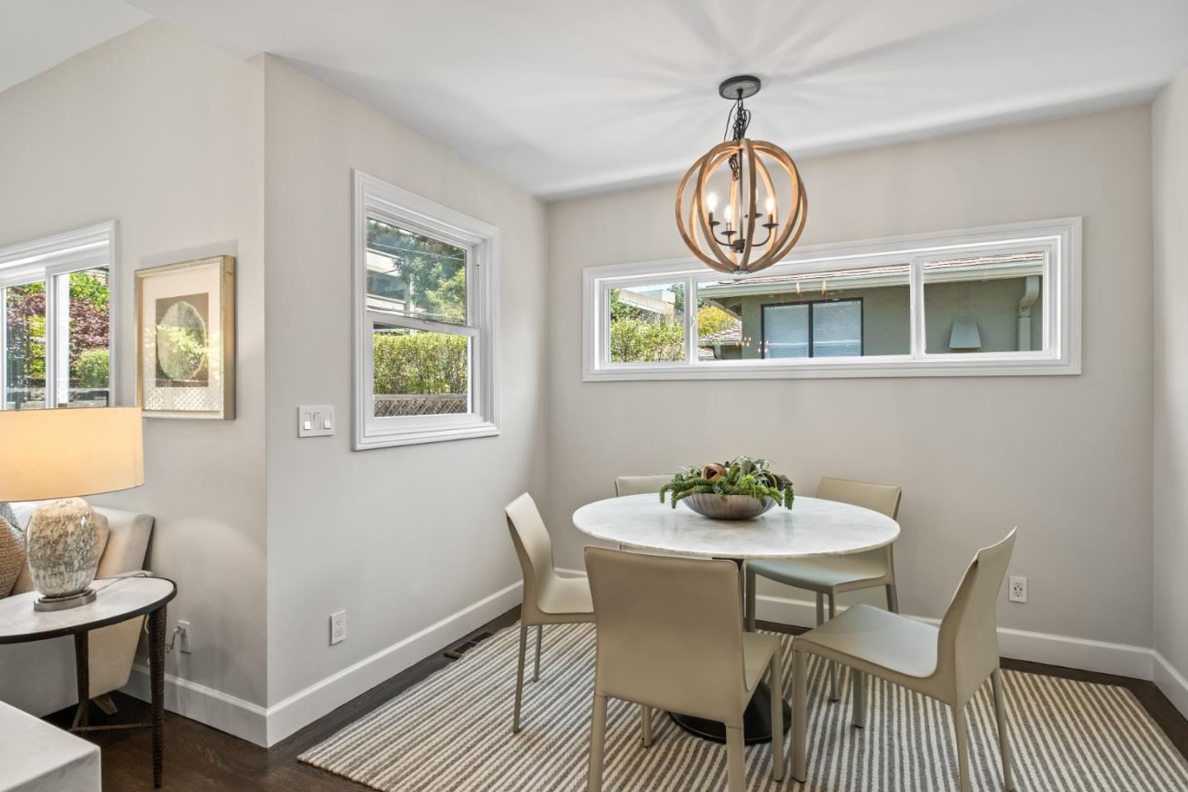
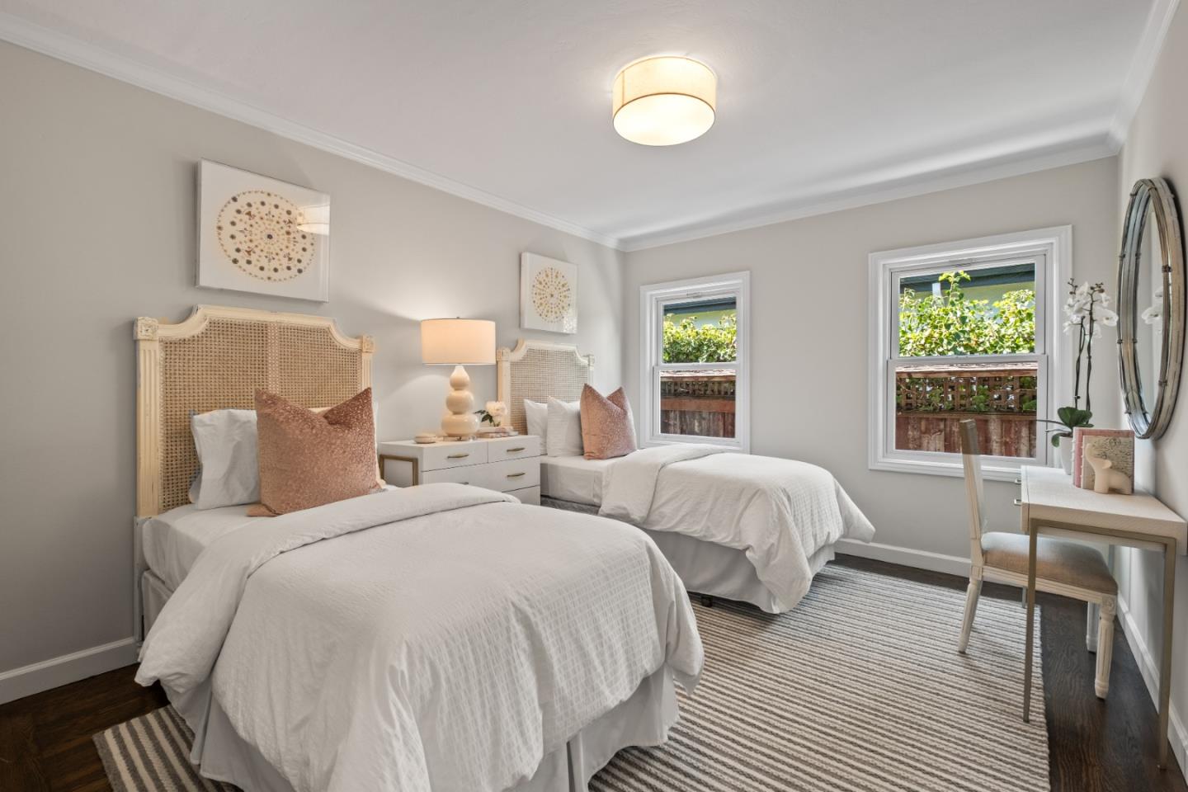
Beautifully updated 3-bedroom, 2-bathroom home offering 1,684 s/f of living space on a 5,042 s/f lot in Burlingame Village. Open-concept family room, kitchen, and dining area with vaulted ceilings and hardwood floors. Just off the living room, a light-filled space with crown molding and garden-view windows makes an ideal home office or versatile flex room. Sleek kitchen with quartz countertops, subway tile backsplash, center island, ample storage, large pantry, and a full suite of stainless steel appliances including a Thermador 6-burner gas range and Whirlpool refrigerator. Primary suite includes a wood sliding barn door, two double door closets, and a spa-inspired en suite with a rain shower and hand shower. Two additional bedrooms and a well-appointed guest bath with soaking tub complete the interior. Outside, enjoy a spacious paver patio, pergola, gas plumbed built-in linear fire pit, raised garden beds, and outdoor BBQ. The garage features a craftsman-style carriage door, built-in cabinetry, additional storage, washer/dryer, and 240V outlet. The home also features a new roof. Less than a mile from Broadway's shopping and dining, and Millbrae Caltrain/BART. Lincoln Elementary, Burlingame Intermediate, and Burlingame High School (buyer to verify).
/u.realgeeks.media/bcallahan/Compass_Logo.png)
Additional Information
- Bathroom Features
- Double Sinks, Stall Shower - 2+, Tile, Tub
- Bedroom Description
- More than One Bedroom on Ground Floor, Primary Bedroom on Ground Floor
- Cooling System
- None
- Family Room
- Kitchen / Family Room Combo
- Fence
- Wood
- Fireplace Description
- Gas Burning, Living Room
- Floor Covering
- Carpet, Hardwood, Tile
- Foundation
- Concrete Perimeter, Crawl Space
- Garage Parking
- Attached Garage
- Heating System
- Central Forced Air - Gas
- Laundry Facilities
- Dryer, In Garage, Washer
- Living Area
- 1,684
- Lot Size
- 5,042
- Neighborhood
- Burlingame Village
- Other Rooms
- Den / Study / Office
- Other Utilities
- Public Utilities
- Roof
- Composition, Shingle
- Sewer
- Sewer - Public
- Unincorporated Yn
- Yes
- Zoning
- R10006
Mortgage Calculator
 The data relating to real estate for sale on this display comes in part from the Internet Data Exchange program of the MLSListingsTM MLS system. Real estate listings held by brokerage firms other than Real Estate Company are marked with the Internet Data Exchange and detailed information about them includes the names of the listing brokers and listing agents.
Based on information from MLSListings MLS as of . All data, including all measurements and calculations of area, is obtained from various sources and has not been, and will not be, verified by broker or MLS. All information should be independently reviewed and verified for accuracy. Properties may or may not be listed by the office/agent presenting the information.
Copyright 2026 MLSListings Inc. All rights reserved