116 Franklin PKWY, San Mateo, CA 94403
- $1,600,000
- 2
- BD
- 3
- BA
- 1,608
- SqFt




Listed by Sternsmith Group, 650-678-5455 from Compass
(If provided) CoList: from
Sold listing courtesy of David Tapper from CBR
- Sold Price
- $1,600,000
- List Price
- $1,499,000
- Closing Date
- Jun 25, 2026
- MLS#
- ML82049645
- Status
- SOLD
- Bedrooms
- 2
- Total Bathrooms
- 3
- Full Bathrooms
- 2
- Partial Bathrooms
- 1
- Sqft. of Residence
- 1,608
- Year Built
- 2017
Property Description
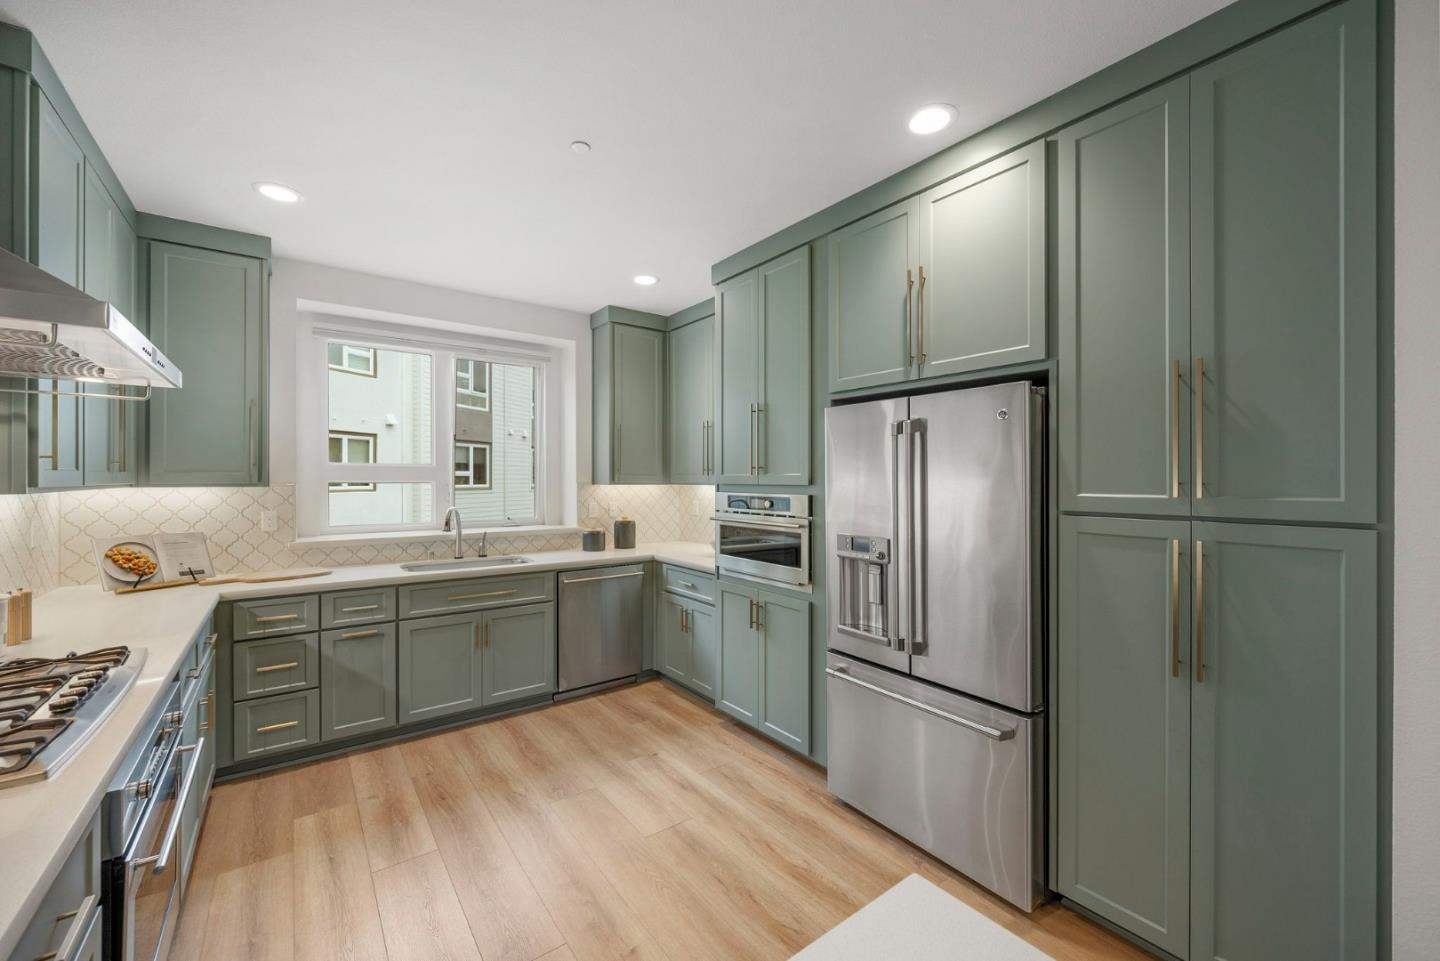
Built in 2017 and ideally situated in the heart of Bay Meadows, this contemporary 2BD/2.5BA townhome offers the perfect blend of style, convenience, and location. With approximately 1,608 sq ft of thoughtfully designed living space, the home is just moments from Hillsdale Shopping Center, Caltrain, Whole Foods, Blue Bottle Coffee, Fieldwork Brewing, parks, and neighborhood amenities. The main living level features an open-concept floor plan centered around a beautifully updated kitchen with painted shaker cabinetry, designer backsplash, gas range, built-in refrigerator, abundant storage, and an oversized breakfast bar ideal for casual dining and entertaining. The kitchen flows seamlessly into the dining and living areas, creating an inviting space for everyday living. A convenient half bath completes the main level. Upstairs, two spacious bedroom suites each offer private bathrooms and are expansive in nature. Laundry is ideally located between the bedrooms. The attached two-car tandem garage offers ample parking plus additional space for storage, a workout area, or hobby space. Located within the sought-after George Hall Elementary, this home delivers exceptional access to transportation, shopping, dining, and recreation in one of the Peninsula's most desirable communities.
/u.realgeeks.media/bcallahan/Compass_Logo.png)
Additional Information
- Association Fee
- $422
- Association Fee Includes
- Common Area Electricity, Landscaping / Gardening, Maintenance - Common Area, Reserves
- Bathroom Features
- Double Sinks, Half on Ground Floor, Primary - Stall Shower(s), Shower over Tub - 1
- Bedroom Description
- Primary Suite / Retreat
- Cooling System
- Central AC
- Family Room
- No Family Room
- Floor Covering
- Carpet, Tile, Wood
- Foundation
- Other
- Garage Parking
- Attached Garage, Tandem Parking
- Heating System
- Central Forced Air - Gas
- Laundry Facilities
- Upper Floor, Washer / Dryer
- Living Area
- 1,608
- Neighborhood
- Fiesta Gardens Etc.
- Other Utilities
- Public Utilities
- Roof
- Composition
- Sewer
- Sewer - Public
- Unincorporated Yn
- Yes
- Year Built
- 2017
- Zoning
- CONDO
Mortgage Calculator
 The data relating to real estate for sale on this display comes in part from the Internet Data Exchange program of the MLSListingsTM MLS system. Real estate listings held by brokerage firms other than Real Estate Company are marked with the Internet Data Exchange and detailed information about them includes the names of the listing brokers and listing agents.
Based on information from MLSListings MLS as of . All data, including all measurements and calculations of area, is obtained from various sources and has not been, and will not be, verified by broker or MLS. All information should be independently reviewed and verified for accuracy. Properties may or may not be listed by the office/agent presenting the information.
Copyright 2026 MLSListings Inc. All rights reserved