600 El Camino Real 209, Belmont, CA 94002
- $1,099,000
- 2
- BD
- 2
- BA
- 1,398
- SqFt




Listed by Brian Lee, 650-520-0025 from KW Elevate
(If provided) CoList: Yvette Petersen from KW Elevate
- List Price
- $1,099,000
- Price Change
- ▼ $100,000 1782202495
- Closing Date
- Aug 13, 2026
- MLS#
- ML82049314
- Status
- CONTINGENT
- Bedrooms
- 2
- Total Bathrooms
- 2
- Full Bathrooms
- 2
- Sqft. of Residence
- 1,398
- Year Built
- 2019
Property Description
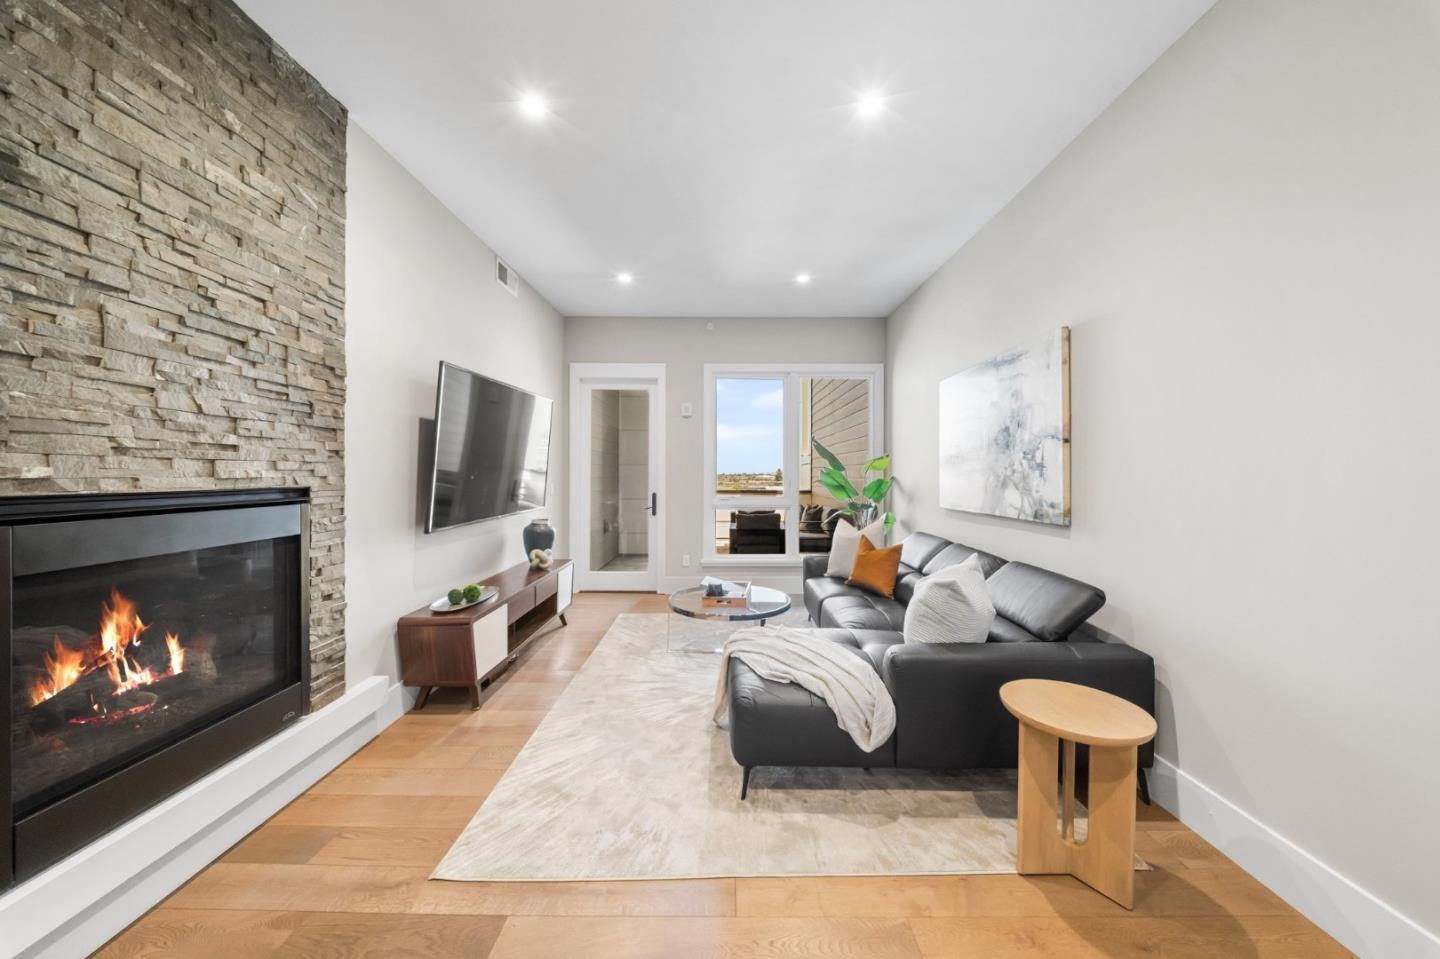
Welcome to one of the most spacious and refined condos on the Peninsula. This stunning 2-bedroom, 2-bath residence offers the largest floor plan in the building, with more living space than even the 3-bedroom units. This is not just a condo. It is a genuine home designed for people who expect more and refuse to compromise on space, quality, or location. Located on the second floor, this unit features one of the largest private patios in the building. Whether you are hosting friends, enjoying morning coffee outdoors, or simply unwinding, this outdoor space delivers a lifestyle most condos cannot offer. Built in 2019, soaring ceilings, solid wood flooring, and abundant natural light define the open layout. The chef's kitchen features custom two-tone cabinetry, quartz countertops, and stainless steel appliances. The primary suite offers a generous walk-in closet and spa-inspired walk-in shower. The second bedroom adapts perfectly to guests, family, or a home office. Two dedicated Level 2 EV charging spaces included. Central A/C, in-unit laundry, pantry storage, low HOA dues, and a communal BBQ area complete the package. Zoned for the acclaimed Belmont-Redwood Shores School District, walkable to Caltrain, tech shuttles, dining, and shopping. This one checks every box.
/u.realgeeks.media/bcallahan/Compass_Logo.png)
Additional Information
- Association Fee
- $540
- Association Fee Includes
- Common Area Electricity, Common Area Gas, Exterior Painting, Garbage, Insurance - Common Area, Landscaping / Gardening, Maintenance - Common Area, Maintenance - Exterior, Management Fee, Reserves, Sewer
- Building Name
- 600 El Camino Association
- Cooling System
- Central AC
- Family Room
- Kitchen / Family Room Combo
- Fireplace Description
- Living Room
- Floor Covering
- Laminate
- Foundation
- Concrete Perimeter and Slab
- Garage Parking
- Underground Parking
- Heating System
- Central Forced Air
- Laundry Facilities
- Washer / Dryer
- Living Area
- 1,398
- Neighborhood
- Belmont Country Club Etc.
- Other Utilities
- Public Utilities
- Pool Description
- None
- Roof
- Other
- Sewer
- Sewer - Public
- Unincorporated Yn
- Yes
- Year Built
- 2019
- Zoning
- Residential
Mortgage Calculator
 The data relating to real estate for sale on this display comes in part from the Internet Data Exchange program of the MLSListingsTM MLS system. Real estate listings held by brokerage firms other than Real Estate Company are marked with the Internet Data Exchange and detailed information about them includes the names of the listing brokers and listing agents.
Based on information from MLSListings MLS as of . All data, including all measurements and calculations of area, is obtained from various sources and has not been, and will not be, verified by broker or MLS. All information should be independently reviewed and verified for accuracy. Properties may or may not be listed by the office/agent presenting the information.
Copyright 2026 MLSListings Inc. All rights reserved