1564 Columbus AVE, Burlingame, CA 94010
- $4,280,000
- 3
- BD
- 4
- BA
- 3,600
- SqFt
Listed by Jenn Gilson, 650-642-6957 from Golden Gate Sotheby's International Realty
(If provided) CoList: from
Sold listing courtesy of Diane Dwyer from APR
- Sold Price
- $4,280,000
- List Price
- $3,295,000
- Closing Date
- Jun 26, 2026
- MLS#
- ML82049199
- Status
- SOLD
- Bedrooms
- 3
- Total Bathrooms
- 4
- Full Bathrooms
- 2
- Partial Bathrooms
- 2
- Sqft. of Residence
- 3,600
- Lot Size
- 5,668
- Listing Area
- Burlinhome / Easton Add #2 / #3 / #5
- Year Built
- 1995
Property Description
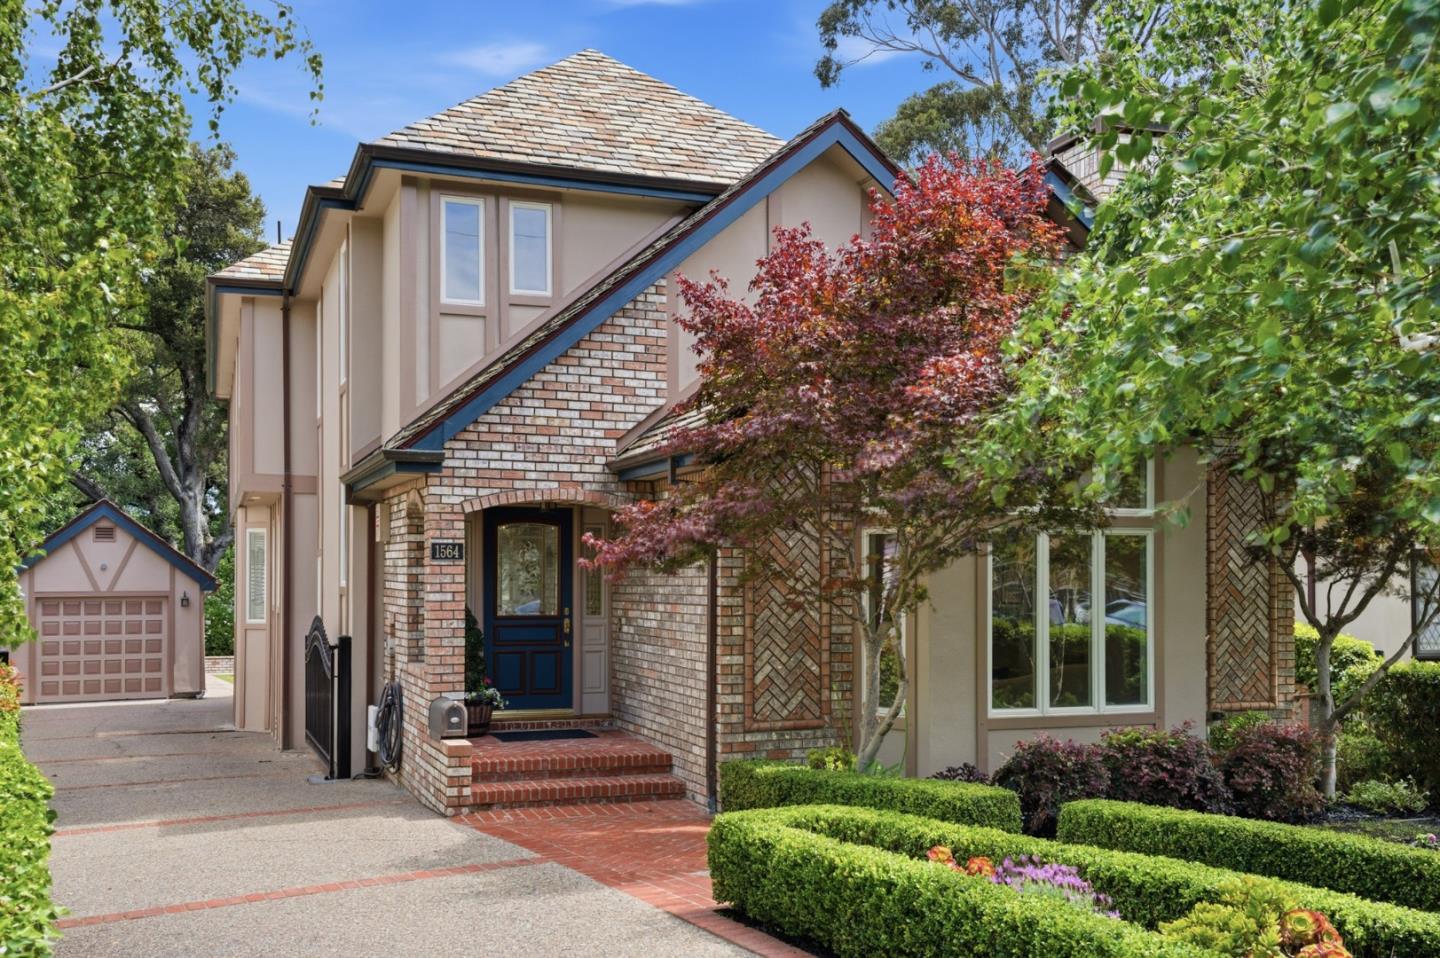
Located in the highly desirable Easton Addition, this move-in ready residence blends timeless architecture with expansive living spaces in one of Burlingames most sought-after neighborhoods. A dramatic double-height foyer and sweeping staircase create an impressive arrival, while soaring ceilings, oversized windows, and hardwood floors fill the home with warmth and natural light. Designed for entertaining and everyday living, the formal living room w/ fireplace flows into the dining room, while the chefs kitchen opens to a breakfast area and inviting family room with wet bar and second fireplace. Featuring stone countertops, extensive cabinetry, and premium appliances, the kitchen is the heart of the home. An office and powder room complete this level. Upstairs offers 3 bedrooms and 2 full baths, including a spacious primary suite with walk-in closet and spa-like bath. 2 additional bedrooms, a full bath, and laundry room complete the upper level. The lower-level recreation room features custom coffered ceilings and a built-in bar. A detached garage with office space plus an additional detached structure offer flexibility. A generous yard and beautifully landscaped grounds complete the property. Ideally located near downtown Burlingame, schools, parks, dining, and commuter routes.
/u.realgeeks.media/bcallahan/Compass_Logo.png)
Additional Information
- Amenities
- Walk-in Closet
- Bathroom Features
- Primary - Oversized Tub, Shower and Tub, Tub in Primary Bedroom
- Bedroom Description
- Primary Suite / Retreat
- Cooling System
- None
- Family Room
- Kitchen / Family Room Combo
- Fireplace Description
- Family Room, Living Room
- Floor Covering
- Tile, Wood
- Foundation
- Concrete Perimeter
- Garage Parking
- Detached Garage
- Heating System
- Forced Air
- Laundry Facilities
- Washer / Dryer
- Living Area
- 3,600
- Lot Size
- 5,668
- Neighborhood
- Burlinhome / Easton Add #2 / #3 / #5
- Other Rooms
- Basement - Finished, Bonus / Hobby Room, Formal Entry, Office Area, Recreation Room
- Other Utilities
- Public Utilities
- Pool Description
- None
- Roof
- Slate, Tile
- Sewer
- Sewer - Public
- Style
- Traditional
- Unincorporated Yn
- Yes
- Zoning
- R10006
Mortgage Calculator
 The data relating to real estate for sale on this display comes in part from the Internet Data Exchange program of the MLSListingsTM MLS system. Real estate listings held by brokerage firms other than Real Estate Company are marked with the Internet Data Exchange and detailed information about them includes the names of the listing brokers and listing agents.
Based on information from MLSListings MLS as of . All data, including all measurements and calculations of area, is obtained from various sources and has not been, and will not be, verified by broker or MLS. All information should be independently reviewed and verified for accuracy. Properties may or may not be listed by the office/agent presenting the information.
Copyright 2026 MLSListings Inc. All rights reserved