510 Hudson ST, Redwood City, CA 94062
- $3,650,000
- 4
- BD
- 3
- BA
- 3,246
- SqFt












Listed by Cliff Whearley, 650-704-8883 from Whearley & Co. Real Estate
(If provided) CoList: from
Sold listing courtesy of Erfan Modir from NTERO
- Sold Price
- $3,650,000
- List Price
- $3,498,000
- Closing Date
- Jun 15, 2026
- MLS#
- ML82049127
- Status
- SOLD
- Bedrooms
- 4
- Total Bathrooms
- 3
- Full Bathrooms
- 3
- Sqft. of Residence
- 3,246
- Lot Size
- 6,501
- Listing Area
- High School Acres Etc.
- Year Built
- 2020
Property Description
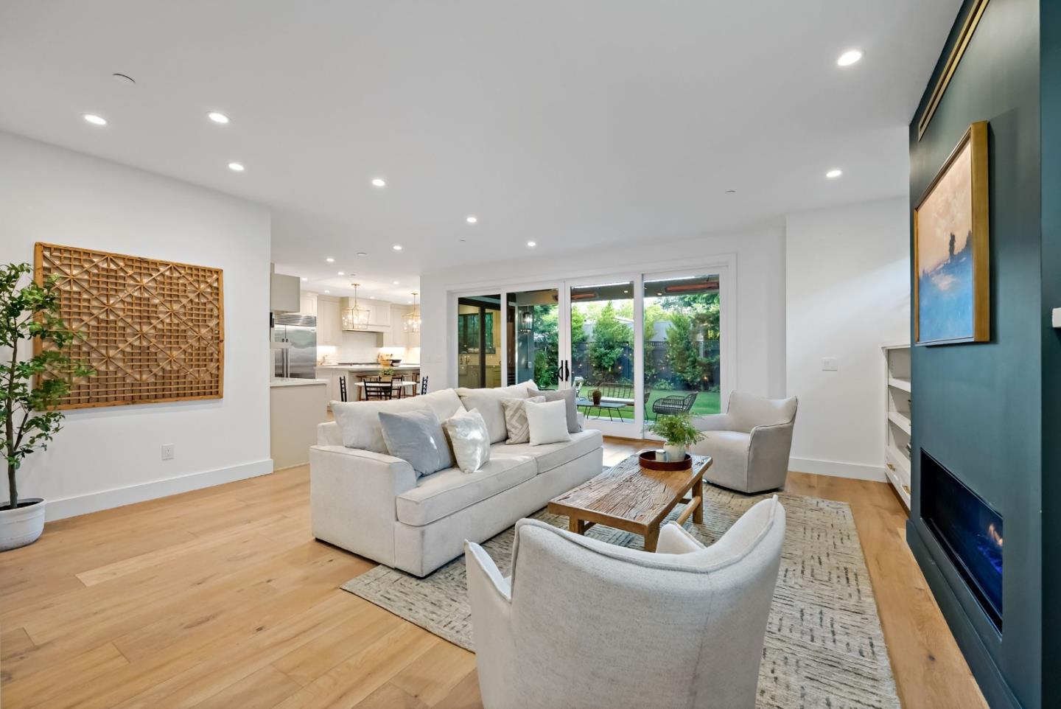
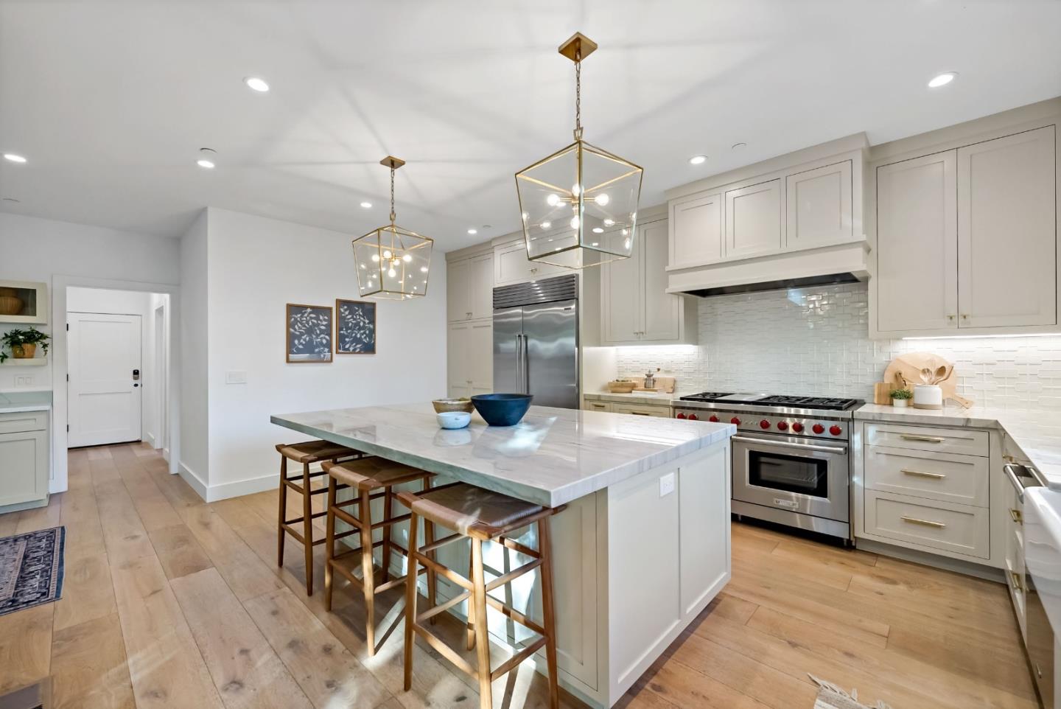
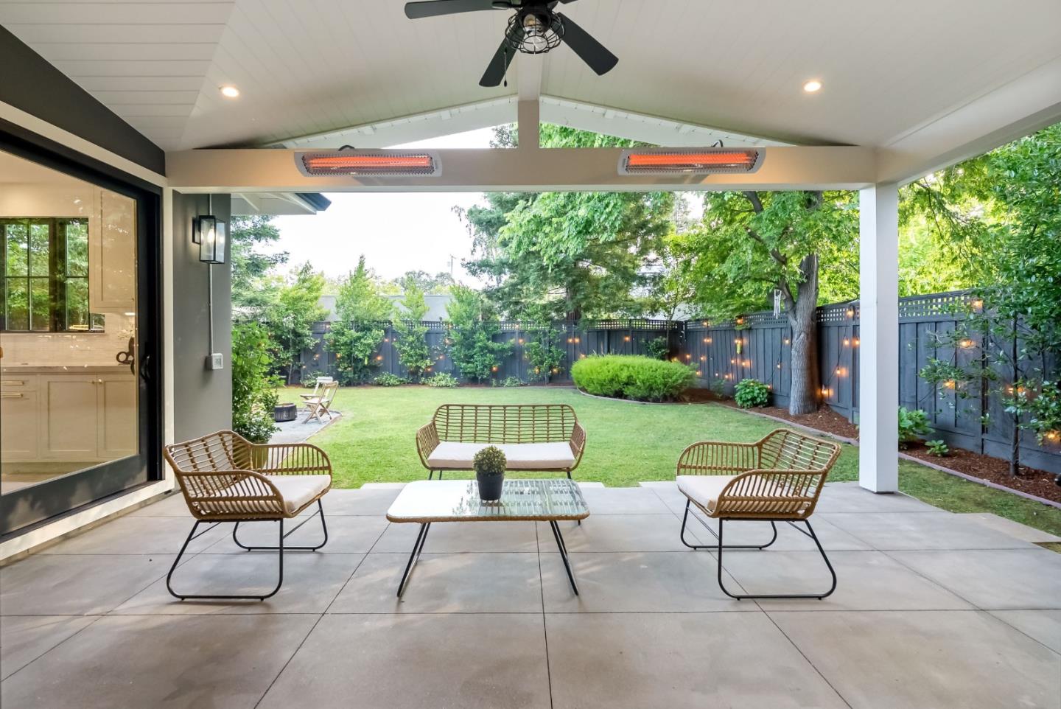
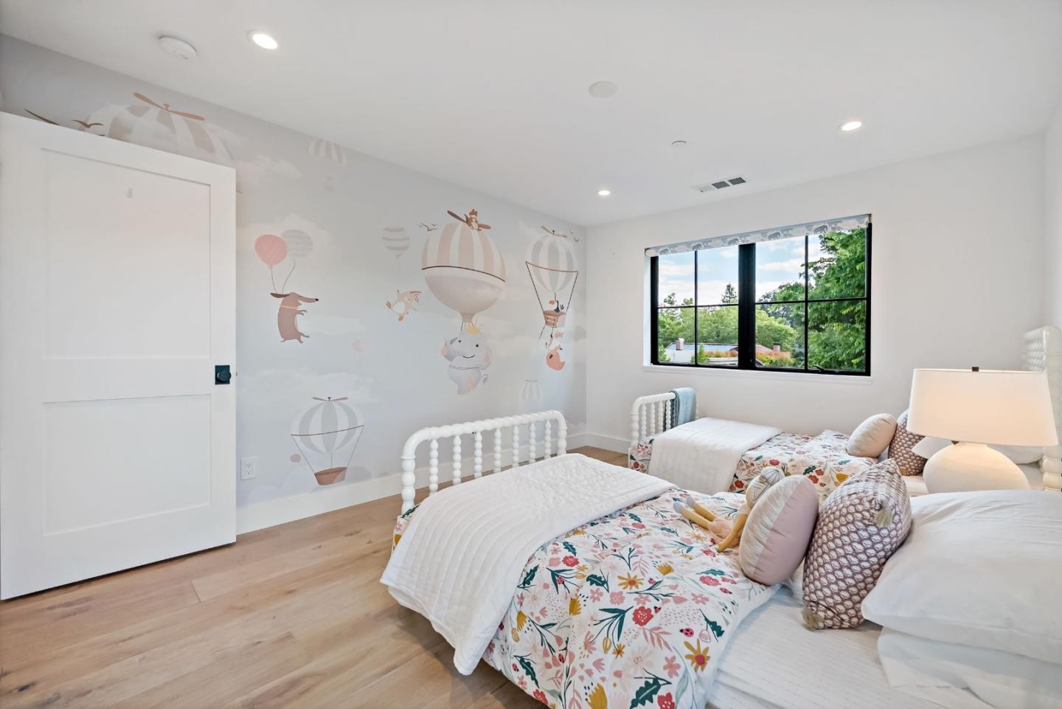
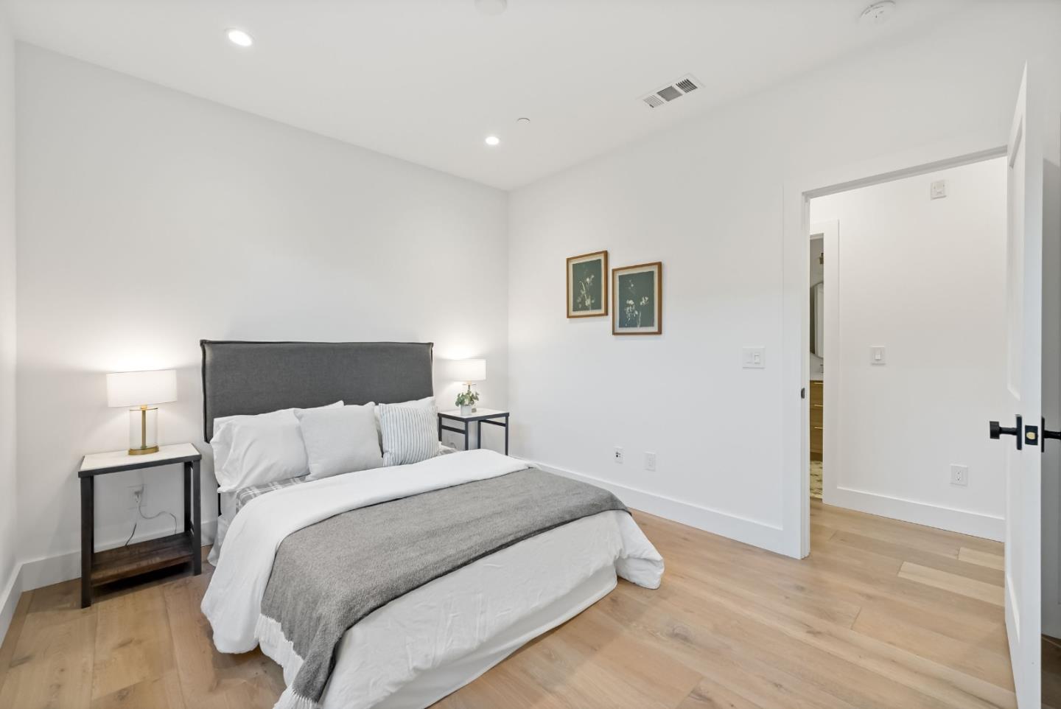
Located in one of Redwood Citys most sought after neighborhoods, this custom built 2020 home seamlessly blends thoughtful design with modern functionality. An airy open floor plan filled with natural light creates effortless indoor outdoor flow through expansive windows with automatic shades and glass doors leading to the private heated patio and beautifully landscaped yard perfect for entertaining or relaxing at home. The stunning kitchen is appointed with timeless neutral finishes, striking Macaubas quartzite countertops, and high-end stainless steel appliances, while French doors off the main living area open to a dedicated home office ideal for remote work or creative pursuits. A spacious guest bedroom and full bath on the main level offer flexibility for visitors or multigenerational living. Upstairs, three additional bedrooms include a serene primary suite featuring dual walk-in closets and a spa-inspired bath with Carrara marble, a freestanding soaking tub, elegant lighting, and generous storage. Additional highlights include central A/C and an exceptional location just moments from vibrant downtown Redwood City, parks, restaurants, shopping, and neighborhood favorites.
/u.realgeeks.media/bcallahan/Compass_Logo.png)
Additional Information
- Acres
- 0.15
- Bathroom Features
- Double Sinks, Marble, Shower and Tub, Tub in Primary Bedroom, Full on Ground Floor, Primary - Oversized Tub, Primary - Stall Shower(s), Stall Shower - 2+
- Bedroom Description
- Ground Floor Bedroom
- Cooling System
- Central AC
- Energy Features
- None
- Family Room
- No Family Room
- Fireplace Description
- Gas Burning, Living Room
- Floor Covering
- Hardwood
- Foundation
- Concrete Perimeter
- Garage Parking
- Attached Garage, On Street
- Heating System
- Central Forced Air, Fireplace
- Laundry Facilities
- Electricity Hookup (220V), Washer / Dryer, Upper Floor
- Living Area
- 3,246
- Lot Size
- 6,501
- Neighborhood
- High School Acres Etc.
- Other Rooms
- None
- Other Utilities
- Public Utilities
- Roof
- Shingle, Composition
- Sewer
- Sewer - Public
- Unincorporated Yn
- Yes
- Zoning
- R10006
Mortgage Calculator
 The data relating to real estate for sale on this display comes in part from the Internet Data Exchange program of the MLSListingsTM MLS system. Real estate listings held by brokerage firms other than Real Estate Company are marked with the Internet Data Exchange and detailed information about them includes the names of the listing brokers and listing agents.
Based on information from MLSListings MLS as of . All data, including all measurements and calculations of area, is obtained from various sources and has not been, and will not be, verified by broker or MLS. All information should be independently reviewed and verified for accuracy. Properties may or may not be listed by the office/agent presenting the information.
Copyright 2026 MLSListings Inc. All rights reserved