2119 Roosevelt AVE, Burlingame, CA 94010
- $3,065,000
- 2
- BD
- 2
- BA
- 1,608
- SqFt
Listed by Emma Elfving, 650-773-5115 from Compass
(If provided) CoList: from
Sold listing courtesy of Mike Bohnert from CBR
- Sold Price
- $3,065,000
- List Price
- $2,695,000
- Closing Date
- Jun 15, 2026
- MLS#
- ML82049097
- Status
- SOLD
- Bedrooms
- 2
- Total Bathrooms
- 2
- Full Bathrooms
- 2
- Sqft. of Residence
- 1,608
- Lot Size
- 5,425
- Listing Area
- Burlinhome / Easton Add #2 / #3 / #5
- Year Built
- 1926
Property Description
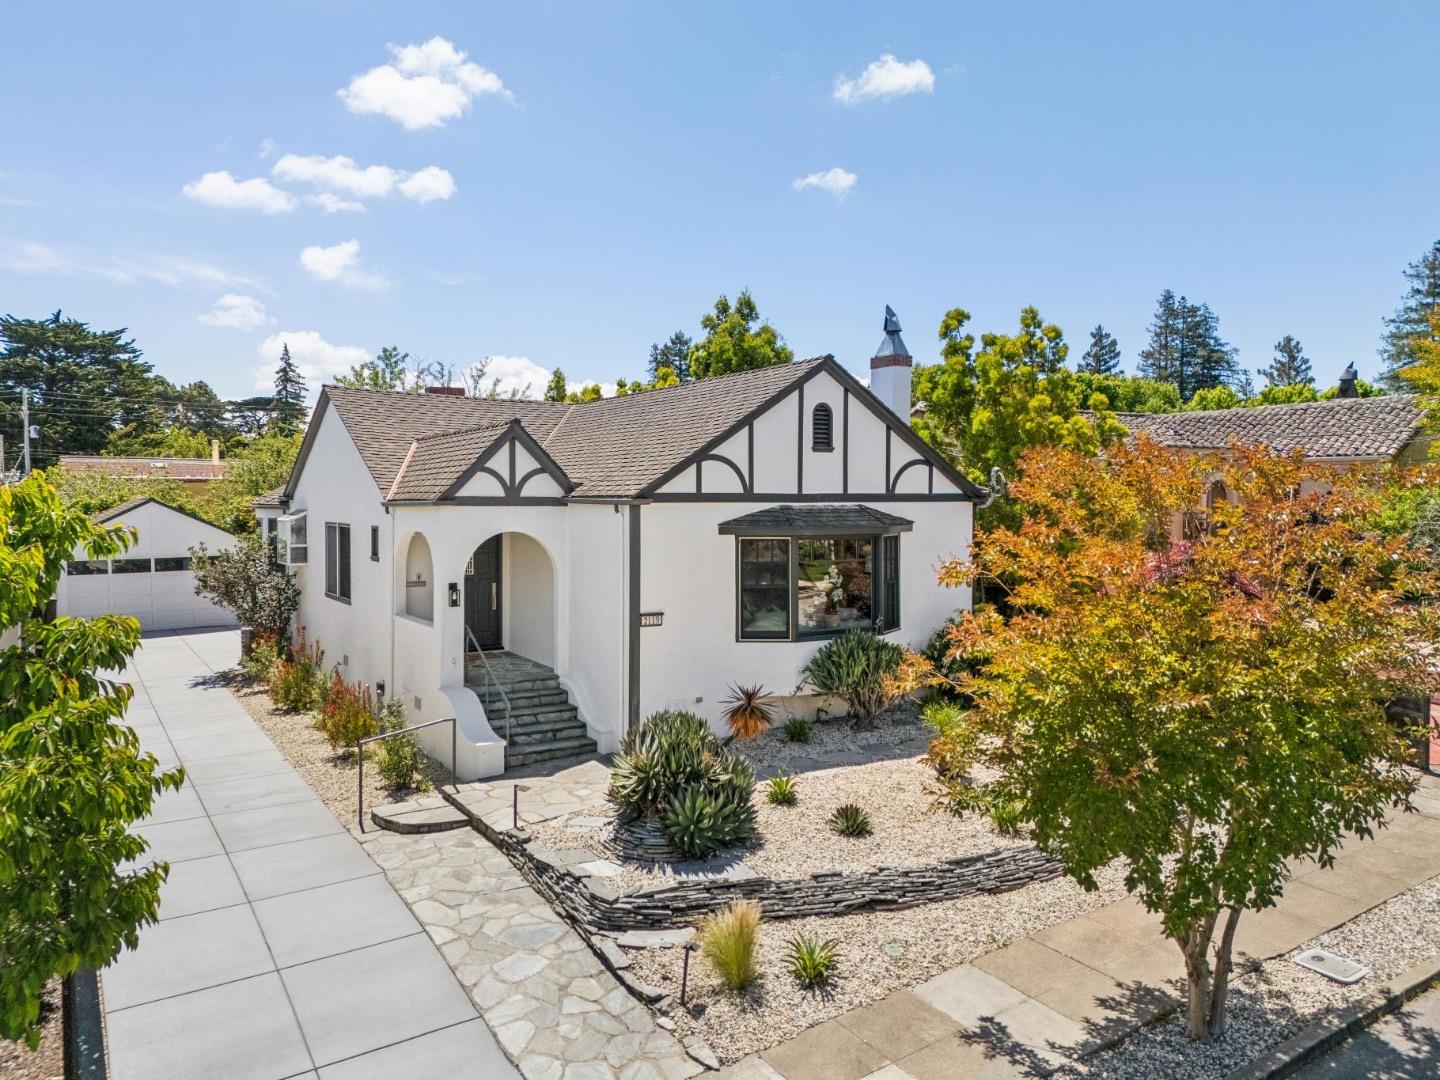
Nestled on a quiet cul-de-sac just moments from the Hillsborough border, the home is filled with natural light and showcases beautiful original hardwood floors, classic crown moldings, and timeless architectural details throughout. The inviting living room features a high coved ceiling, a large picture window, and a cozy fireplace, creating a warm and welcoming space for everyday living. The kitchen offers generous cabinetry and a functional layout, seamlessly connecting to the dining room and a charming breakfast room, perfect for casual meals and morning coffee. Both bedrooms are spacious, including a serene primary suite that overlooks the backyard and is filled with natural light from multiple windows, creating a peaceful retreat. The outdoor space is a true highlight, featuring mature landscaping, a beautiful pergola draped in wisteria, a charming swing, and vibrant flowering gardens. Bathed in natural sunlight, its an ideal setting for entertaining, relaxing, or enjoying the tranquil surroundings. Additional features include new double-hung windows, an on-demand hot water heater, one-zone air conditioning, a whole house fan, and a separate laundry room. Perfectly positioned near top-rated Burlingame schools, with easy access to BART, Caltrain, Highway 101 & 280, and SFO.
/u.realgeeks.media/bcallahan/Compass_Logo.png)
Additional Information
- Bathroom Features
- Double Sinks, Shower over Tub - 1, Stall Shower, Tile, Updated Bath
- Cooling System
- Central AC, Whole House / Attic Fan
- Family Room
- No Family Room
- Fireplace Description
- Wood Burning
- Floor Covering
- Wood
- Foundation
- Post and Pier
- Garage Parking
- Detached Garage
- Heating System
- Central Forced Air
- Laundry Facilities
- Washer / Dryer
- Living Area
- 1,608
- Lot Size
- 5,425
- Neighborhood
- Burlinhome / Easton Add #2 / #3 / #5
- Other Rooms
- Laundry Room
- Other Utilities
- Public Utilities
- Roof
- Composition
- Sewer
- Sewer - Public
- Unincorporated Yn
- Yes
- Zoning
- R10006
Mortgage Calculator
 The data relating to real estate for sale on this display comes in part from the Internet Data Exchange program of the MLSListingsTM MLS system. Real estate listings held by brokerage firms other than Real Estate Company are marked with the Internet Data Exchange and detailed information about them includes the names of the listing brokers and listing agents.
Based on information from MLSListings MLS as of . All data, including all measurements and calculations of area, is obtained from various sources and has not been, and will not be, verified by broker or MLS. All information should be independently reviewed and verified for accuracy. Properties may or may not be listed by the office/agent presenting the information.
Copyright 2026 MLSListings Inc. All rights reserved