653 Fox CT, Redwood City, CA 94061
- $1,548,000
- 3
- BD
- 3
- BA
- 1,900
- SqFt




Listed by Lori Buecheler, 650-387-2716 from Compass
(If provided) CoList: Olivia Maggi from Compass
- List Price
- $1,548,000
- MLS#
- ML82048966
- Status
- ACTIVE
- Bedrooms
- 3
- Total Bathrooms
- 3
- Full Bathrooms
- 2
- Partial Bathrooms
- 1
- Sqft. of Residence
- 1,900
- Year Built
- 1966
Property Description
Welcome to 653 E Fox Ct, a light filled cul-de-sac residence that lives like a single-family home. Spanning approximately 1,900 square feet, this thoughtfully designed 3-bedroom, 2.5-bath home offers large living spaces, high ceilings, inviting indoor-outdoor flow, and stylish updates throughout. The expansive living room features oversized windows, a fireplace, and views of the private backyard retreat and community pool. The kitchen blends modern design with everyday functionality and opens to a welcoming dining area, over looking the living and outdoor spaces. Enjoy morning coffee on the patio or unwind on the peaceful balcony off the spacious primary suite, complete with an updated bath and generous closet space. Additional highlights include skylights, in-unit laundry, abundant storage, attached oversized two-car garage, and a private driveway. Ideally located near Atherton and just moments from downtown Redwood City, Menlo Park, Stanford, shopping, dining, and major commute routes, this move-in-ready home offers a perfect blend of comfort, style, and convenience.
/u.realgeeks.media/bcallahan/Compass_Logo.png)
Additional Information
- Amenities
- High Ceiling, Skylight
- Association Fee
- $580
- Association Fee Includes
- Common Area Electricity, Common Area Gas, Exterior Painting, Insurance - Common Area, Maintenance - Common Area, Pool, Spa, or Tennis
- Bathroom Features
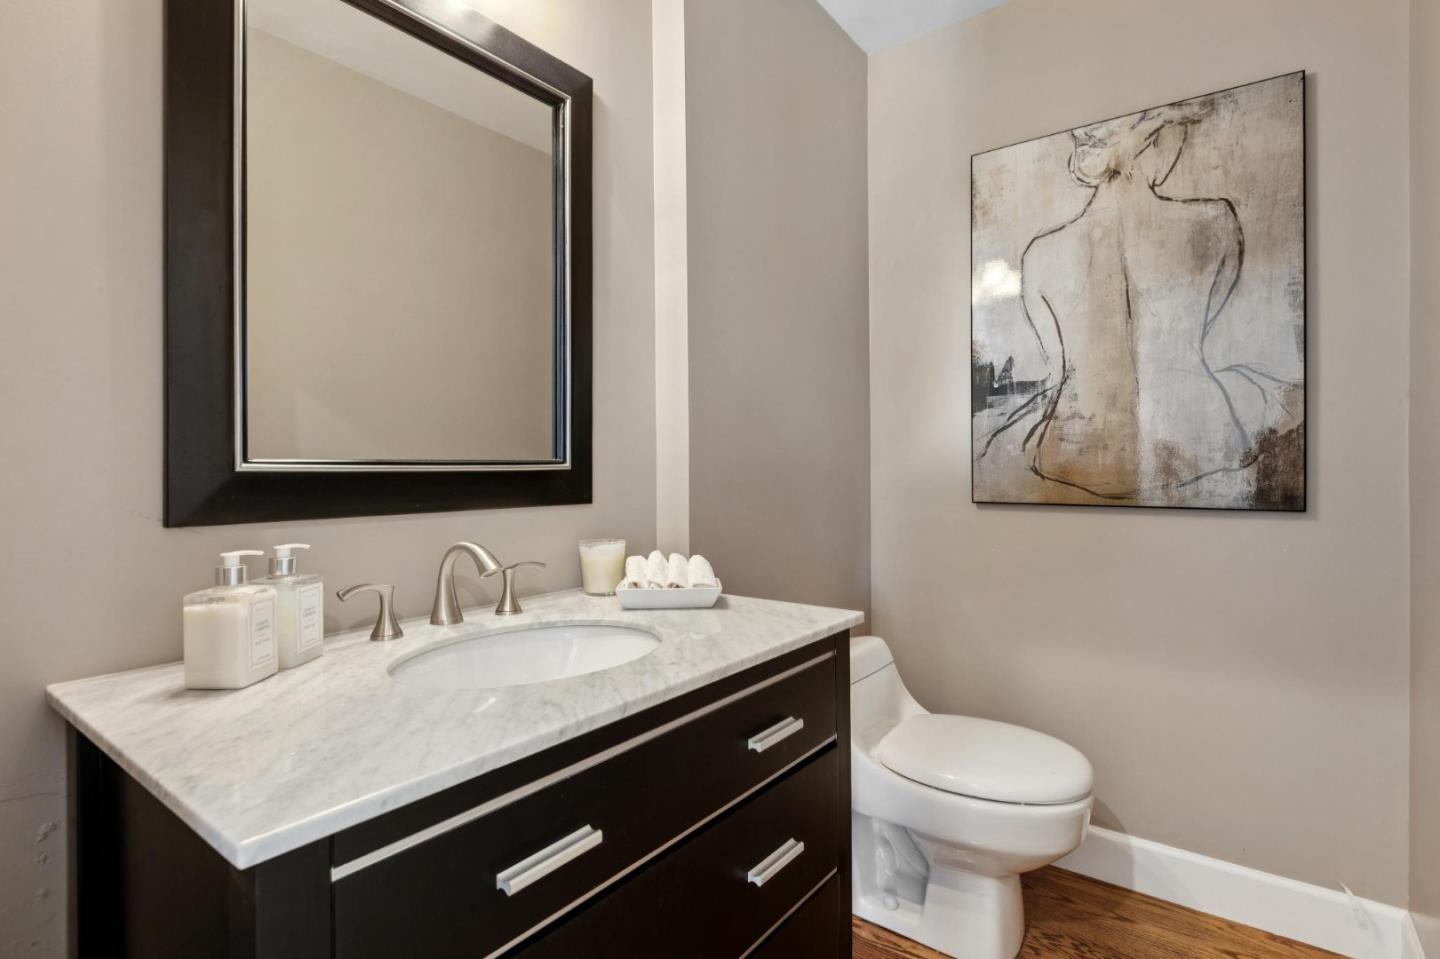
- Half on Ground Floor, Primary - Stall Shower(s), Shower over Tub - 1
- Bedroom Description
- Primary Suite / Retreat
- Cooling System
- None
- Family Room
- No Family Room
- Fireplace Description
- Gas Burning
- Floor Covering
- Carpet, Tile, Wood
- Foundation
- Concrete Perimeter and Slab, Wood Frame
- Garage Parking
- Attached Garage
- Heating System
- Forced Air, Gas
- Laundry Facilities
- In Garage, Inside, Washer / Dryer
- Living Area
- 1,900
- Neighborhood
- Horgan Ranch Etc.
- Other Utilities
- Public Utilities
- Pool Description
- Community Facility
- Roof
- Composition
- Sewer
- Sewer - Public
- Unincorporated Yn
- Yes
- Year Built
- 1966
- Zoning
- R1000T
Mortgage Calculator
 The data relating to real estate for sale on this display comes in part from the Internet Data Exchange program of the MLSListingsTM MLS system. Real estate listings held by brokerage firms other than Real Estate Company are marked with the Internet Data Exchange and detailed information about them includes the names of the listing brokers and listing agents.
Based on information from MLSListings MLS as of . All data, including all measurements and calculations of area, is obtained from various sources and has not been, and will not be, verified by broker or MLS. All information should be independently reviewed and verified for accuracy. Properties may or may not be listed by the office/agent presenting the information.
Copyright 2026 MLSListings Inc. All rights reserved