612 Hobart AVE, San Mateo, CA 94402
- $3,800,000
- 4
- BD
- 4
- BA
- 2,463
- SqFt




Listed by The Laugesen Team, 650-465-5742 from KW Advisors
(If provided) CoList: from
Sold listing courtesy of Laura Lee from APR
- Sold Price
- $3,800,000
- List Price
- $3,595,000
- Closing Date
- Jul 21, 2026
- MLS#
- ML82048961
- Status
- SOLD
- Bedrooms
- 4
- Total Bathrooms
- 4
- Full Bathrooms
- 4
- Sqft. of Residence
- 2,463
- Lot Size
- 7,102
- Listing Area
- Foothill Terrace Etc.
- Year Built
- 1951
Property Description
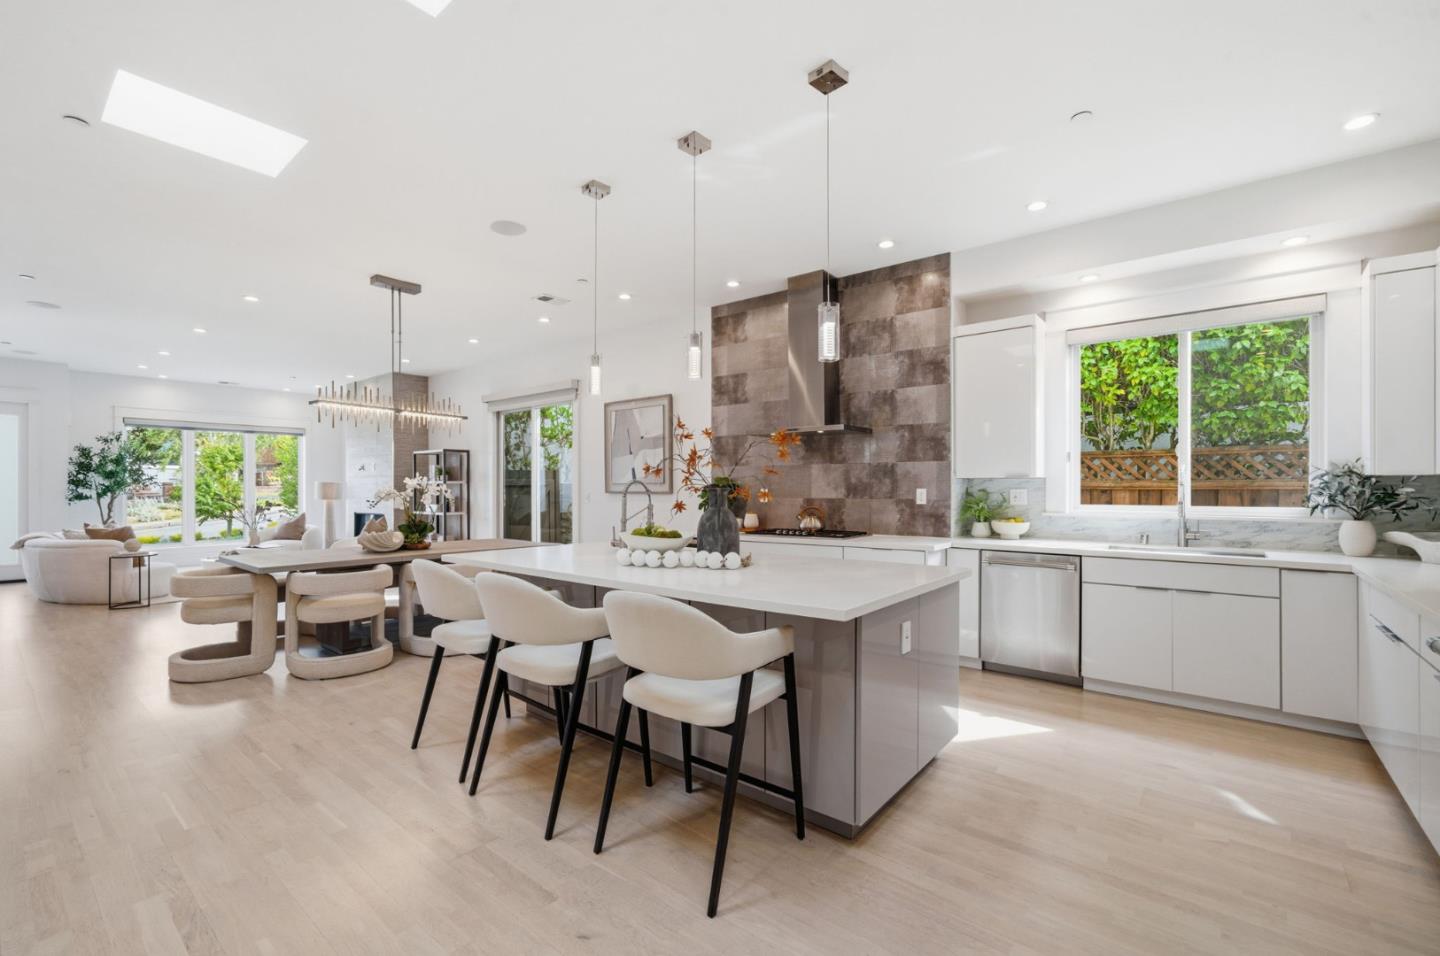
Recently rebuilt with young, fresh, designer finishes throughout, this stunning home is located in one of San Mateo's most sought after neighborhoods near award winning schools, beautiful parks, vibrant downtown dining and shopping, and easy access to Hwy 92 or 280. Designed for modern living and entertaining, the light filled open concept floor plan features soaring ceilings, spacious living and dining areas, and seamless indoor outdoor flow. The chefs kitchen is the heart of the home showcasing professional grade appliances, quartz countertops, custom cabinetry, oversized island, and abundant storage. The expansive great room and dining space create the perfect setting for everyday living and entertaining alike. The luxurious primary suite serves as a private retreat complete with fireplace, soaking tub, walk in closets and spa inspired bath. Three additional generously sized bedrooms and beautifully appointed bathrooms offer flexibility and comfort for family and guests. Step outside to the spectacular backyard featuring an outdoor entertainment center with built in BBQ, pergola, expansive deck and a flat turf yard, ideal for soccer, baseball, play or relaxing with family and friends. THIS IS THE ONE! A rare opportunity in an exception location. Don't Miss This One.
/u.realgeeks.media/bcallahan/Compass_Logo.png)
Additional Information
- Acres
- 0.16
- Amenities
- Walk-in Closet, High Ceiling, Skylight
- Bathroom Features
- Double Sinks, Tile, Updated Bath, Full on Ground Floor, Primary - Oversized Tub, Dual Flush Toilet, Primary - Stall Shower(s), Stall Shower - 2+, Tubs - 2+
- Bedroom Description
- Ground Floor Bedroom, More than One Bedroom on Ground Floor, Primary Bedroom on Ground Floor, Walk-in Closet
- Cooling System
- Central AC
- Energy Features
- Ceiling Insulation, Double Pane Windows, Skylight, Solar Power, Thermostat Controller, Walls Insulated
- Family Room
- Kitchen / Family Room Combo
- Fence
- Wood
- Fireplace Description
- Gas Burning, Gas Starter, Living Room, Primary Bedroom
- Floor Covering
- Tile
- Foundation
- Concrete Perimeter
- Garage Parking
- Attached Garage, On Street, Off-Street Parking
- Heating System
- Central Forced Air - Gas, Fireplace
- Laundry Facilities
- In Garage, Washer / Dryer
- Living Area
- 2,463
- Lot Description
- Regular
- Lot Size
- 7,102
- Neighborhood
- Foothill Terrace Etc.
- Other Rooms
- Storage
- Other Utilities
- Public Utilities
- Roof
- Composition
- Sewer
- Sewer - Public
- Style
- Contemporary
- View
- Bay View, View of Mountains
- Zoning
- R10006
Mortgage Calculator
 The data relating to real estate for sale on this display comes in part from the Internet Data Exchange program of the MLSListingsTM MLS system. Real estate listings held by brokerage firms other than Real Estate Company are marked with the Internet Data Exchange and detailed information about them includes the names of the listing brokers and listing agents.
Based on information from MLSListings MLS as of . All data, including all measurements and calculations of area, is obtained from various sources and has not been, and will not be, verified by broker or MLS. All information should be independently reviewed and verified for accuracy. Properties may or may not be listed by the office/agent presenting the information.
Copyright 2026 MLSListings Inc. All rights reserved