3028 Greenoak CT, San Mateo, CA 94403
- $2,580,000
- 3
- BD
- 2
- BA
- 2,290
- SqFt






Listed by Tony Tseng, 650-906-5709 from Coldwell Banker Realty
(If provided) CoList: from
Sold listing courtesy of Frances Boscacci from CBR
- Sold Price
- $2,580,000
- List Price
- $2,250,000
- Closing Date
- Jul 08, 2026
- MLS#
- ML82048926
- Status
- SOLD
- Bedrooms
- 3
- Total Bathrooms
- 2
- Full Bathrooms
- 2
- Sqft. of Residence
- 2,290
- Lot Size
- 8,573
- Listing Area
- Laurelwood Etc.
- Year Built
- 1959
Property Description
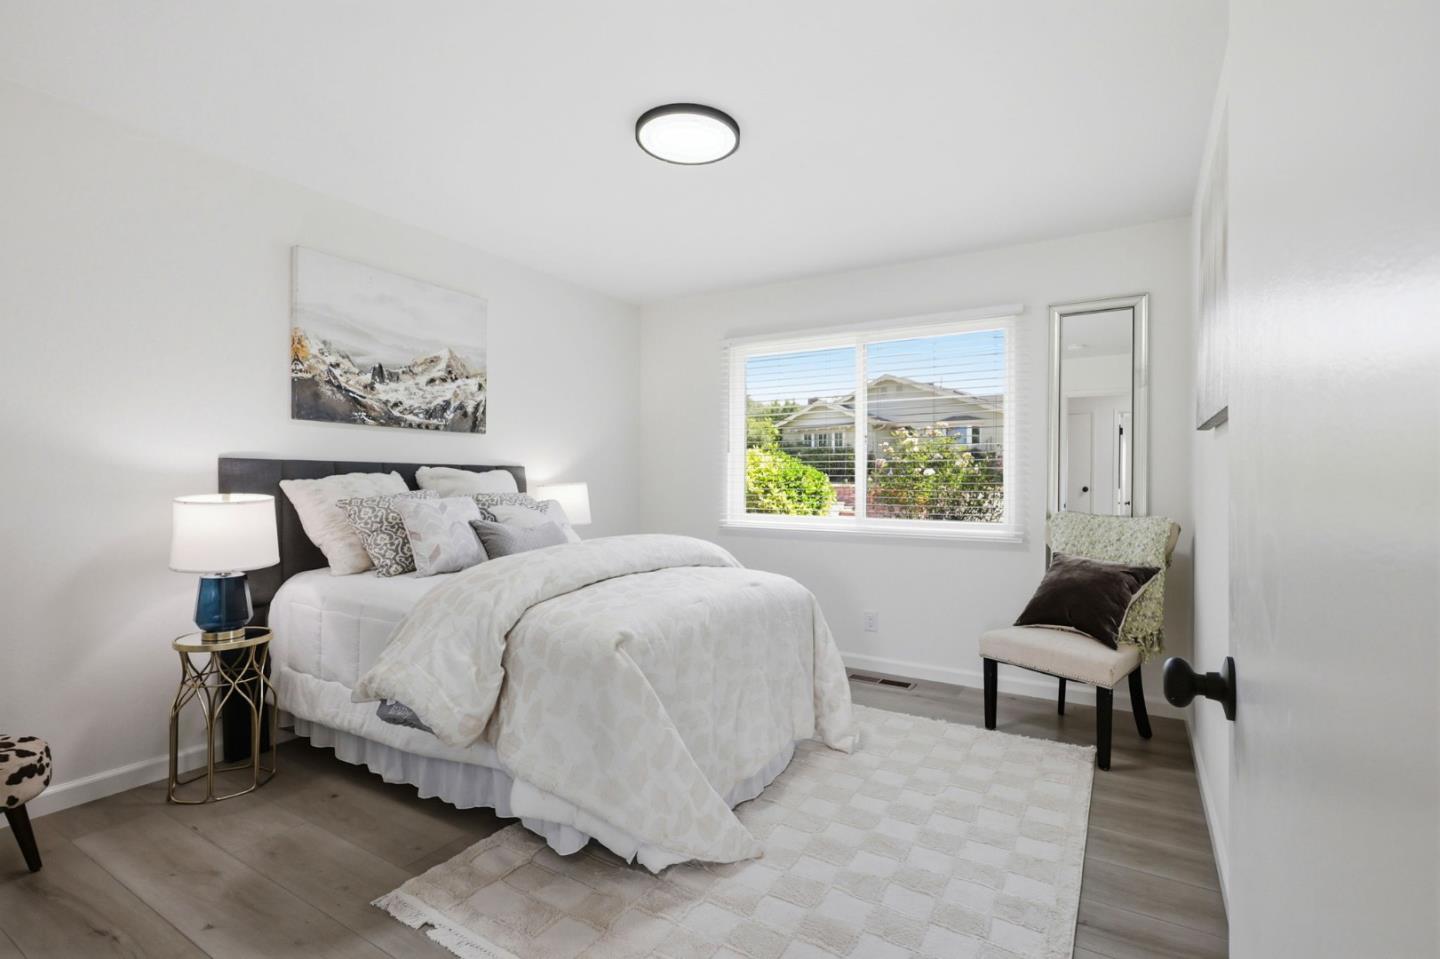
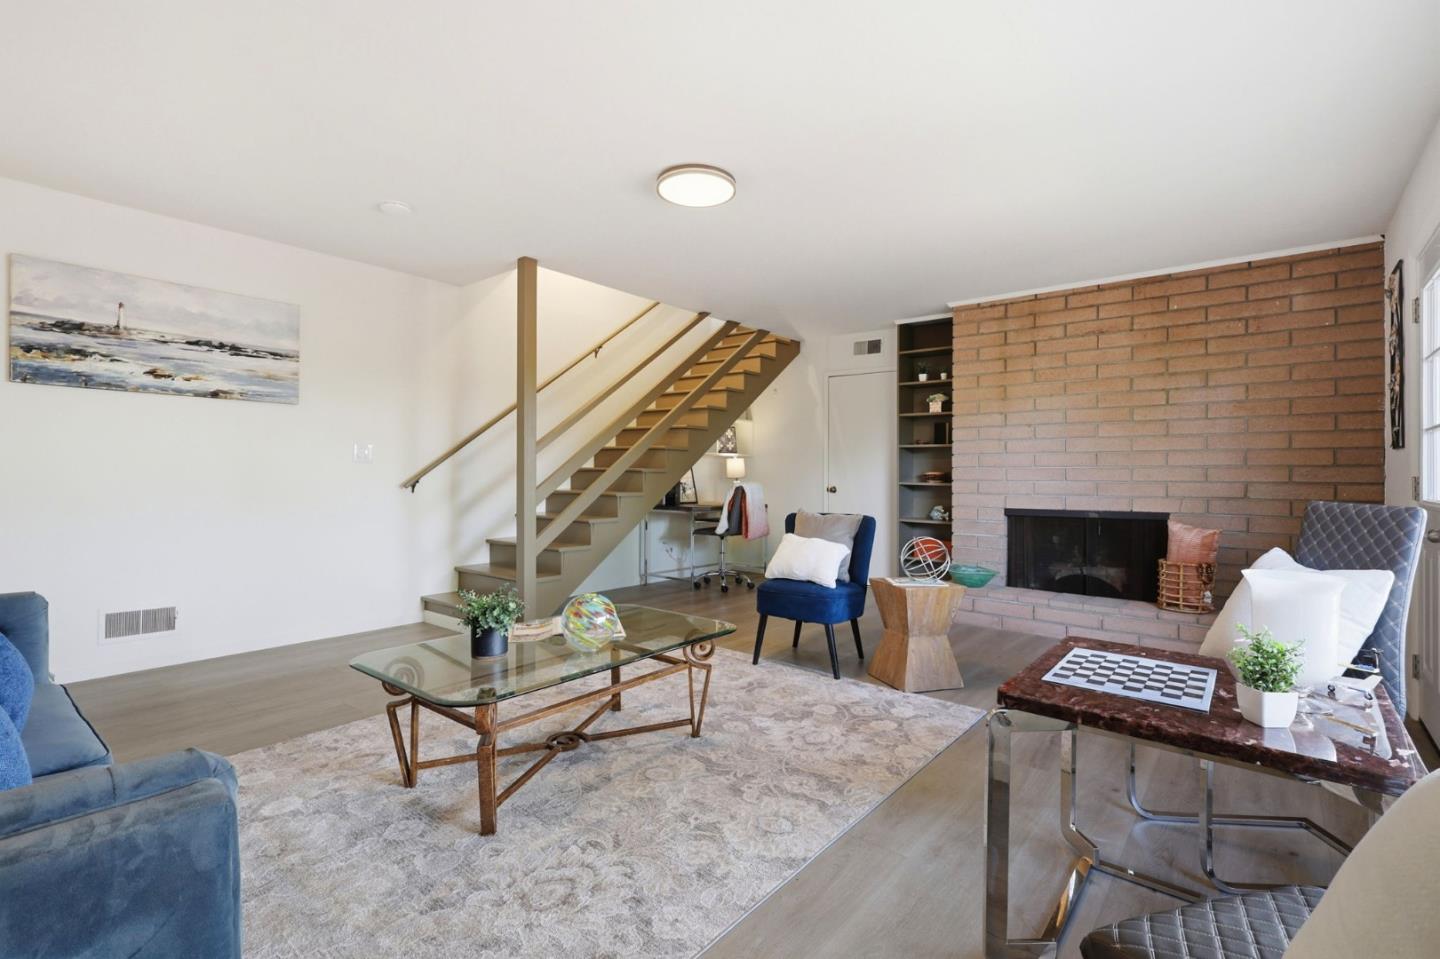
Welcome to 3028 Greenoak Court, a beautifully maintained single family home on a quiet culdesac in San Mateo's desirable Laurelwood neighborhood, offering comfort and convenience just minutes from premier shopping, dining, and outdoor recreation. This 2,290 sq ft residence on a 8,573 sq ft lot features three bedrooms, two full bathrooms, and a bonus office/den - primary suite and two bedrooms are located on the main floor. The home includes three fireplaces located in the living room, family room, and office/den - adding warmth and character throughout, along with the convenience of a separate laundry room. The updated kitchen offers white granite countertops, a ceramic hexagon mosaic tile backsplash, and a ceramic electric cooktop stove/oven and refrigerator, opening to a combined family/dining area for a functional and inviting layout. Luxury vinyl plank flooring runs throughout, and the formal living room showcases a grand picturesque view of Laurelwood and Sugarloaf hills. A spacious private backyard and attached two car garage complete the home. Its prime location offers quick, convenient connectivity to Highways 92, 280, and 101, delivering the ideal blend of suburban tranquility and urban accessibility in one of San Mateo's most desirable hillside communities.
/u.realgeeks.media/bcallahan/Compass_Logo.png)
Additional Information
- Bathroom Features
- Primary - Stall Shower(s), Shower and Tub, Tile
- Bedroom Description
- More than One Bedroom on Ground Floor, Primary Bedroom on Ground Floor
- Cooling System
- None
- Family Room
- Kitchen / Family Room Combo
- Fence
- Fenced, Wood
- Fireplace Description
- Wood Burning
- Floor Covering
- Vinyl / Linoleum
- Foundation
- Concrete Perimeter, Crawl Space, Raised
- Garage Parking
- Attached Garage
- Heating System
- Central Forced Air - Gas
- Laundry Facilities
- Washer / Dryer
- Living Area
- 2,290
- Lot Size
- 8,573
- Neighborhood
- Laurelwood Etc.
- Other Rooms
- Basement - Unfinished, Den / Study / Office, Laundry Room
- Other Utilities
- Public Utilities
- Roof
- Shingle
- Sewer
- Sewer - Public
- Style
- Ranch
- View
- Canyon View, Greenbelt, Hills, Neighborhood
- Zoning
- R10006
Mortgage Calculator
 The data relating to real estate for sale on this display comes in part from the Internet Data Exchange program of the MLSListingsTM MLS system. Real estate listings held by brokerage firms other than Real Estate Company are marked with the Internet Data Exchange and detailed information about them includes the names of the listing brokers and listing agents.
Based on information from MLSListings MLS as of . All data, including all measurements and calculations of area, is obtained from various sources and has not been, and will not be, verified by broker or MLS. All information should be independently reviewed and verified for accuracy. Properties may or may not be listed by the office/agent presenting the information.
Copyright 2026 MLSListings Inc. All rights reserved