635 Tami WAY, Mountain View, CA 94041
- $2,610,000
- 3
- BD
- 3
- BA
- 2,088
- SqFt




Listed by Xiaozhu Kang, 650-683-6888 from Coldwell Banker Realty
(If provided) CoList: Bella Zhang from Coldwell Banker Realty
Sold listing courtesy of Arjun Ayyar from KWSA
- Sold Price
- $2,610,000
- List Price
- $2,290,000
- Closing Date
- Jul 20, 2026
- MLS#
- ML82048897
- Status
- SOLD
- Bedrooms
- 3
- Total Bathrooms
- 3
- Full Bathrooms
- 2
- Partial Bathrooms
- 1
- Sqft. of Residence
- 2,088
- Lot Size
- 4,557
- Listing Area
- Sylvan Dale
- Year Built
- 1986
Property Description
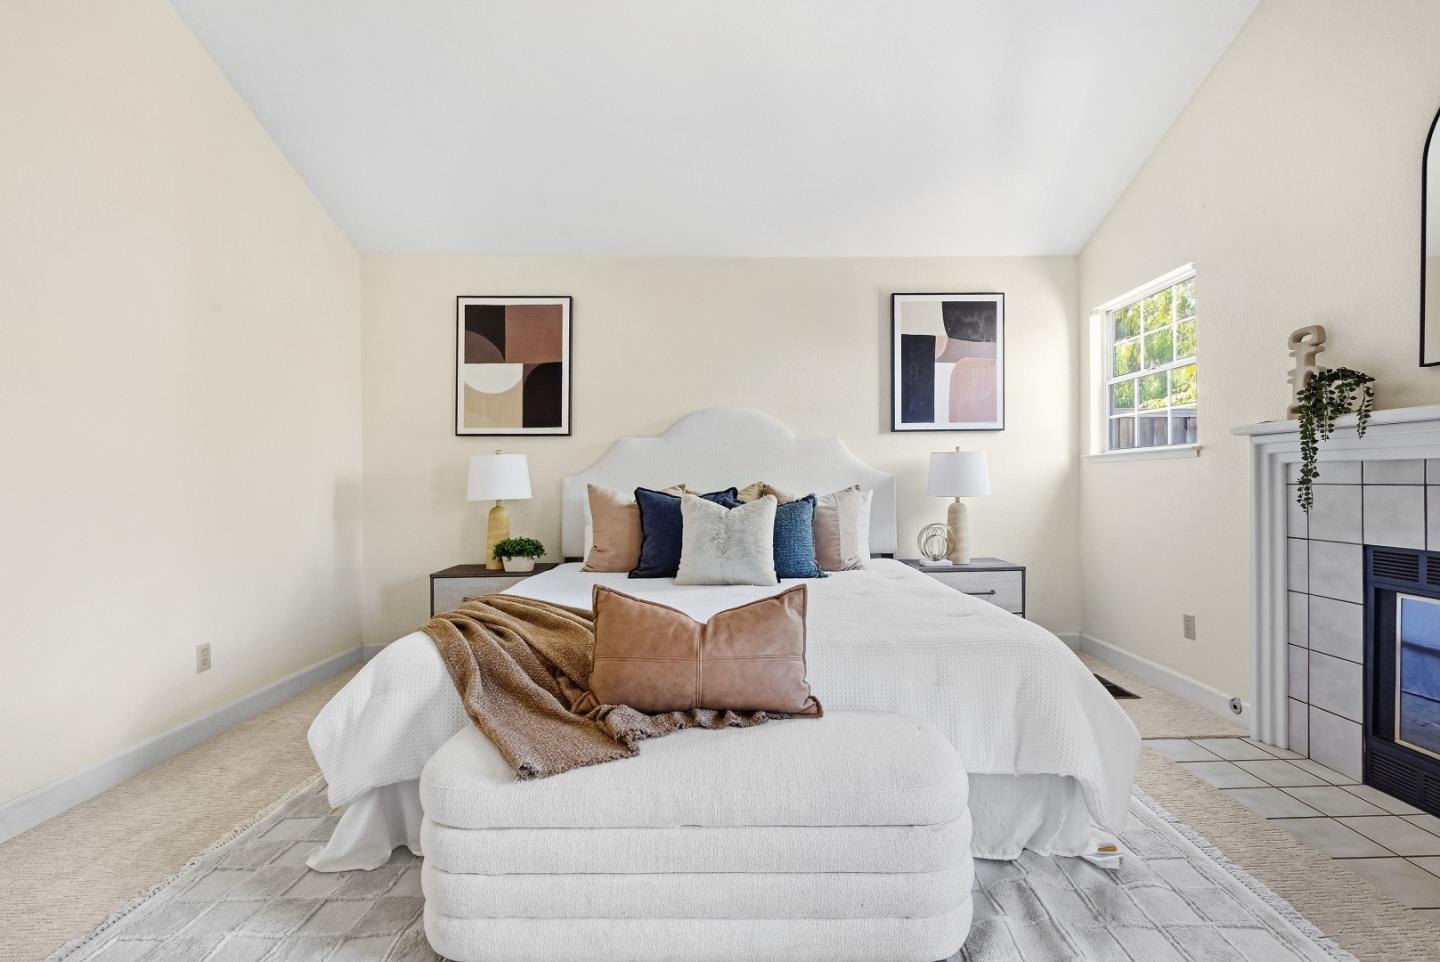
Welcome to this charming single-family home with 3 bedrooms and 2.5 bathrooms in a convenient location. A nicely landscaped front yard welcomes you into the home. The spacious living room features vaulted ceilings, a cozy fireplace, large windows, abundant natural light, and sliding doors to the yard for seamless indoor-outdoor living. The dining area offers vaulted ceilings, beautiful gable windows, a glass door, a 6-light chandelier, and a built-in buffet with mirror. The gourmet kitchen features recessed ceilings, large countertops, tile backsplash with mosaic accent strip, appliances, ample cabinetry, a dining bar, breakfast nook, and yard access. The primary suite is privately situated at the back with vaulted ceilings, a cozy fireplace, and backyard access. The en-suite bathroom offers dual vanity sinks with granite countertops, stall shower, soaking tub, and skylight. The main level also includes a half bathroom and laundry room with sink. Upstairs are two spacious bedrooms and a hallway bathroom with granite countertops and shower over tub. Conveniently located near Sylvan Park, restaurants, grocery stores, highways 85 and 237, with easy commute to major tech companies. Great schools. Do not miss this great opportunity!
/u.realgeeks.media/bcallahan/Compass_Logo.png)
Additional Information
- Association Fee
- $1553
- Association Fee Includes
- Maintenance - Common Area
- Bathroom Features
- Double Sinks, Half on Ground Floor, Primary - Stall Shower(s), Shower over Tub - 1, Tub
- Cooling System
- Central AC
- Family Room
- No Family Room
- Fireplace Description
- Living Room, Primary Bedroom
- Foundation
- Crawl Space
- Garage Parking
- Attached Garage
- Heating System
- Central Forced Air
- Laundry Facilities
- Dryer, Inside, Washer
- Living Area
- 2,088
- Lot Size
- 4,557
- Neighborhood
- Sylvan Dale
- Other Utilities
- Public Utilities
- Roof
- Composition
- Sewer
- Sewer - Public
- Unincorporated Yn
- Yes
- Zoning
- R2-10
Mortgage Calculator
 The data relating to real estate for sale on this display comes in part from the Internet Data Exchange program of the MLSListingsTM MLS system. Real estate listings held by brokerage firms other than Real Estate Company are marked with the Internet Data Exchange and detailed information about them includes the names of the listing brokers and listing agents.
Based on information from MLSListings MLS as of . All data, including all measurements and calculations of area, is obtained from various sources and has not been, and will not be, verified by broker or MLS. All information should be independently reviewed and verified for accuracy. Properties may or may not be listed by the office/agent presenting the information.
Copyright 2026 MLSListings Inc. All rights reserved