1909 Polo CT, San Mateo, CA 94403
- $2,525,000
- 3
- BD
- 2
- BA
- 1,760
- SqFt






Listed by Laura Lee, 650-455-5326 from Compass
(If provided) CoList: from
Sold listing courtesy of Rosa Baltodano from APR
- Sold Price
- $2,525,000
- List Price
- $2,288,000
- Closing Date
- Jul 01, 2026
- MLS#
- ML82048822
- Status
- SOLD
- Bedrooms
- 3
- Total Bathrooms
- 2
- Full Bathrooms
- 2
- Sqft. of Residence
- 1,760
- Lot Size
- 6,978
- Listing Area
- Beresford Manor Etc.
- Year Built
- 1955
Property Description
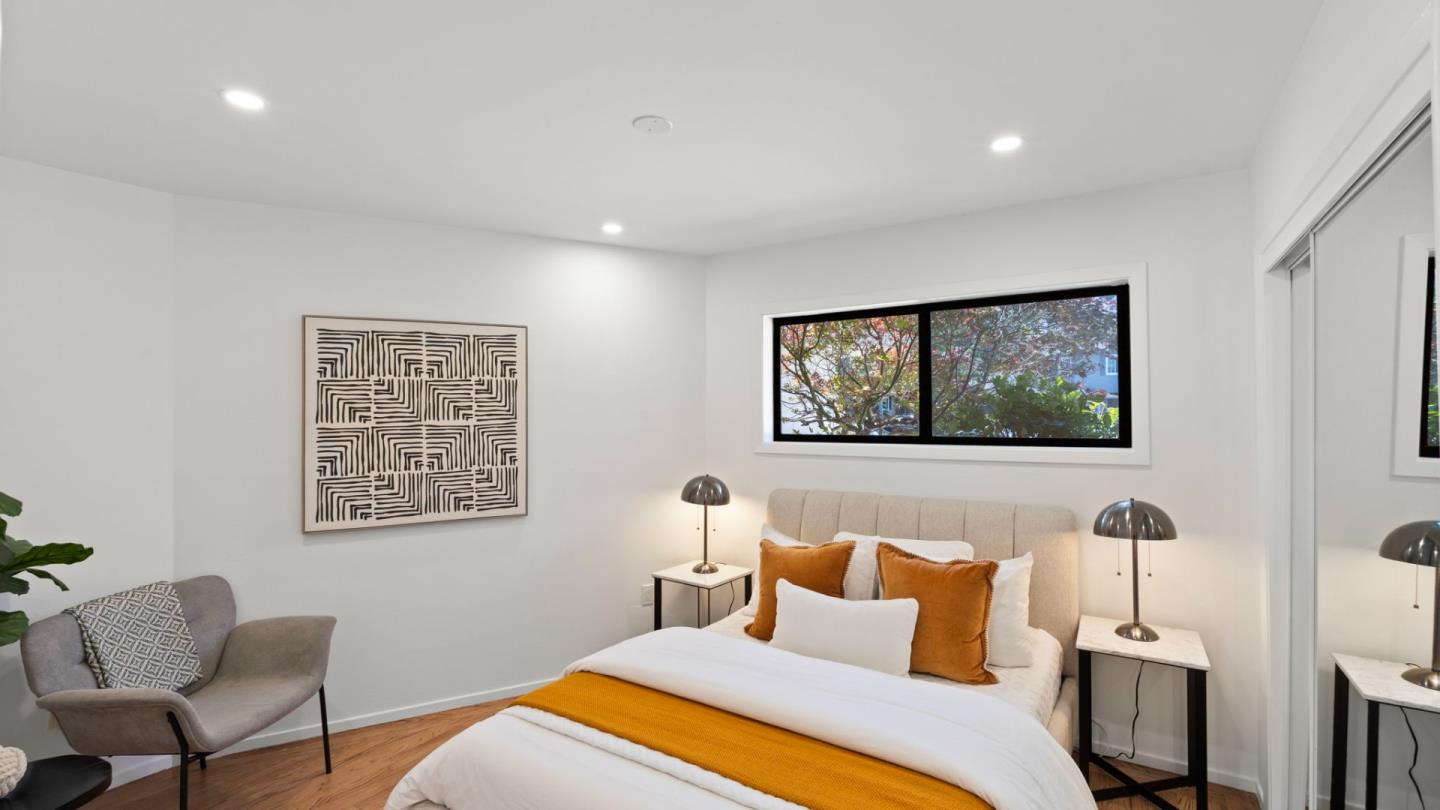
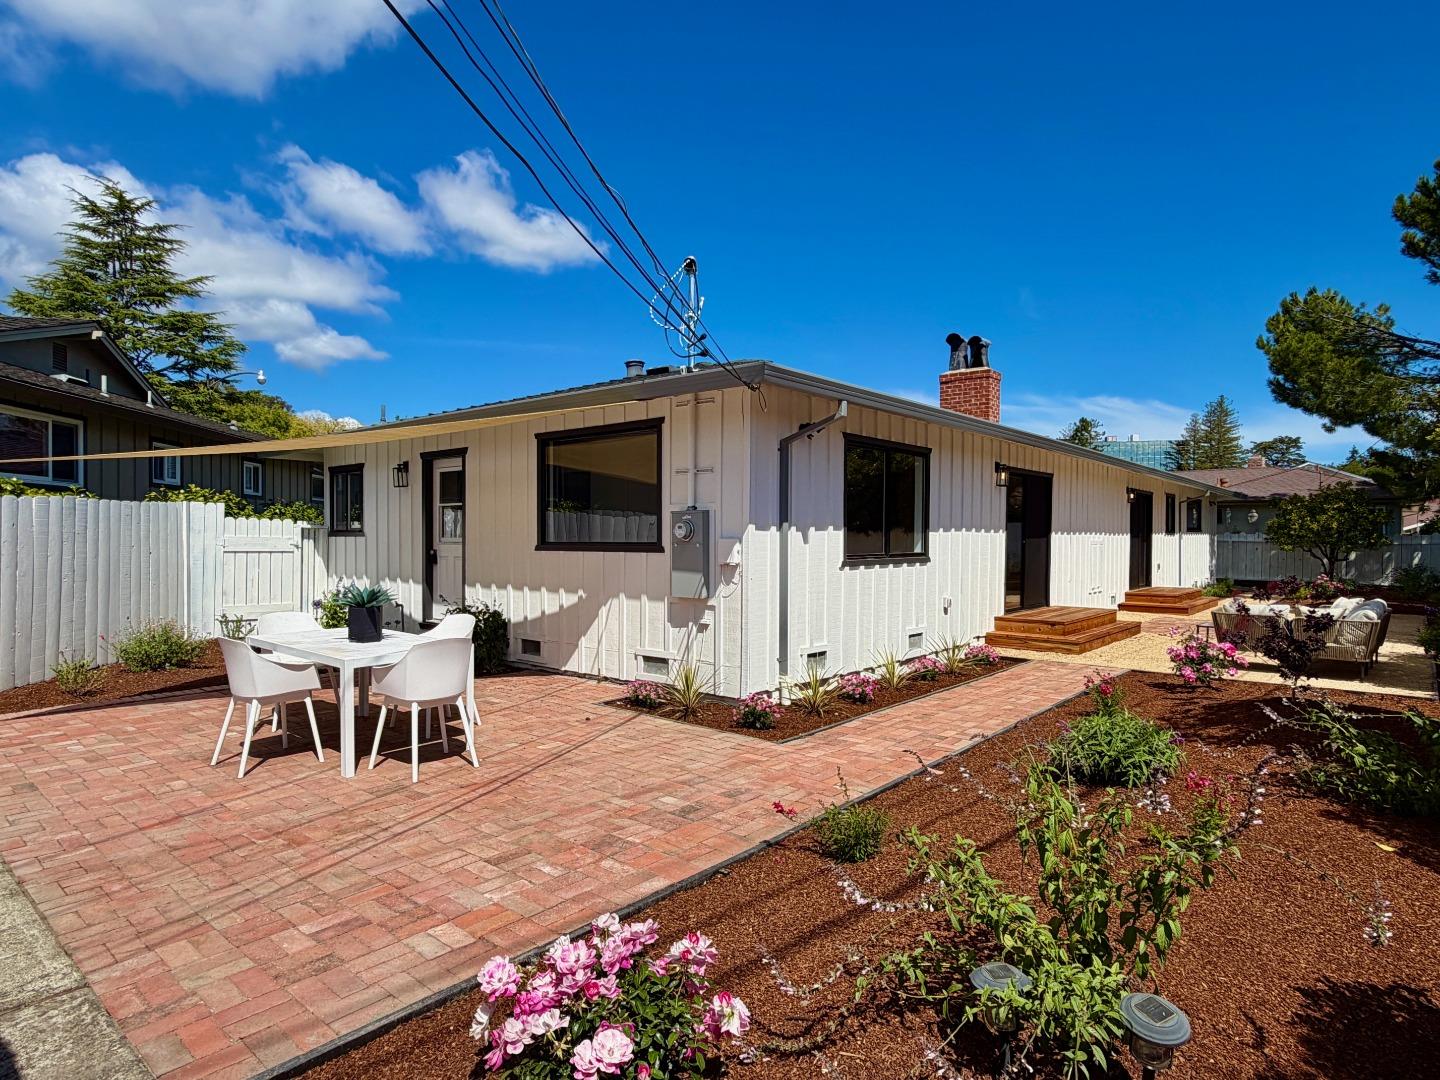
Beautifully refreshed single-level home tucked away on a quiet cul-de-sac in desirable San Mateo. Filled with natural light, 1909 Polo Court features soaring beamed ceilings, expansive living spaces, hardwood flooring, new lighting throughout, stylish contemporary finishes, and seamless indoor-outdoor flow to a private backyard retreat with patio space and mature citrus trees. The thoughtfully updated kitchen offers abundant cabinetry, generous prep space, new stainless steel appliances, and a sunny breakfast area ideal for casual dining or morning coffee. Well-proportioned bedrooms include a spacious primary suite with refreshed ensuite bath, complemented by a beautifully renovated hallway bathroom with modern finishes. Recent improvements include a whole-house electrical rewire, new insulation, ducting, water heater, sewer lateral, gutters and downspouts, irrigation and two sump pumps. Conveniently located near shopping, dining, parks, and commuter routes, this move-in ready home offers comfort, style, and thoughtful upgrades throughout. Welcome home!
/u.realgeeks.media/bcallahan/Compass_Logo.png)
Additional Information
- Amenities
- Open Beam Ceiling, Vaulted Ceiling
- Bathroom Features
- Dual Flush Toilet, Full on Ground Floor, Primary - Stall Shower(s), Shower over Tub - 1, Tile, Updated Bath
- Bedroom Description
- More than One Bedroom on Ground Floor, Primary Bedroom on Ground Floor, Primary Suite / Retreat
- Cooling System
- None
- Family Room
- Separate Family Room
- Fireplace Description
- Wood Burning
- Floor Covering
- Hardwood, Tile
- Foundation
- Concrete Perimeter
- Garage Parking
- Attached Garage, Gate / Door Opener
- Heating System
- Central Forced Air - Gas, Fireplace
- Laundry Facilities
- Electricity Hookup (220V), In Garage, Washer / Dryer
- Living Area
- 1,760
- Lot Description
- Grade - Level
- Lot Size
- 6,978
- Neighborhood
- Beresford Manor Etc.
- Other Utilities
- Public Utilities
- Roof
- Composition, Shingle
- Sewer
- Sewer - Public
- Zoning
- R10006
Mortgage Calculator
 The data relating to real estate for sale on this display comes in part from the Internet Data Exchange program of the MLSListingsTM MLS system. Real estate listings held by brokerage firms other than Real Estate Company are marked with the Internet Data Exchange and detailed information about them includes the names of the listing brokers and listing agents.
Based on information from MLSListings MLS as of . All data, including all measurements and calculations of area, is obtained from various sources and has not been, and will not be, verified by broker or MLS. All information should be independently reviewed and verified for accuracy. Properties may or may not be listed by the office/agent presenting the information.
Copyright 2026 MLSListings Inc. All rights reserved