611 Nevada AVE, San Mateo, CA 94402
- $4,450,000
- 4
- BD
- 4
- BA
- 2,940
- SqFt




Listed by Dan Gilmartin, 650-796-3971 from Gilmartin Group
(If provided) CoList: from
Sold listing courtesy of Cameron McIntosh from APR
- Sold Price
- $4,450,000
- List Price
- $3,688,000
- Closing Date
- Jun 11, 2026
- MLS#
- ML82048720
- Status
- SOLD
- Bedrooms
- 4
- Total Bathrooms
- 4
- Full Bathrooms
- 3
- Partial Bathrooms
- 1
- Sqft. of Residence
- 2,940
- Lot Size
- 7,049
- Listing Area
- Baywood Knolls
- Year Built
- 1950
Property Description
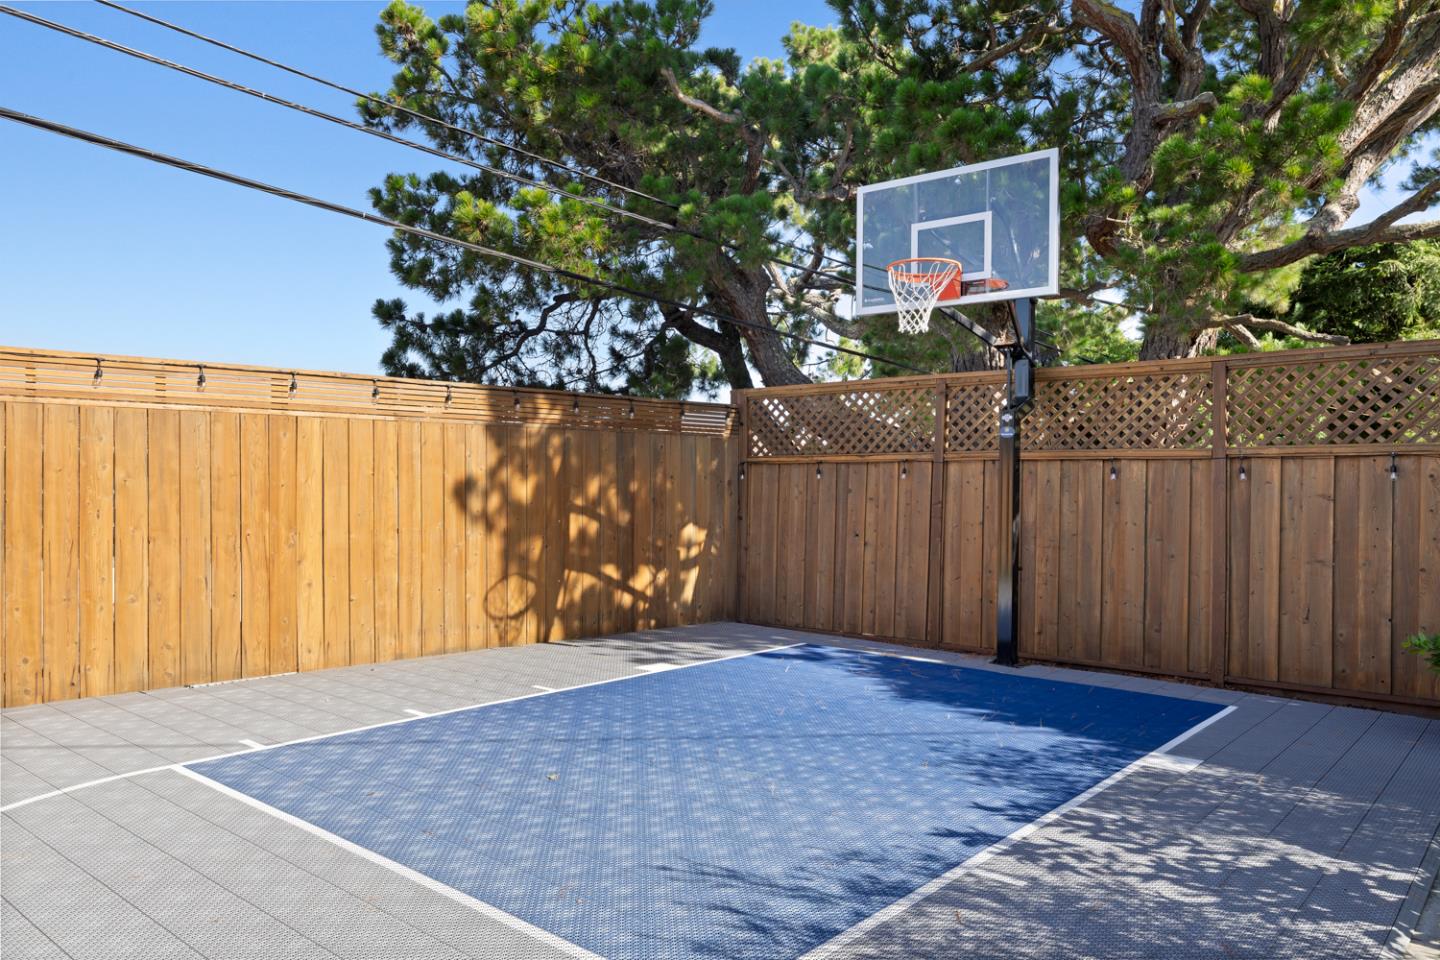
Beautifully remodeled Baywood Knolls residence offering refined interiors, a highly functional four-level floor plan, and exceptional outdoor living. Approx. 3,050 sq. ft. of finished space includes a 2,940 sq. ft. main residence plus detached studio. Features include 4 bedrooms, 3.5 baths, wide-plank oak floors, black-framed windows and doors, and a designer kitchen with Wolf range, large island, custom stainless hood, built-in coffee station, and wine refrigerator. The open kitchen, breakfast area, and dining area create a natural main-level hub for everyday living and entertaining, with easy connection to the living room and backyard. Lower level includes garage, laundry, and private guest suite with double doors to its own patio and steps down to the backyard. Two bedrooms and full bath occupy the next level, while the top floor is dedicated to the primary suite with balcony, fireplace, walk-in closet, and spa-style bath. Outdoors: multiple patios, integrated step lighting, built-in BBQ, premium turf front and rear, detached studio, and sport court.
/u.realgeeks.media/bcallahan/Compass_Logo.png)
Additional Information
- Amenities
- High Ceiling, Video / Audio System, Walk-in Closet, Wet Bar
- Bathroom Features
- Double Sinks, Primary - Oversized Tub, Primary - Stall Shower(s), Tile
- Bedroom Description
- Primary Suite / Retreat, Walk-in Closet
- Cooling System
- Central AC
- Energy Features
- Insulation - Per Owner, Solar Heating, Solar Power, Walls Insulated
- Family Room
- Kitchen / Family Room Combo
- Fence
- Fenced Back, Wood
- Fireplace Description
- Living Room, Primary Bedroom
- Floor Covering
- Hardwood, Tile
- Foundation
- Crawl Space, Post and Beam
- Garage Parking
- Attached Garage, On Street, Workshop in Garage
- Heating System
- Central Forced Air, Fireplace, Heat Pump, Solar
- Laundry Facilities
- Inside, Washer / Dryer
- Living Area
- 2,940
- Lot Description
- Grade - Mostly Level
- Lot Size
- 7,049
- Neighborhood
- Baywood Knolls
- Other Rooms
- Den / Study / Office, Formal Entry, Laundry Room
- Other Utilities
- Public Utilities, Solar Panels - Owned
- Roof
- Composition
- Sewer
- Sewer - Public, Sewer Connected
- Style
- Farm House
- Unincorporated Yn
- Yes
- View
- Neighborhood
- Zoning
- R10006
Mortgage Calculator
 The data relating to real estate for sale on this display comes in part from the Internet Data Exchange program of the MLSListingsTM MLS system. Real estate listings held by brokerage firms other than Real Estate Company are marked with the Internet Data Exchange and detailed information about them includes the names of the listing brokers and listing agents.
Based on information from MLSListings MLS as of . All data, including all measurements and calculations of area, is obtained from various sources and has not been, and will not be, verified by broker or MLS. All information should be independently reviewed and verified for accuracy. Properties may or may not be listed by the office/agent presenting the information.
Copyright 2026 MLSListings Inc. All rights reserved