231 Peppermint Tree TER 3, Sunnyvale, CA 94086
- $1,499,000
- 4
- BD
- 4
- BA
- 1,586
- SqFt






Listed by Rabia Alizai, 408-393-7679 from Compass
(If provided) CoList: from
- List Price
- $1,499,000
- Price Change
- ▼ $69,000 1784160911
- MLS#
- ML82048649
- Status
- ACTIVE
- Bedrooms
- 4
- Total Bathrooms
- 4
- Full Bathrooms
- 3
- Partial Bathrooms
- 1
- Sqft. of Residence
- 1,586
- Year Built
- 2008
Property Description
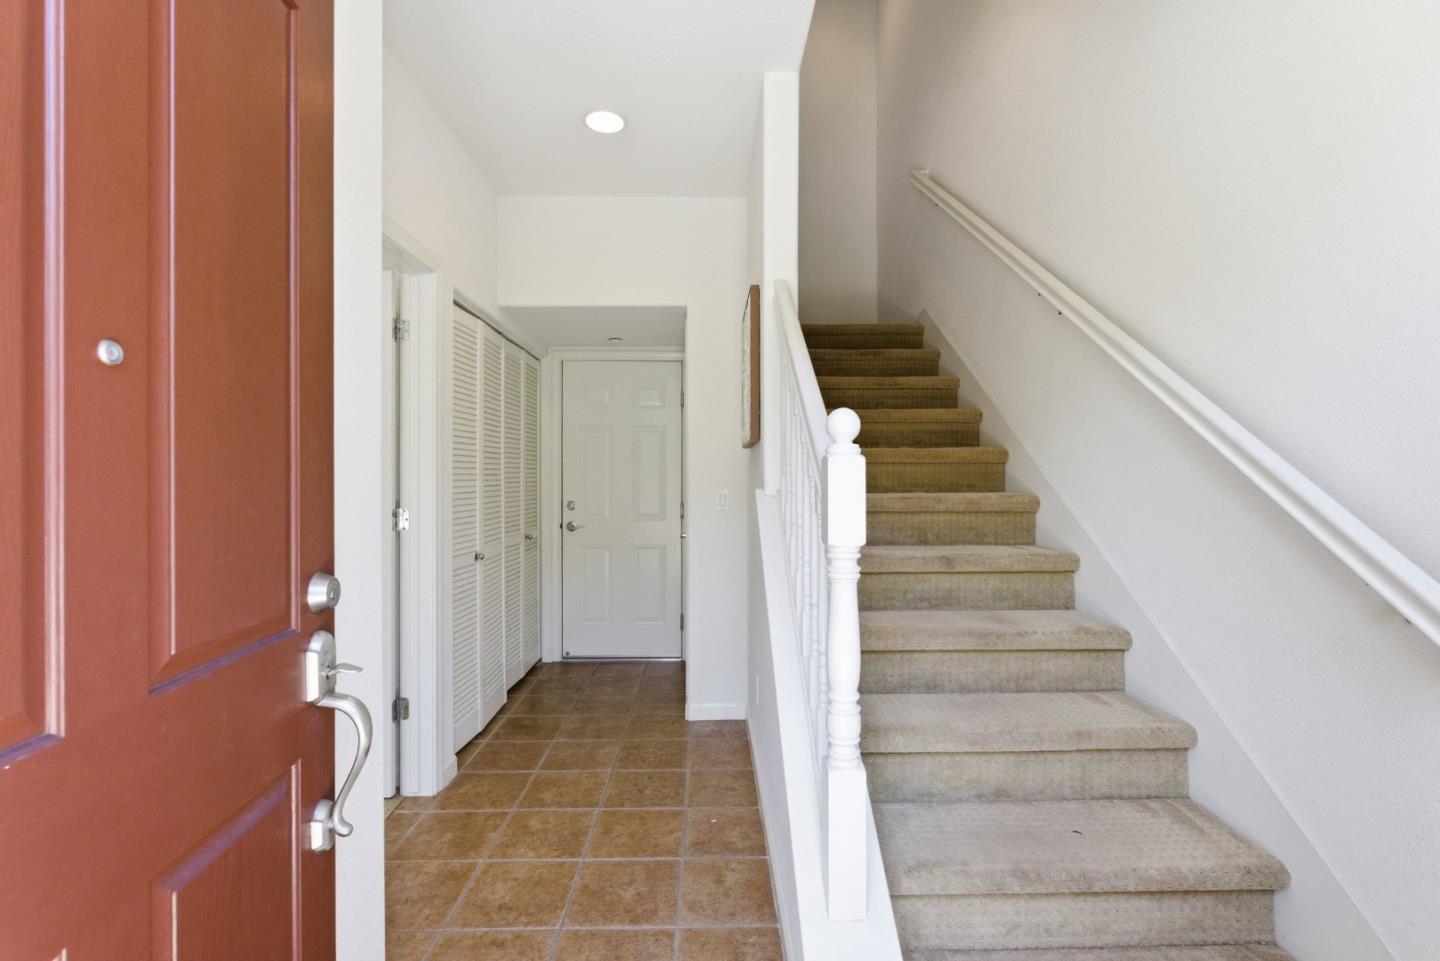
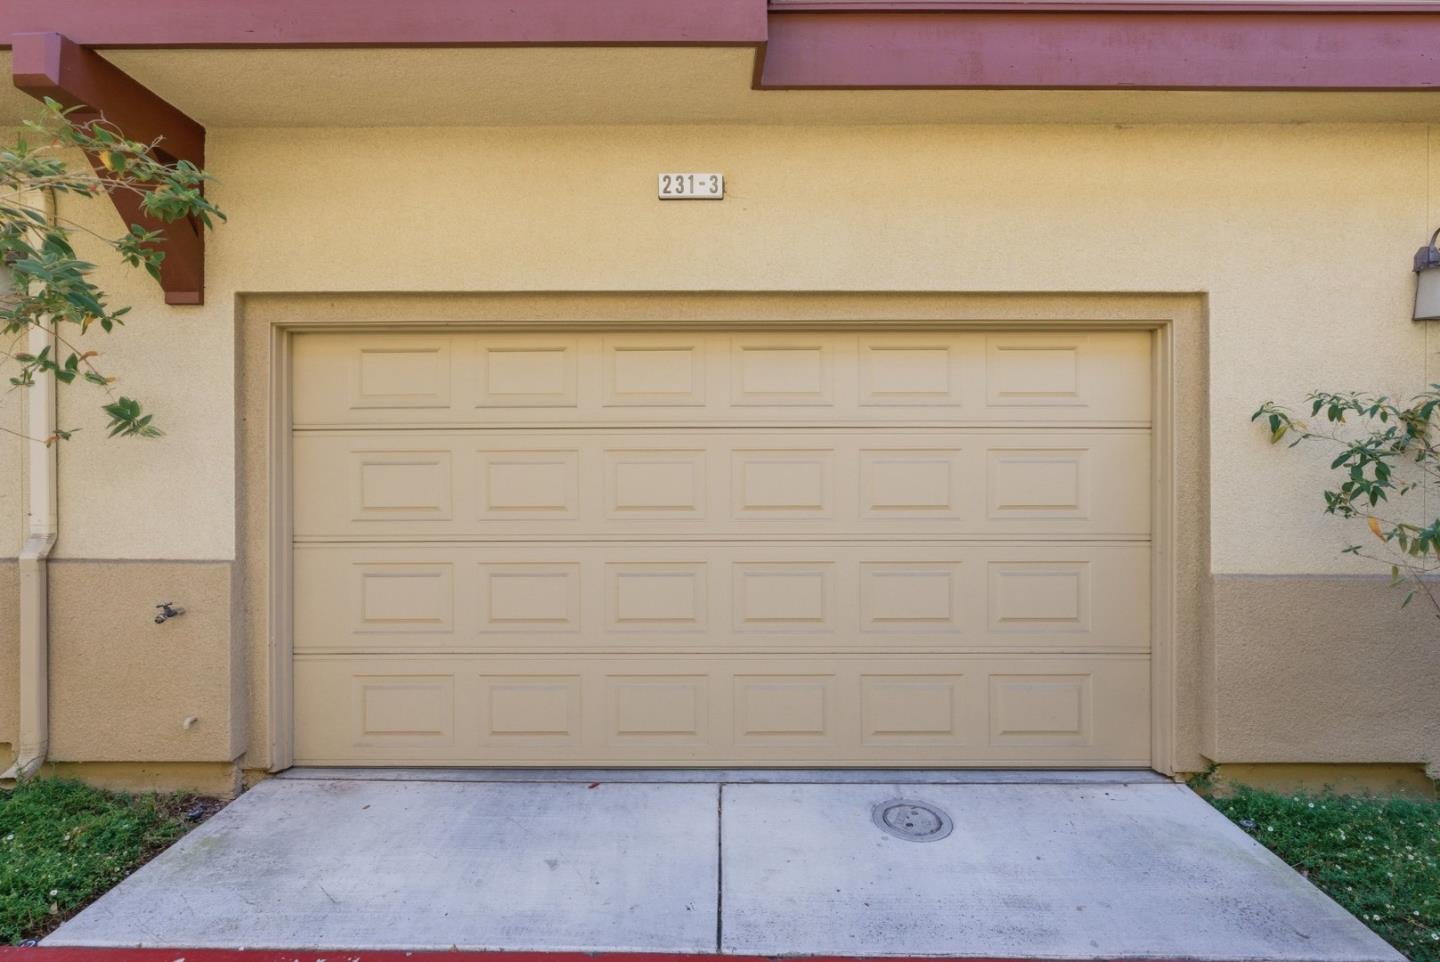
Welcome to Evelyn Glen, a tree-lined community surrounded by towering redwoods in the heart of Sunnyvale. This rare 4-bedroom townhome offers natural light, modern upgrades, & a highly functional layout. A standout feature is the superior building-to-building spacing, providing enhanced privacy, abundant light & a more open feel rarely found in townhome communities. The entry level features a junior suite with full bath, ideal for guests, family, or home office. The main level showcases an open-concept Great Room with hardwood floors, expansive windows, with living, dining, & kitchen spaces. The upgraded kitchen includes stainless steel appliances, generous cabinetry & a convenient powder room. Upstairs, the owners suite features a custom walk-in closet, dual vanities, & a large standing shower. Two additional bedrooms & a full hallway bath complete the upper level. Also includes a private front patio, attached side-by-side 2-car garage, & low-maintenance HOA with clubhouse, playground, and greenbelts. Ideally located near Caltrain, Downtown Sunnyvale, Whole Foods, Target, Costco, major freeways, and top Silicon Valley employers including Apple, Google, Amazon, and Nvidia. Rare opportunity to own a move-in-ready 4-bedroom home in one of Sunnyvales most desirable neighborhoods.
/u.realgeeks.media/bcallahan/Compass_Logo.png)
Additional Information
- Amenities
- High Ceiling, Walk-in Closet
- Association Fee
- $315
- Association Fee Includes
- Common Area Electricity, Common Area Gas, Exterior Painting, Garbage, Insurance, Maintenance - Common Area, Roof
- Bathroom Features
- Full on Ground Floor
- Bedroom Description
- Ground Floor Bedroom, Walk-in Closet
- Building Name
- Evelyn Glen
- Cooling System
- Central AC
- Energy Features
- Triple Pane Windows
- Family Room
- No Family Room
- Floor Covering
- Carpet, Hardwood, Tile
- Foundation
- Concrete Slab
- Garage Parking
- Attached Garage, Guest / Visitor Parking
- Heating System
- Central Forced Air - Gas
- Laundry Facilities
- Upper Floor, Washer / Dryer
- Living Area
- 1,586
- Neighborhood
- Sunnyvale
- Other Utilities
- Public Utilities
- Roof
- Shingle
- Sewer
- Sewer - Public
- Unincorporated Yn
- Yes
- Year Built
- 2008
- Zoning
- M3
Mortgage Calculator
 The data relating to real estate for sale on this display comes in part from the Internet Data Exchange program of the MLSListingsTM MLS system. Real estate listings held by brokerage firms other than Real Estate Company are marked with the Internet Data Exchange and detailed information about them includes the names of the listing brokers and listing agents.
Based on information from MLSListings MLS as of . All data, including all measurements and calculations of area, is obtained from various sources and has not been, and will not be, verified by broker or MLS. All information should be independently reviewed and verified for accuracy. Properties may or may not be listed by the office/agent presenting the information.
Copyright 2026 MLSListings Inc. All rights reserved