505 Westside AVE, Sunnyvale, CA 94087
- $2,499,888
- 4
- BD
- 3
- BA
- 2,425
- SqFt






Listed by Fiona Santos, 415-513-8876 from Kinetic Real Estate
(If provided) CoList: Raymond Guardado from Kinetic Real Estate
- List Price
- $2,499,888
- MLS#
- ML82048591
- Status
- ACTIVE
- Bedrooms
- 4
- Total Bathrooms
- 3
- Full Bathrooms
- 2
- Partial Bathrooms
- 1
- Sqft. of Residence
- 2,425
- Lot Size
- 4,400
- Listing Area
- Sunnyvale
- Year Built
- 1992
Property Description
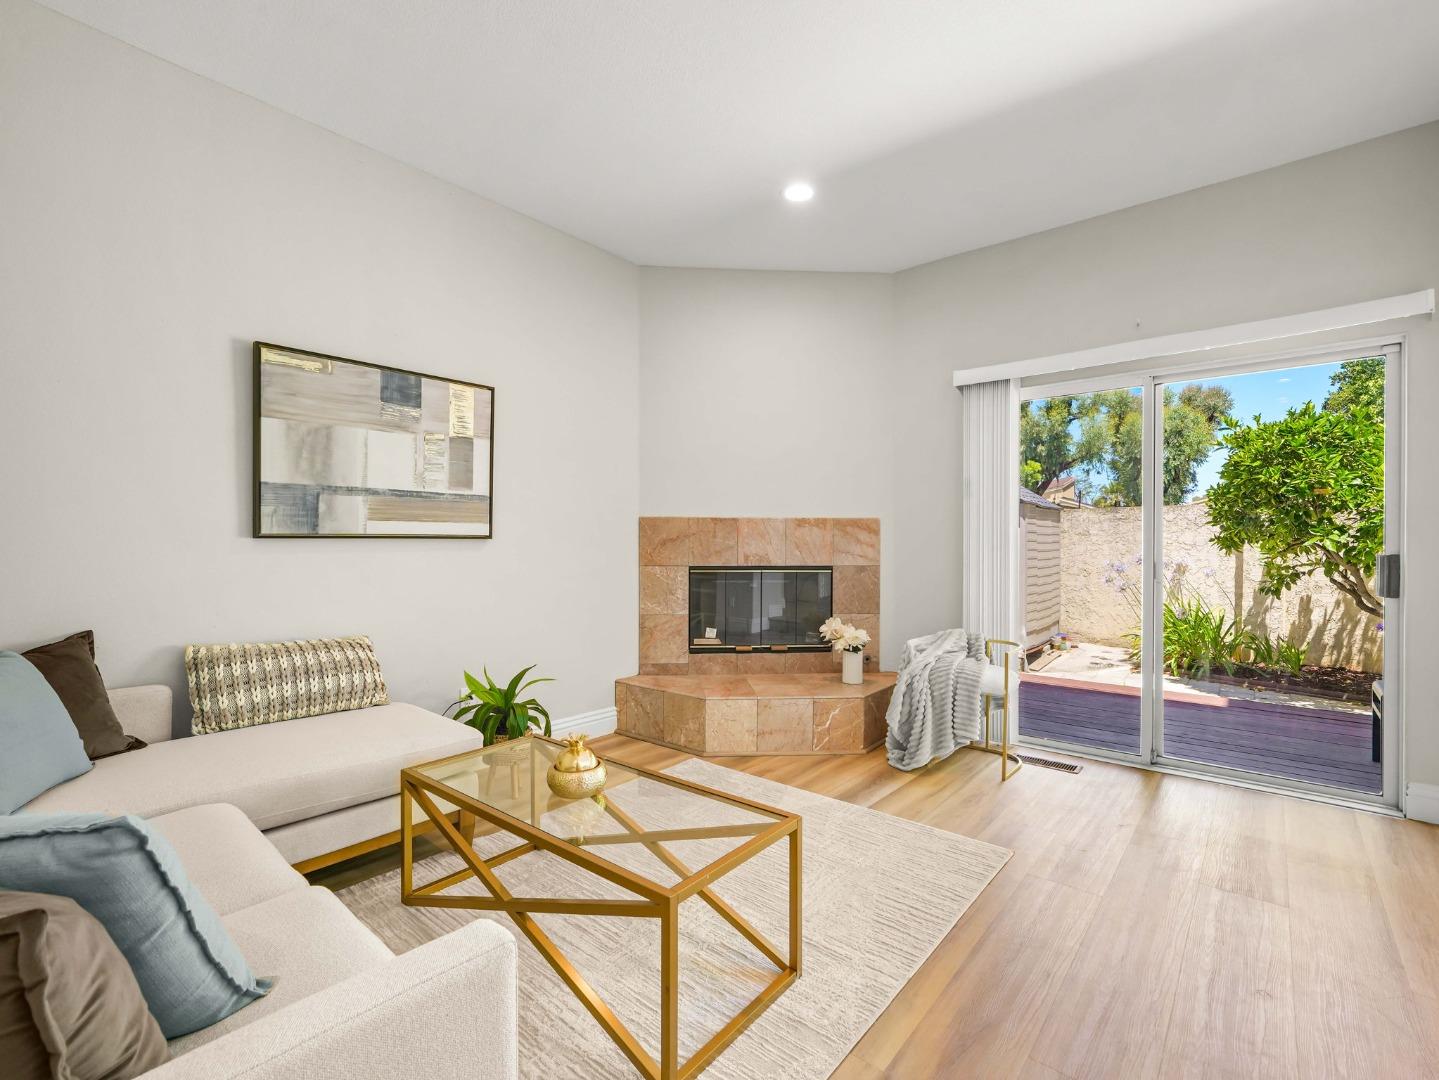
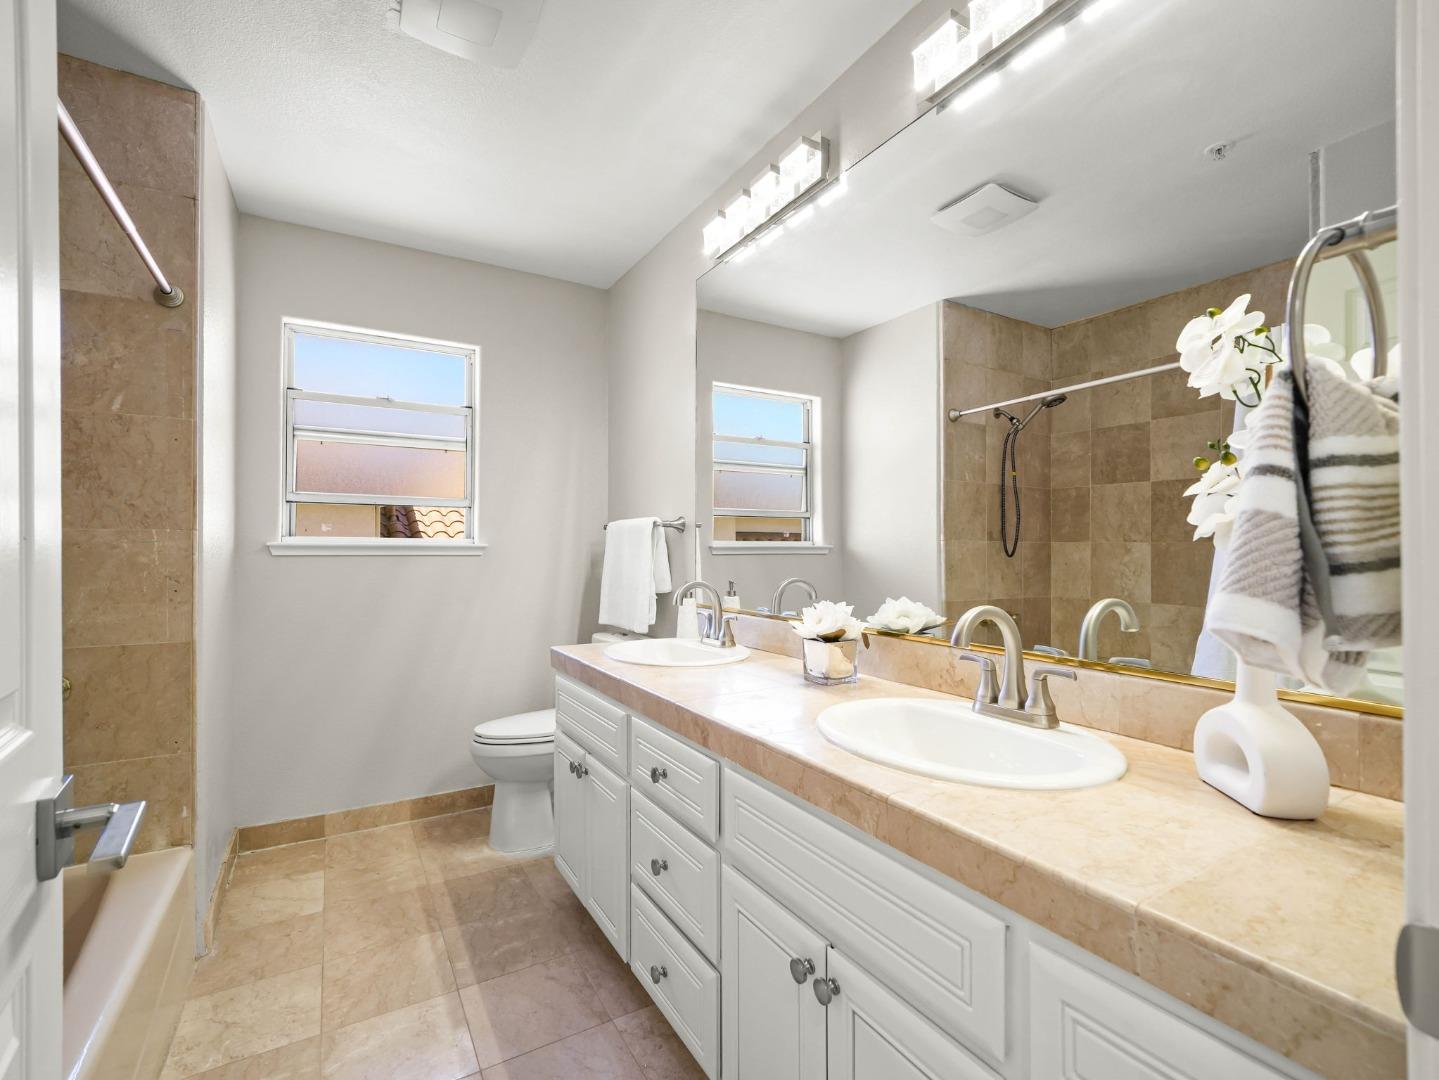
A rare opportunity to own a stunning, original-owner Spanish-inspired home. Situated on a premier corner lot in the heart of Silicon Valley, this property perfectly blends classic character with modern comfort, offering 2,425 square feet of living space with 4 bedrooms and 2.5 bathrooms. Step inside to discover sun-filled living spaces enhanced by soaring high ceilings, bright skylights, a formal dining room, an elegant living room anchored by a cozy fireplace and a den or office. The chef's kitchen shines with newer stainless steel appliances, quartz countertops, a charming breakfast nook and a functional breakfast bar. The thoughtful downstairs layout also features a sleek wet bar, beautiful LVP flooring, and double-pane windows that ensure remarkable interior quiet. Retreat upstairs to the expansive primary suite, your private sanctuary complete with a large walk-in closet, a dual see-through fireplace, and a spa-like en-suite bathroom featuring an oversized soaking tub and standalone stall shower. The iconic Spanish tile roof crowns it all, delivering timeless curb appeal. Additional features include indoor laundry and low maintenance backyard. Located within a top-tier Sunnyvale elementary school district, a once-in-a-generation opportunity like this won't last long.
/u.realgeeks.media/bcallahan/Compass_Logo.png)
Additional Information
- Acres
- 0.10
- Amenities
- Wet Bar
- Bathroom Features
- Half on Ground Floor, Primary - Oversized Tub, Primary - Stall Shower(s), Shower over Tub - 1
- Bedroom Description
- Primary Suite / Retreat, Walk-in Closet
- Cooling System
- None
- Family Room
- Kitchen / Family Room Combo
- Fence
- Wood, Fenced Back
- Fireplace Description
- Living Room, Primary Bedroom
- Floor Covering
- Marble, Carpet, Vinyl / Linoleum
- Foundation
- Concrete Slab
- Garage Parking
- Attached Garage
- Heating System
- Central Forced Air - Gas
- Laundry Facilities
- Washer / Dryer, Inside
- Living Area
- 2,425
- Lot Size
- 4,400
- Neighborhood
- Sunnyvale
- Other Rooms
- Den / Study / Office
- Other Utilities
- Public Utilities
- Roof
- Tile
- Sewer
- Sewer Connected
- Style
- Contemporary, Mediterranean
- Unincorporated Yn
- Yes
- Zoning
- R1AB
Mortgage Calculator
 The data relating to real estate for sale on this display comes in part from the Internet Data Exchange program of the MLSListingsTM MLS system. Real estate listings held by brokerage firms other than Real Estate Company are marked with the Internet Data Exchange and detailed information about them includes the names of the listing brokers and listing agents.
Based on information from MLSListings MLS as of . All data, including all measurements and calculations of area, is obtained from various sources and has not been, and will not be, verified by broker or MLS. All information should be independently reviewed and verified for accuracy. Properties may or may not be listed by the office/agent presenting the information.
Copyright 2026 MLSListings Inc. All rights reserved