41 Tollridge CT, San Mateo, CA 94402
- $1,500,000
- 3
- BD
- 3
- BA
- 2,030
- SqFt




Listed by Sarah Hillhouse, 415-988-0588 from Coldwell Banker Realty
(If provided) CoList: from
Sold listing courtesy of Jacqueline Sanchez from KWPEN
- Sold Price
- $1,500,000
- List Price
- $1,498,000
- Closing Date
- Jun 22, 2026
- MLS#
- ML82048174
- Status
- SOLD
- Bedrooms
- 3
- Total Bathrooms
- 3
- Full Bathrooms
- 2
- Partial Bathrooms
- 1
- Sqft. of Residence
- 2,030
- Lot Size
- 1,264
- Listing Area
- San Mateo Woods / Bayridge
- Year Built
- 1974
Property Description
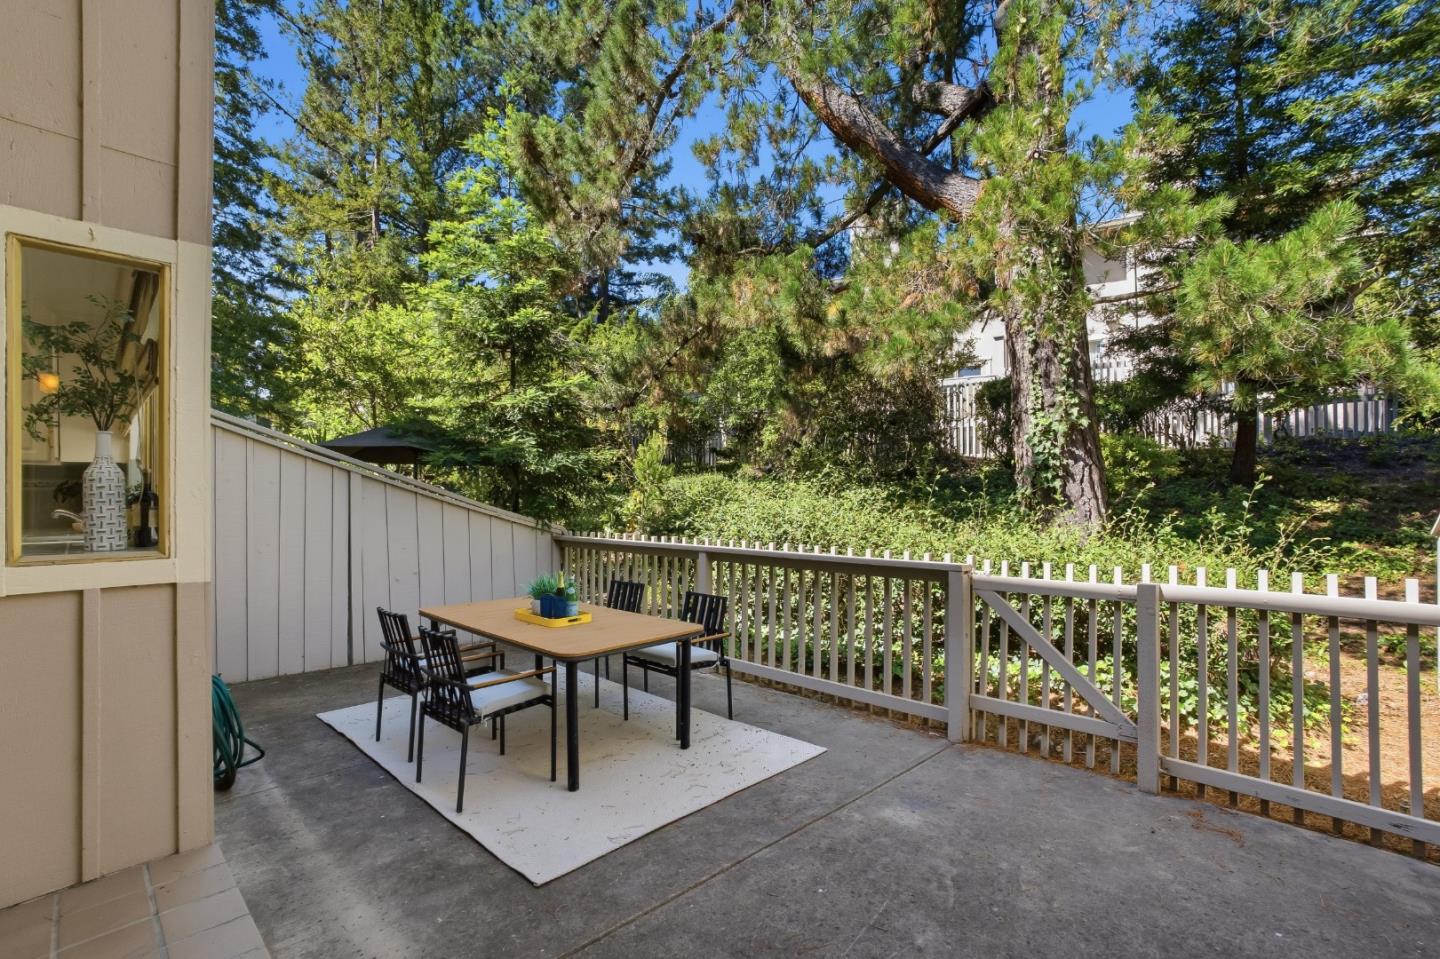
Just outside town in San Mateo Woods is the coveted Clearview community. 41 Tollridge Ct, a townhome with a spacious floor plan and well-maintained interior that features an open, two-story staircase. The layout unfolds from the foyer to the living room with gas-burning fireplace and walls of windows, a front balcony, a cozy dining room, a light-filled family room with a sliding glass door bringing in beams of sunlight and steps out to a charming patio ideal for indoor-outdoor living. The half-bath on the main level adds a practical touch, catering to the needs of daily life. The top floor provides a primary bedroom with well-proportioned space, natural light and tall open beamed ceiling. The en-suite bathroom includes dual vanities, providing convenience and functionality. Two additional bedrooms offer comfortable accommodation for a growing family and home office on the same level. The home's 2.5 bathrooms are well maintained with fixtures and finishes that complement the overall aesthetic. The lower level provides access to the 2-car garage and laundry room with washer/dryer and wash sink. Community Amenities include a pool, tennis courts, play area. Close to Farmers Market, College of San Mateo, shopping and freeways. Peaceful and serene surroundings. Welcome Home
/u.realgeeks.media/bcallahan/Compass_Logo.png)
Additional Information
- Association Fee
- $395
- Association Fee Includes
- Maintenance - Common Area, Maintenance - Exterior, Pool, Spa, or Tennis
- Bathroom Features
- Granite, Half on Ground Floor, Shower over Tub - 1, Tile
- Bedroom Description
- Walk-in Closet
- Building Name
- Clearview Townhome Association
- Cooling System
- None
- Family Room
- Separate Family Room
- Fireplace Description
- Living Room
- Floor Covering
- Carpet, Laminate, Tile
- Foundation
- Concrete Perimeter and Slab
- Garage Parking
- Attached Garage, Off-Street Parking
- Heating System
- Central Forced Air
- Laundry Facilities
- In Utility Room, Washer / Dryer
- Living Area
- 2,030
- Lot Description
- Grade - Mostly Level
- Lot Size
- 1,264
- Neighborhood
- San Mateo Woods / Bayridge
- Other Utilities
- Public Utilities
- Pool Description
- Community Facility
- Roof
- Composition
- Sewer
- Sewer - Public
- Style
- Traditional
- Unincorporated Yn
- Yes
- Zoning
- R20000
Mortgage Calculator
 The data relating to real estate for sale on this display comes in part from the Internet Data Exchange program of the MLSListingsTM MLS system. Real estate listings held by brokerage firms other than Real Estate Company are marked with the Internet Data Exchange and detailed information about them includes the names of the listing brokers and listing agents.
Based on information from MLSListings MLS as of . All data, including all measurements and calculations of area, is obtained from various sources and has not been, and will not be, verified by broker or MLS. All information should be independently reviewed and verified for accuracy. Properties may or may not be listed by the office/agent presenting the information.
Copyright 2026 MLSListings Inc. All rights reserved