657 Walnut ST 537, San Carlos, CA 94070
- $960,000
- 1
- BD
- 2
- BA
- 878
- SqFt




Listed by Laura Bertolacci, 650-575-3822 from Christie's International Real Estate Sereno
(If provided) CoList: from
Sold listing courtesy of Leslie Woods from SGP
- Sold Price
- $960,000
- List Price
- $999,000
- Closing Date
- Jul 08, 2026
- MLS#
- ML82048040
- Status
- SOLD
- Bedrooms
- 1
- Total Bathrooms
- 2
- Full Bathrooms
- 1
- Partial Bathrooms
- 1
- Sqft. of Residence
- 878
- Lot Size
- 893
- Year Built
- 2020
Property Description
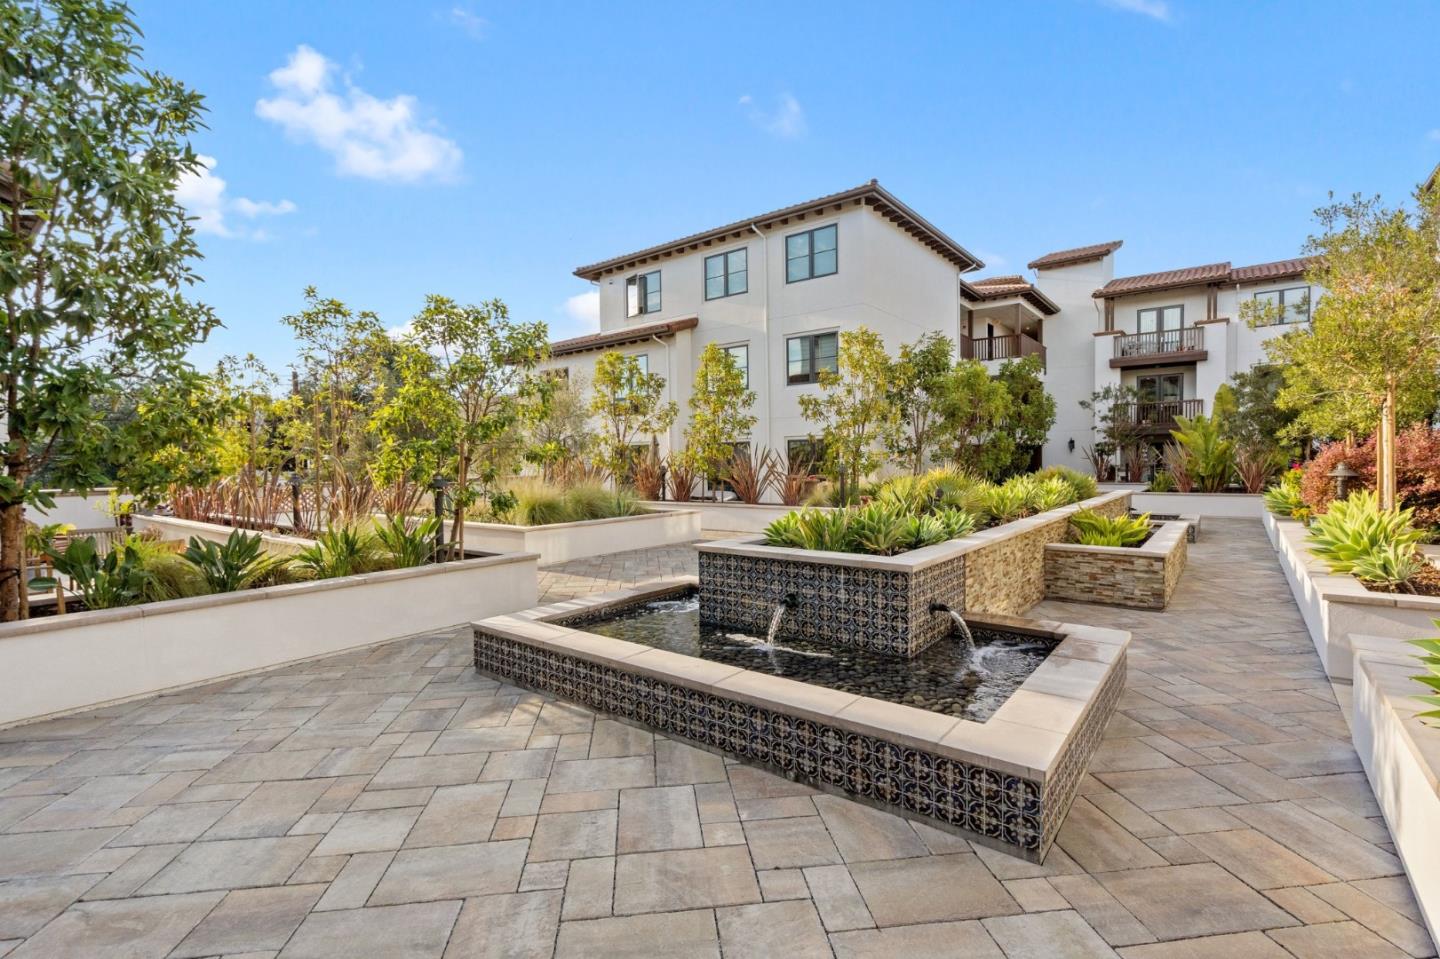
Located in the sought-after Residences at Wheeler Plaza, this sophisticated top-floor penthouse offers an elevated blend of luxury, convenience, and modern design in downtown San Carlos. Filled with natural light, the thoughtful floor plan features contemporary finishes, expansive windows, and seamless indoor-outdoor flow. Open-concept living spaces are ideal for everyday living and entertaining, while the spacious primary suite provides a peaceful retreat with generous storage. The kitchen is appointed with high-end Bosch appliances and sleek modern finishes, plus an in-unit washer & dryer and convenient powder room for guests. Built in 2020, the home combines newer construction with refined design in one of the Peninsulas most vibrant downtown communities. Highlights include deeded parking and storage in a gated garage, secure ButterflyMX access, a formal lobby, two dedicated bike rooms, and outdoor gathering spaces with fountains for entertaining and relaxing. The location is truly ideal moments from Laurel Street dining, boutique shopping, parks, Caltrain, and local amenities, offering exceptional walkability and access to Silicon Valley and San Francisco. Wheeler Plaza residents enjoy a modern, upscale lifestyle in the center of San Carlos, known as the City of Good Living.
/u.realgeeks.media/bcallahan/Compass_Logo.png)
Additional Information
- Acres
- 0.02
- Amenities
- Security Gate, Walk-in Closet
- Association Fee
- $734
- Association Fee Includes
- Common Area Electricity, Common Area Gas, Exterior Painting, Garbage, Gas, Insurance - Common Area, Landscaping / Gardening, Management Fee, Roof, Water / Sewer
- Bathroom Features
- Double Sinks, Pass Through, Shower over Tub - 1, Updated Bath
- Bedroom Description
- Walk-in Closet
- Building Name
- Wheeler Plaza
- Cooling System
- Central AC
- Family Room
- No Family Room
- Floor Covering
- Carpet, Tile, Wood
- Foundation
- Concrete Perimeter and Slab
- Garage Parking
- Electric Gate, Underground Parking
- Heating System
- Central Forced Air
- Laundry Facilities
- Inside, Washer / Dryer
- Living Area
- 878
- Lot Description
- Grade - Mostly Level
- Lot Size
- 893
- Neighborhood
- Howard Park Etc.
- Other Rooms
- Formal Entry, Storage
- Other Utilities
- Public Utilities
- Pool Description
- None
- Roof
- Tile
- Sewer
- Sewer Connected
- Style
- Modern / High Tech
- Total Number Of Units
- 109
- Unincorporated Yn
- Yes
- Unit Description
- Corner Unit, End Unit, Top Floor or Penthouse
- View
- Bay View, View of City Lights, Hills, View of Mountains, Neighborhood, Other
- Year Built
- 2020
- Zoning
- R1
Mortgage Calculator
 The data relating to real estate for sale on this display comes in part from the Internet Data Exchange program of the MLSListingsTM MLS system. Real estate listings held by brokerage firms other than Real Estate Company are marked with the Internet Data Exchange and detailed information about them includes the names of the listing brokers and listing agents.
Based on information from MLSListings MLS as of . All data, including all measurements and calculations of area, is obtained from various sources and has not been, and will not be, verified by broker or MLS. All information should be independently reviewed and verified for accuracy. Properties may or may not be listed by the office/agent presenting the information.
Copyright 2026 MLSListings Inc. All rights reserved