2852 Mariposa DR, Burlingame, CA 94010
- $3,400,000
- 3
- BD
- 2
- BA
- 2,170
- SqFt






Listed by Matthew Rogers, 650-678-4837 from Rogers & Associates
(If provided) CoList: from
Sold listing courtesy of Alex Wang from TSRI
- Sold Price
- $3,400,000
- List Price
- $2,995,000
- Closing Date
- Jun 22, 2026
- MLS#
- ML82047988
- Status
- SOLD
- Bedrooms
- 3
- Total Bathrooms
- 2
- Full Bathrooms
- 2
- Sqft. of Residence
- 2,170
- Lot Size
- 12,329
- Listing Area
- Mills Estates
- Year Built
- 1964
Property Description
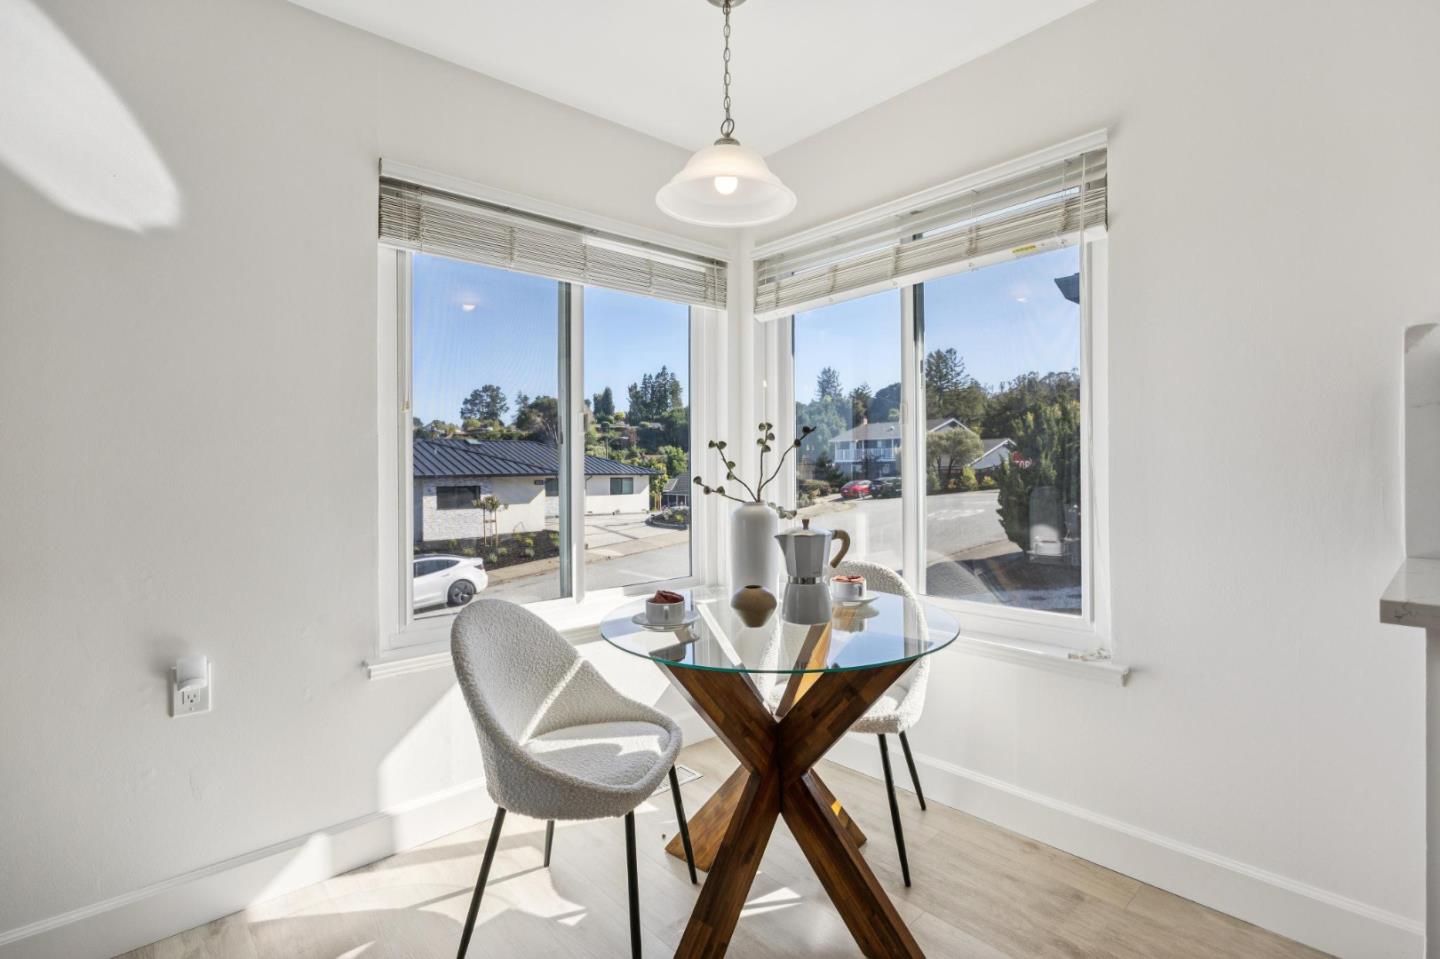
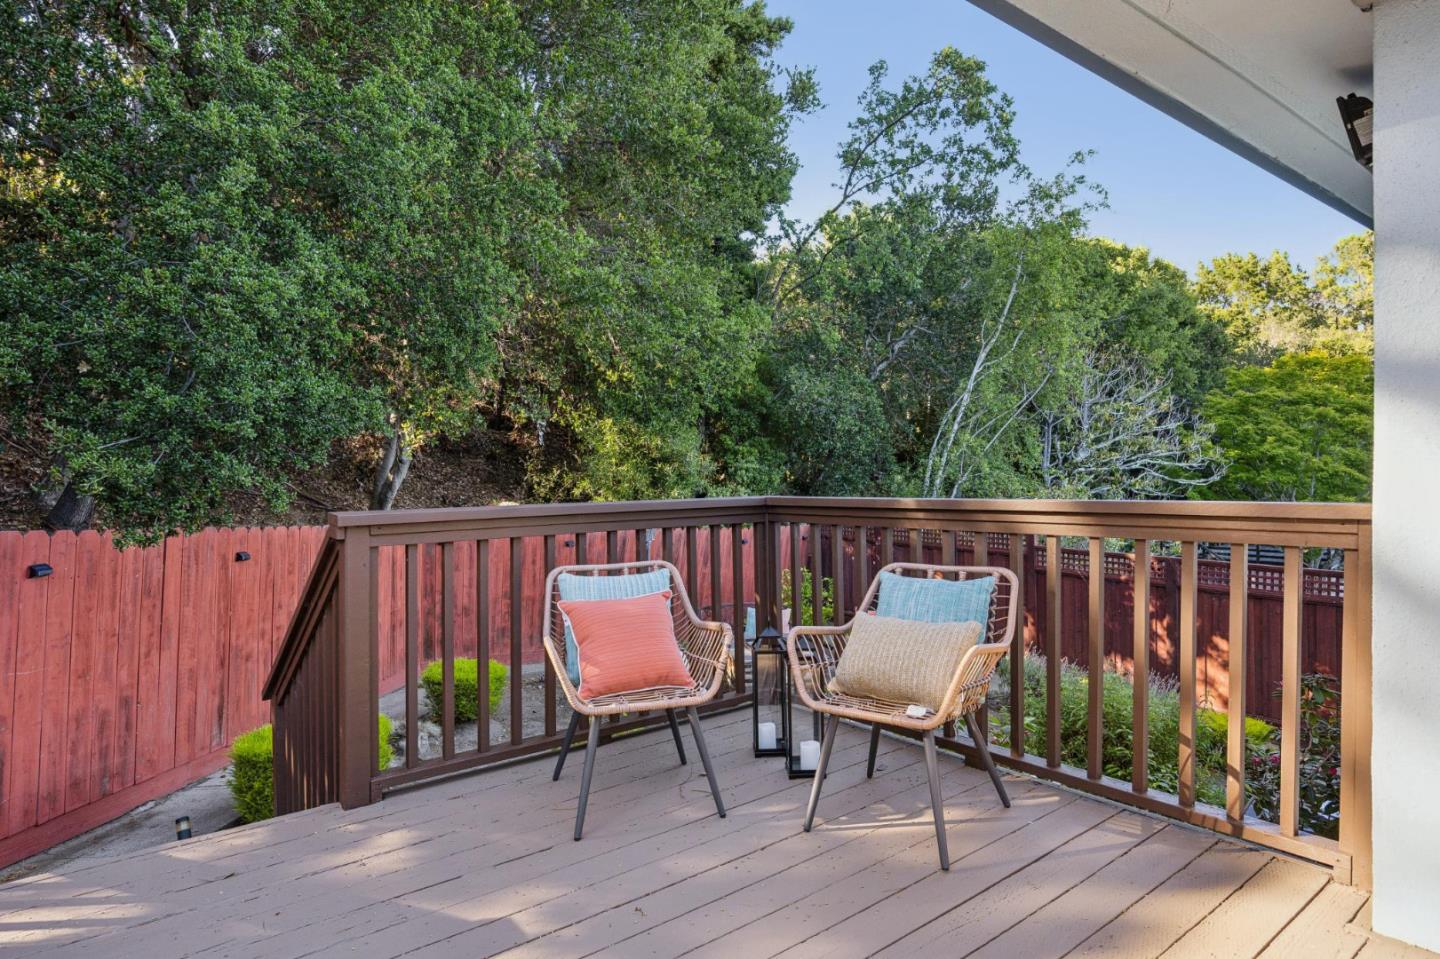
Commanding Bay views in a prime Burlingame location. This Mills Estates gem offers 3 bedrooms, 2 bathrooms, a separate family room, and a dedicated laundry room. Enjoy awe-inspiring Bay views from all of the core living areas, including the living, dining, and family rooms. The sunlit kitchen has been completely remodeled. The bedroom wing is anchored by the primary suite, with ample closet space, patio access, and an updated bathroom. A well-appointed and newly remodeled bathroom sits directly off the communal areas. The lower level provides a dedicated laundry room and an oversized garage, offering flexibility for future expansion within the envelope. The property benefits from central forced heating and air conditioning. The serene backyard is sheltered by mature trees on one side while preserving beautiful bay views to the east. An expansive deck is accessible from the primary suite or the family room, and a private patio with a fire pit is located off the deck. The grounds are beautifully landscaped with drought tolerance in mind. Burlingame is centrally located between SF and Silicon Valley, within one of the nation's most robust employment hubs. Distinguished schools. It is an ideal commuter location, being minutes from SFO, Bart/Caltrain, and Highways 101 and 280.
/u.realgeeks.media/bcallahan/Compass_Logo.png)
Additional Information
- Amenities
- Skylight, Wet Bar
- Bathroom Features
- Double Sinks, Primary - Stall Shower(s), Skylight, Stall Shower - 2+, Stone, Tile, Updated Bath
- Bedroom Description
- Ground Floor Bedroom, More than One Bedroom on Ground Floor, Primary Bedroom on Ground Floor, Primary Suite / Retreat
- Cooling System
- Central AC
- Family Room
- Separate Family Room
- Fence
- Fenced, Fenced Back, Wood
- Fireplace Description
- Family Room, Living Room
- Floor Covering
- Carpet, Hardwood, Laminate, Tile
- Foundation
- Concrete Perimeter and Slab
- Garage Parking
- Attached Garage, Gate / Door Opener, Off-Street Parking
- Heating System
- Central Forced Air - Gas
- Laundry Facilities
- In Utility Room, Tub / Sink, Washer / Dryer
- Living Area
- 2,170
- Lot Description
- Views
- Lot Size
- 12,329
- Neighborhood
- Mills Estates
- Other Rooms
- Laundry Room, Storage, Other
- Other Utilities
- Public Utilities
- Roof
- Composition, Shingle
- Sewer
- Sewer - Public, Sewer Connected
- View
- Bay View, Bridge, View of City Lights, Hills, Neighborhood, Water
- Zoning
- R10006
Mortgage Calculator
 The data relating to real estate for sale on this display comes in part from the Internet Data Exchange program of the MLSListingsTM MLS system. Real estate listings held by brokerage firms other than Real Estate Company are marked with the Internet Data Exchange and detailed information about them includes the names of the listing brokers and listing agents.
Based on information from MLSListings MLS as of . All data, including all measurements and calculations of area, is obtained from various sources and has not been, and will not be, verified by broker or MLS. All information should be independently reviewed and verified for accuracy. Properties may or may not be listed by the office/agent presenting the information.
Copyright 2026 MLSListings Inc. All rights reserved