222 8th AVE 304, San Mateo, CA 94401
- $1,290,000
- 2
- BD
- 2
- BA
- 1,373
- SqFt







Listed by Abe Matar, 650-670-0890 from Landmark Real Estate Services
(If provided) CoList: from
Sold listing courtesy of Jonathan Lee from A2M
- Sold Price
- $1,290,000
- List Price
- $1,299,000
- Closing Date
- Jul 23, 2026
- MLS#
- ML82047930
- Status
- SOLD
- Bedrooms
- 2
- Total Bathrooms
- 2
- Full Bathrooms
- 2
- Sqft. of Residence
- 1,373
- Year Built
- 2006
Property Description
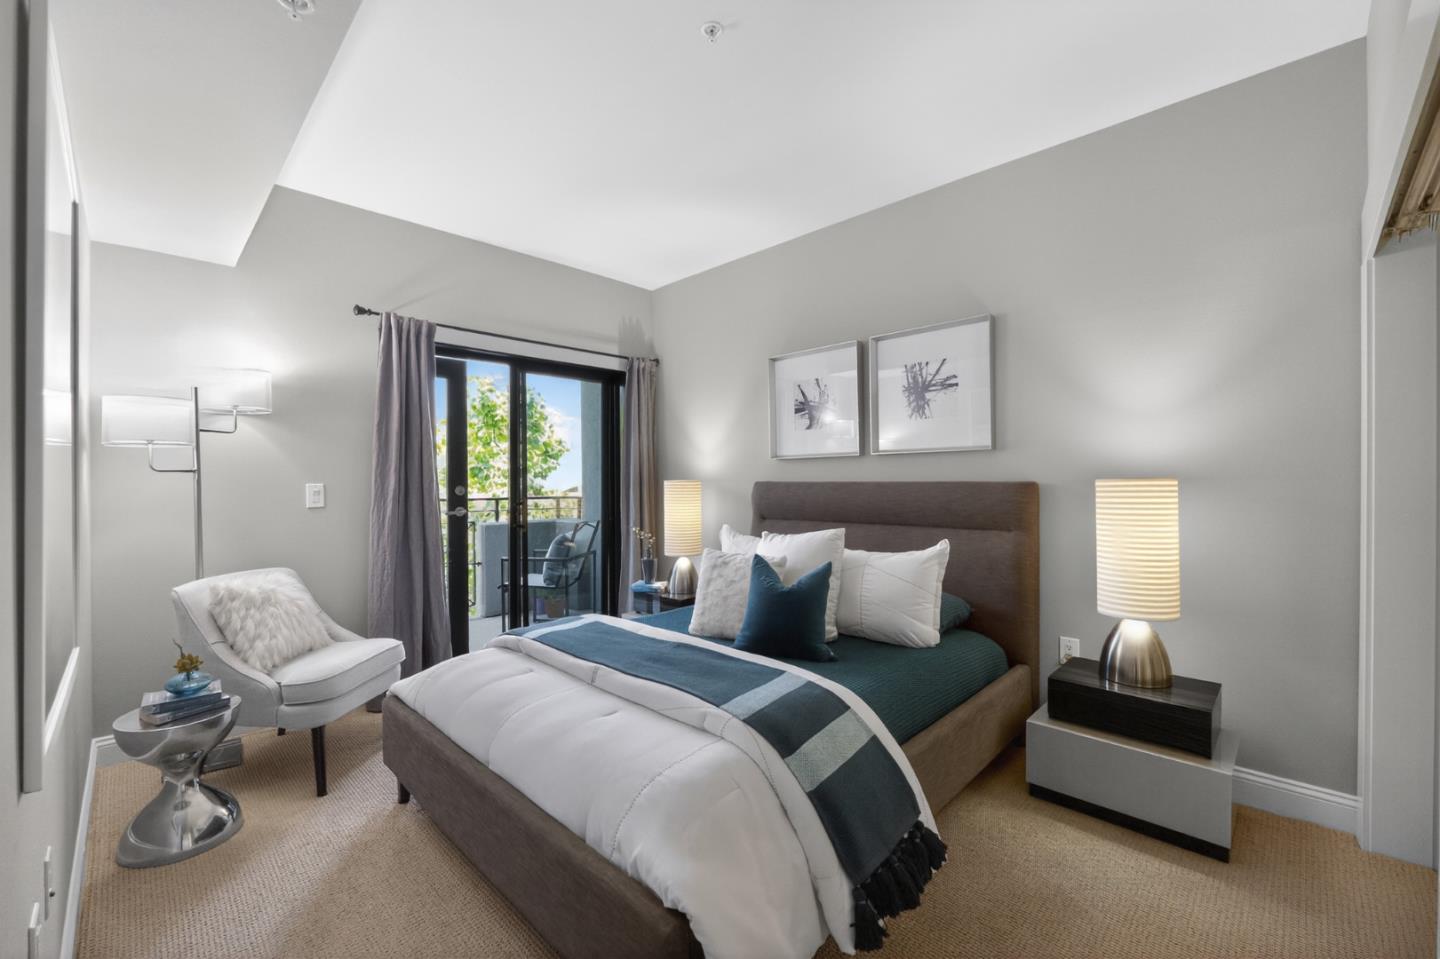
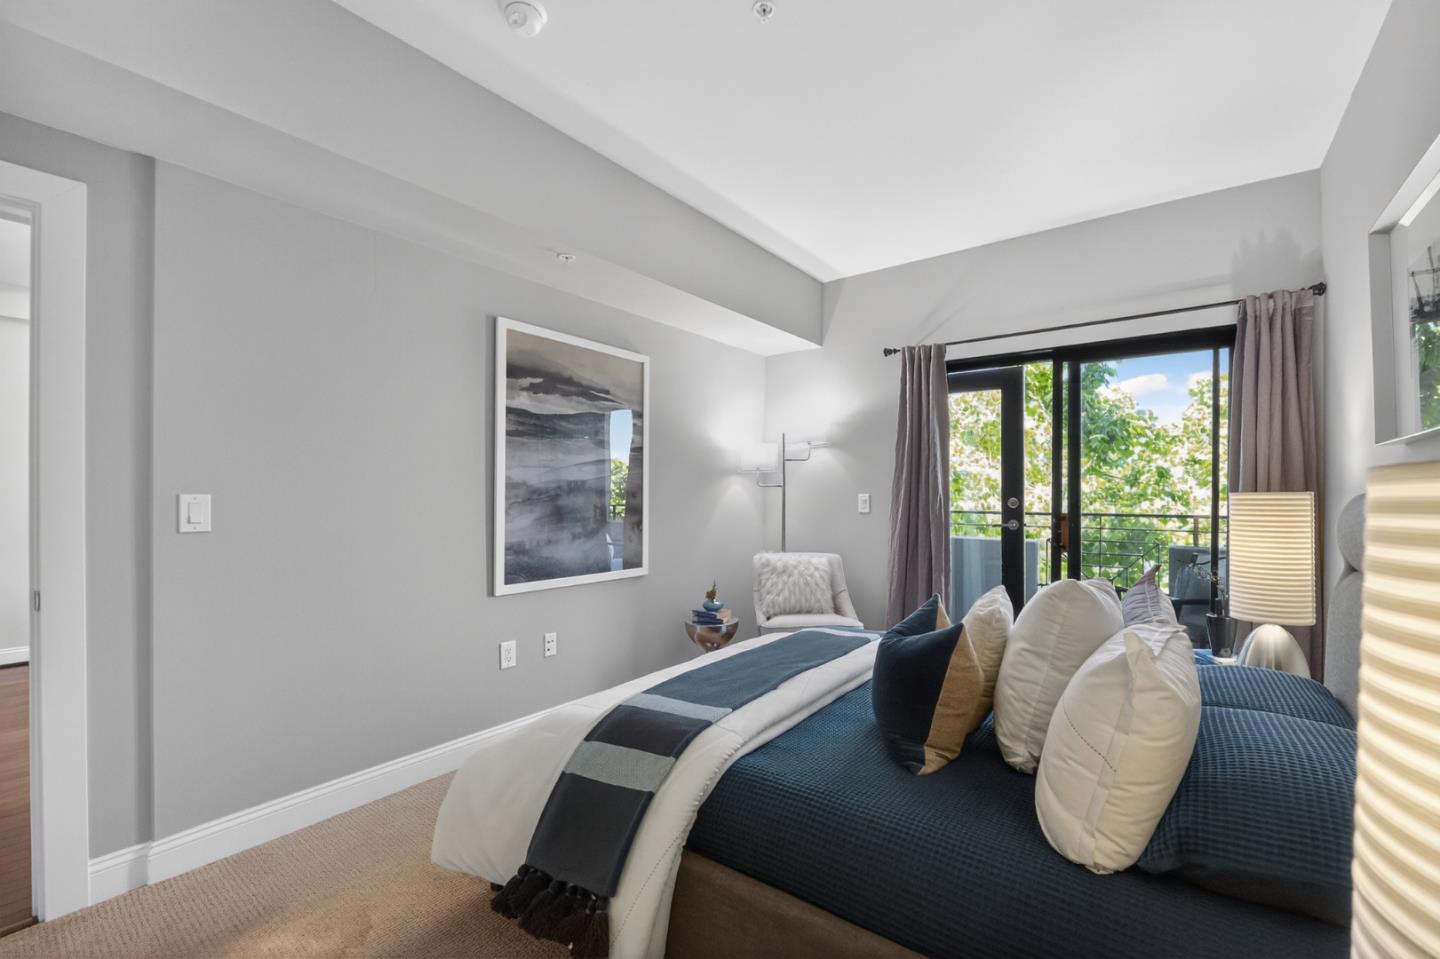
Dramatic downtown San Mateo living with soaring ceilings, stylish upgrades & a 2-level top-floor designer showcase! This stunning SF-style condo offers 1,373 sqft plus 100 sqft bonus closet/office, 2 beds, 2 baths & a versatile loft deal as a family room, office, guest space or possible 3rd bedroom. Enjoy a desirable orientation facing the quieter 8th Avenue side, offering comfort, privacy & elevated urban living. The living room impresses with soaring 19-ft ceilings, a dramatic 17-ft window, gas fireplace, engineered hardwood floors & app-controlled dual shades. The gourmet kitchen features quartz countertops, stainless steel appliances, painted cabinetry & Wi-Fi-enabled refrigerator. The upper-level primary suite offers views, two organized closets, SPC flooring & a stunning bath with marble finishes, separate tub & Shower, updated vanity, waterfall marble countertop & LED app-controlled mirror with speakers. Highlights include in-unit laundry, central AC/heat with Nest thermostat, 2 balconies with views, 2 deeded gated garage spaces with storage, unlimited EV charging ($50/mo), state-of-the-art gym & inviting courtyards. Steps to Central Park, downtown dining, shopping & Caltrain. A move-in-ready must-see with dramatic style, modern convenience & exceptional San Mateo living!
/u.realgeeks.media/bcallahan/Compass_Logo.png)
Additional Information
- Amenities
- High Ceiling, Walk-in Closet
- Association Fee
- $1031
- Association Fee Includes
- Common Area Electricity, Common Area Gas, Decks, Exterior Painting, Garbage, Hot Water, Insurance - Common Area, Insurance - Liability, Insurance - Structure, Landscaping / Gardening, Maintenance - Common Area, Maintenance - Exterior, Management Fee, Reserves, Roof, Water / Sewer
- Bathroom Features
- Full on Ground Floor, Marble, Shower and Tub, Stall Shower, Tub in Primary Bedroom
- Bedroom Description
- Ground Floor Bedroom, Primary Suite / Retreat, Walk-in Closet
- Building Name
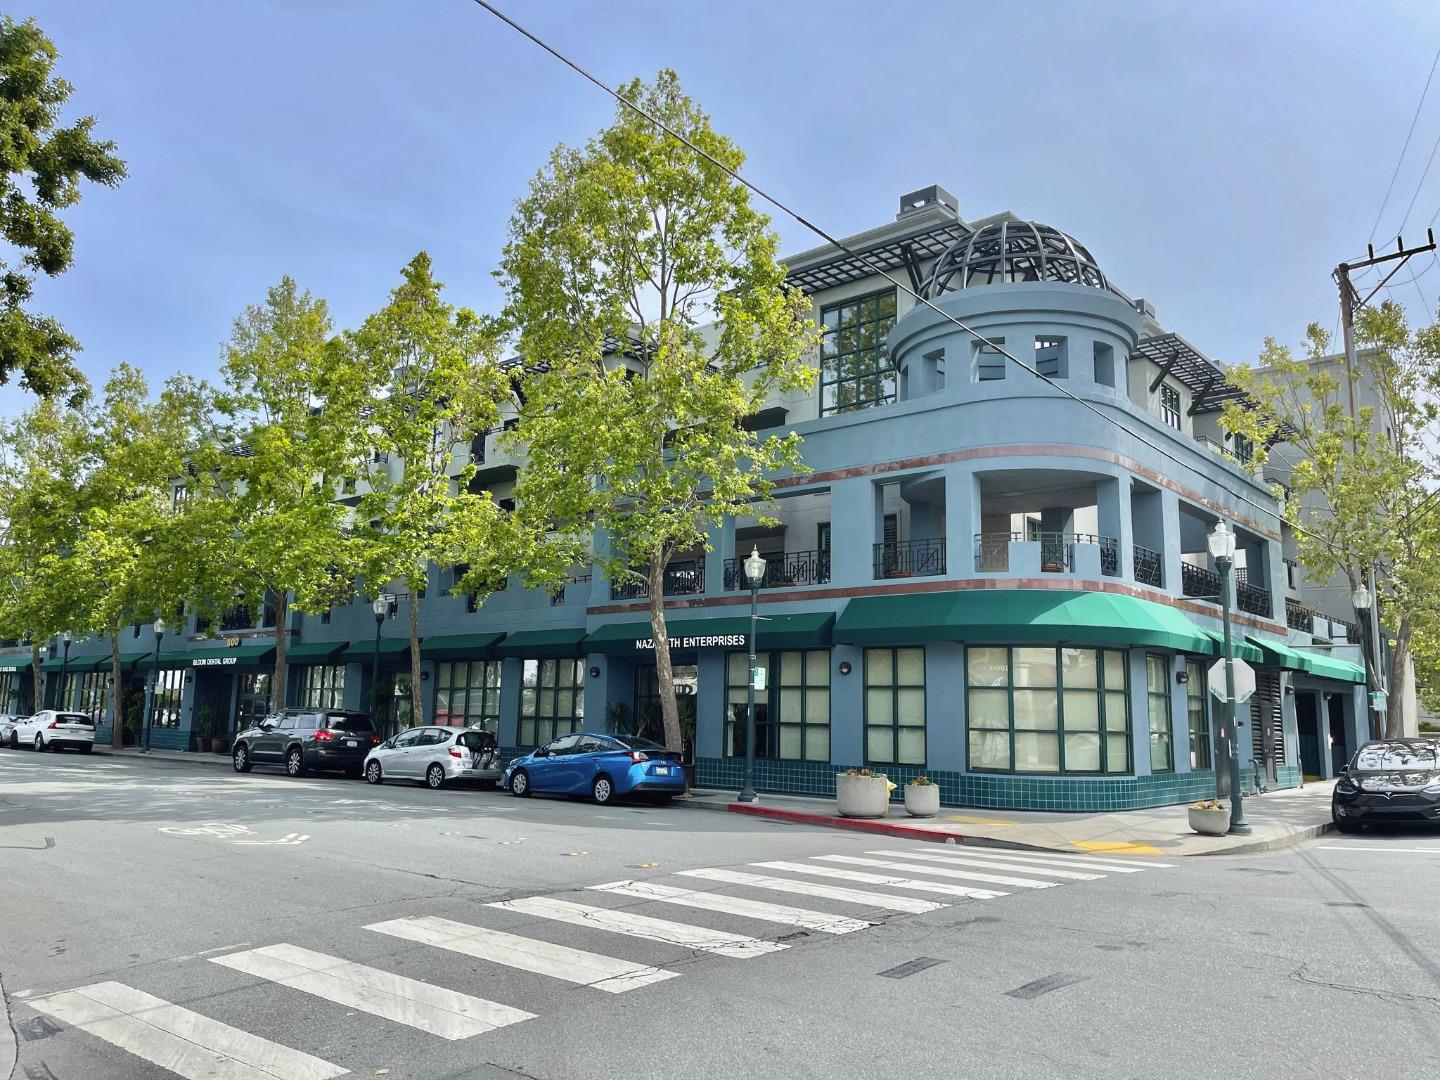
- Nazareth Plaza
- Cooling System
- Central AC
- Energy Features
- Double Pane Windows
- Family Room
- Separate Family Room
- Fireplace Description
- Gas Log, Gas Starter, Living Room
- Floor Covering
- Marble, Tile, Wood, Other
- Foundation
- Concrete Perimeter and Slab, Reinforced Concrete
- Garage Parking
- Assigned Spaces, Gate / Door Opener, Underground Parking
- Heating System
- Central Forced Air
- Laundry Facilities
- Electricity Hookup (220V), Inside, Washer / Dryer
- Living Area
- 1,373
- Neighborhood
- Hayward Park
- Other Rooms
- Laundry Room, Storage
- Other Utilities
- Individual Electric Meters, Individual Gas Meters, Public Utilities
- Pool Description
- None
- Roof
- Flat / Low Pitch
- Sewer
- Sewer - Public, Sewer Connected
- Total Number Of Units
- 54
- Unincorporated Yn
- Yes
- Unit Description
- Other Unit Below, Unit Faces Street
- View
- View of Mountains, Neighborhood
- Year Built
- 2006
- Zoning
- Condo
Mortgage Calculator
 The data relating to real estate for sale on this display comes in part from the Internet Data Exchange program of the MLSListingsTM MLS system. Real estate listings held by brokerage firms other than Real Estate Company are marked with the Internet Data Exchange and detailed information about them includes the names of the listing brokers and listing agents.
Based on information from MLSListings MLS as of . All data, including all measurements and calculations of area, is obtained from various sources and has not been, and will not be, verified by broker or MLS. All information should be independently reviewed and verified for accuracy. Properties may or may not be listed by the office/agent presenting the information.
Copyright 2026 MLSListings Inc. All rights reserved