339 Chesham AVE, San Carlos, CA 94070
- $2,150,000
- 3
- BD
- 2
- BA
- 1,450
- SqFt








Listed by Julie Baumann, 650-576-8889 from Compass
(If provided) CoList: from
Sold listing courtesy of Francesca Lampert from CBR
- Sold Price
- $2,150,000
- List Price
- $1,888,000
- Closing Date
- Jun 18, 2026
- MLS#
- ML82047927
- Status
- SOLD
- Bedrooms
- 3
- Total Bathrooms
- 2
- Full Bathrooms
- 2
- Sqft. of Residence
- 1,450
- Lot Size
- 5,250
- Listing Area
- Beverly Terrace Etc.
- Year Built
- 1959
Property Description
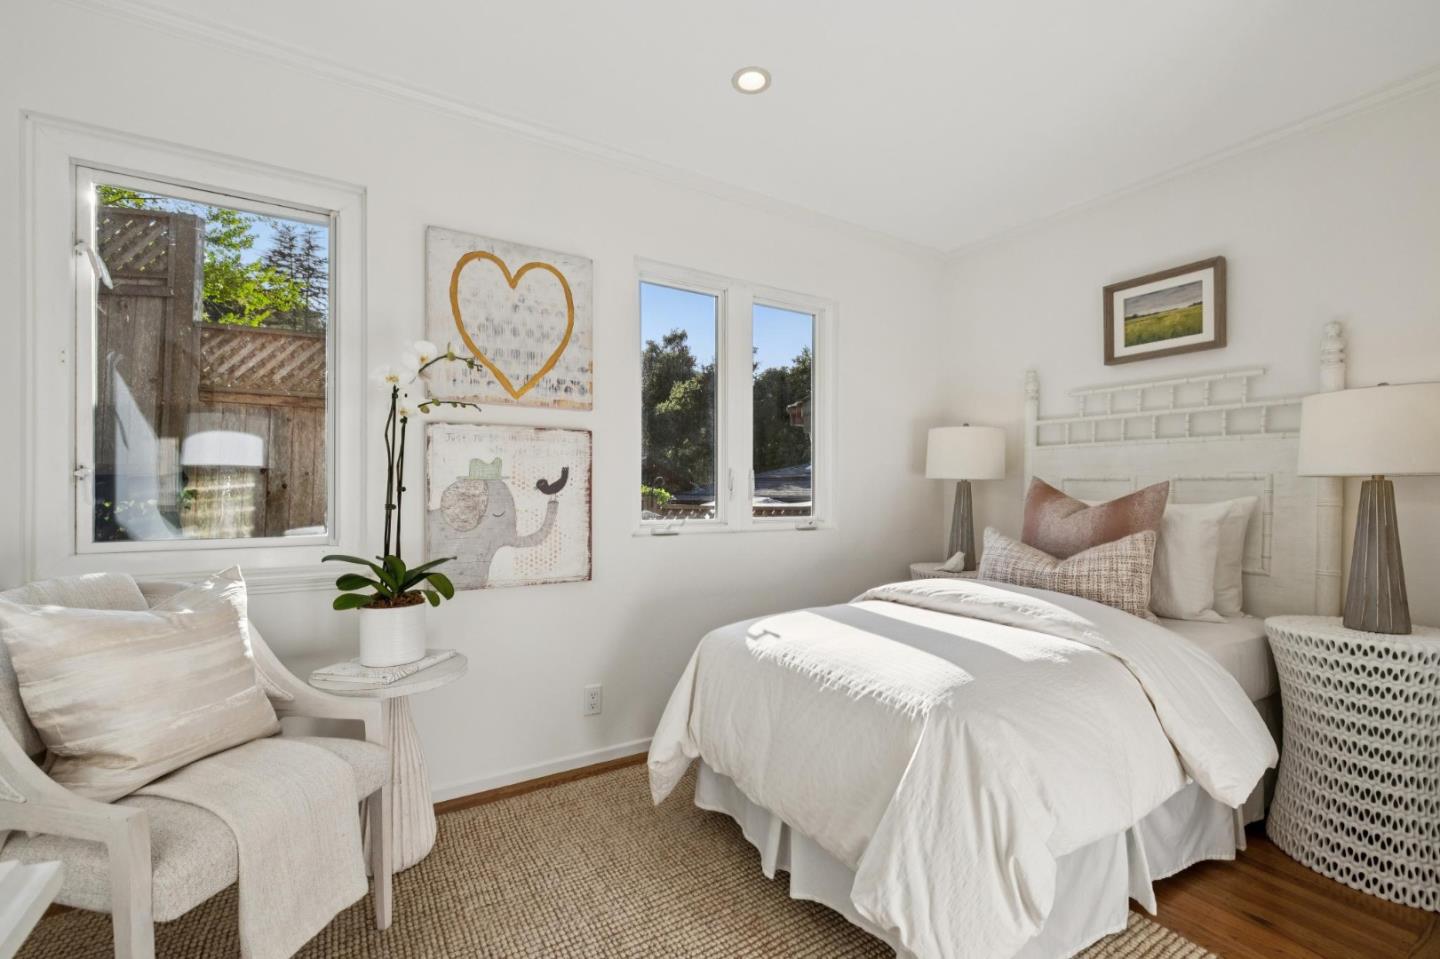
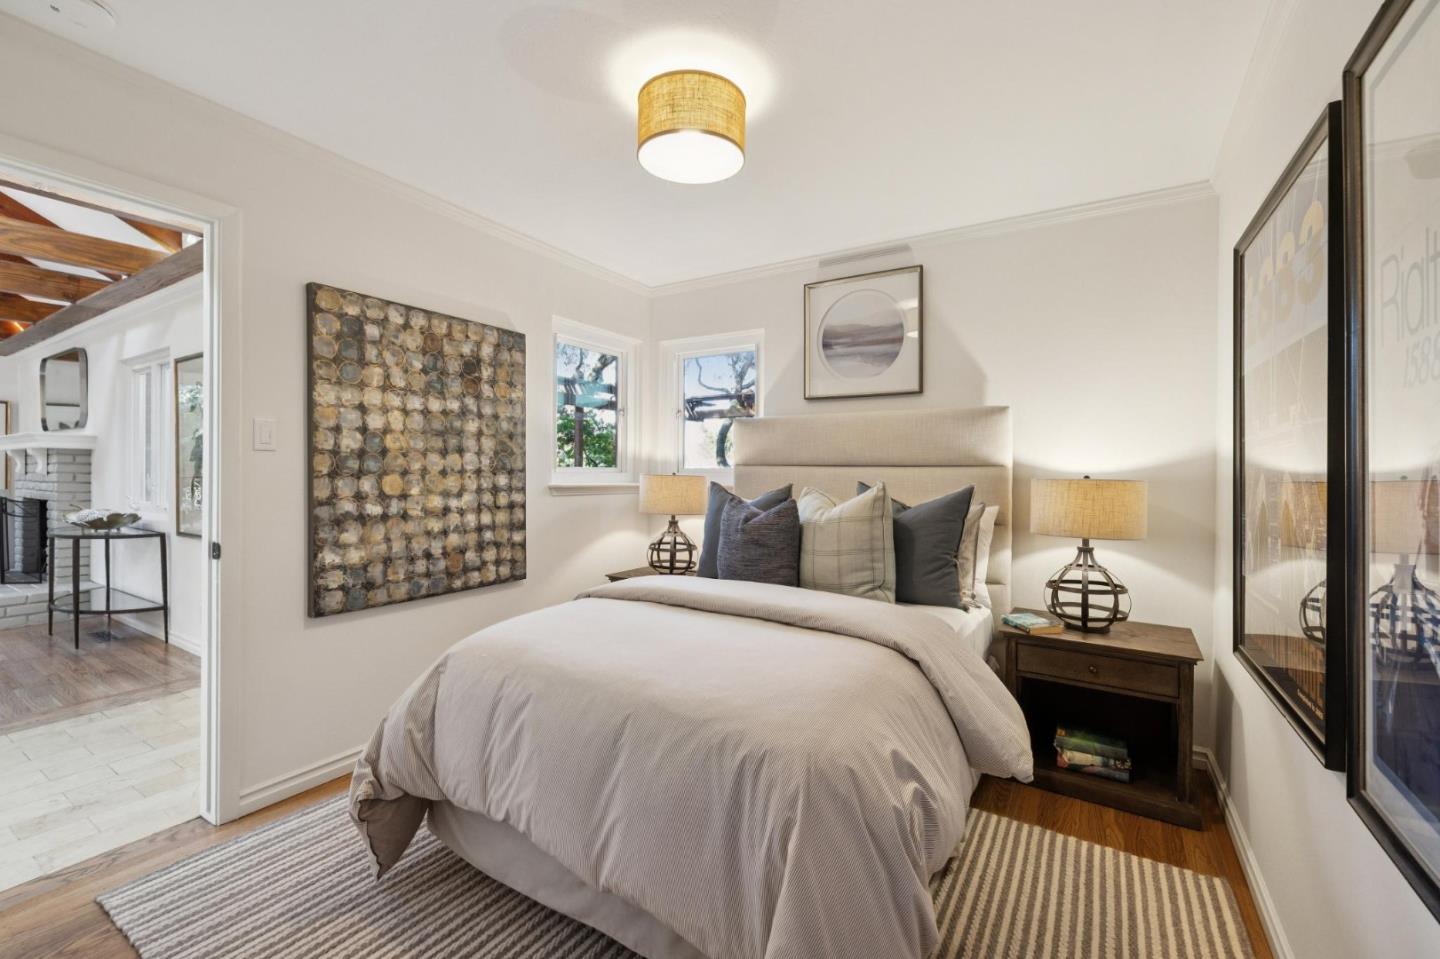
Nestled among trees near the end of a quiet road in Devonshire Canyon, this 3-bedroom, 2-bathroom hillside home offers a deeply authentic connection to its natural environment. A gentle, filtered light drifts across the terraced property, setting a peaceful tone before you even step inside. This soft atmosphere carries into the homes interior, providing a genuinely tranquil retreat. Fresh exterior paint, copper gutters, stone terraces, and wraparound Ipe decks introduce an unpretentious, organic aesthetic. Inside, refinished oak floors, a wood-burning fireplace, and exposed wood trusses beneath a cathedral ceiling complement the surrounding verdant views framed by every window and skylight. Living and dining spaces open through French doors to the front deck, encouraging a lifestyle centered around communing with nature. A walk-thru kitchen features a scenic garden window, while the primary bedroom offers a private escape to the rear deck. Downstairs, a garage conversion provides a newly carpeted family room and siting room with wet bar. Outside, a landscaped hillside and sunny upper deck back directly up to open space, offering ultimate privacy in your own hidden haven.
/u.realgeeks.media/bcallahan/Compass_Logo.png)
Additional Information
- Amenities
- Garden Window, Open Beam Ceiling, Skylight, Vaulted Ceiling
- Bathroom Features
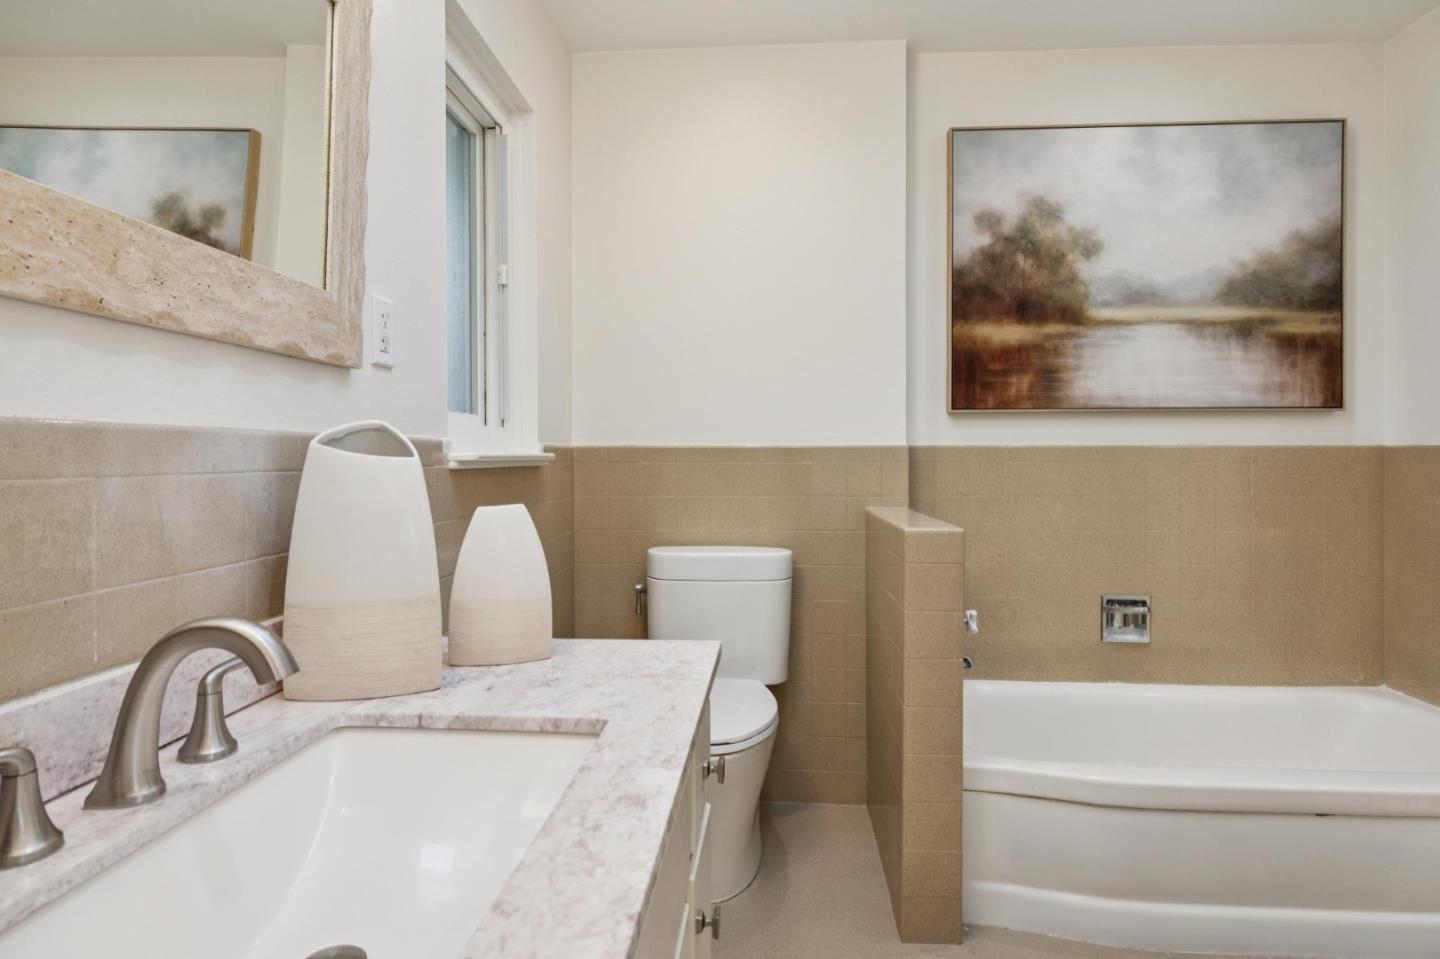
- Primary - Stall Shower(s), Shower and Tub, Tile
- Bedroom Description
- Primary Suite / Retreat
- Cooling System
- Central AC
- Family Room
- Separate Family Room
- Fireplace Description
- Living Room, Wood Burning
- Floor Covering
- Carpet, Hardwood, Tile
- Foundation
- Concrete Perimeter and Slab
- Garage Parking
- No Garage, On Street
- Heating System
- Forced Air
- Laundry Facilities
- In Utility Room, Washer / Dryer
- Living Area
- 1,450
- Lot Description
- Grade - Sloped Up
- Lot Size
- 5,250
- Neighborhood
- Beverly Terrace Etc.
- Other Rooms
- Recreation Room
- Other Utilities
- Public Utilities
- Roof
- Composition
- Sewer
- Sewer - Public
- Style
- Chalet
- Unincorporated Yn
- Yes
- View
- Forest / Woods, Neighborhood
- Zoning
- R10006
Mortgage Calculator
 The data relating to real estate for sale on this display comes in part from the Internet Data Exchange program of the MLSListingsTM MLS system. Real estate listings held by brokerage firms other than Real Estate Company are marked with the Internet Data Exchange and detailed information about them includes the names of the listing brokers and listing agents.
Based on information from MLSListings MLS as of . All data, including all measurements and calculations of area, is obtained from various sources and has not been, and will not be, verified by broker or MLS. All information should be independently reviewed and verified for accuracy. Properties may or may not be listed by the office/agent presenting the information.
Copyright 2026 MLSListings Inc. All rights reserved