1057 Shoal DR, San Mateo, CA 94404
- $1,670,000
- 2
- BD
- 2
- BA
- 1,310
- SqFt
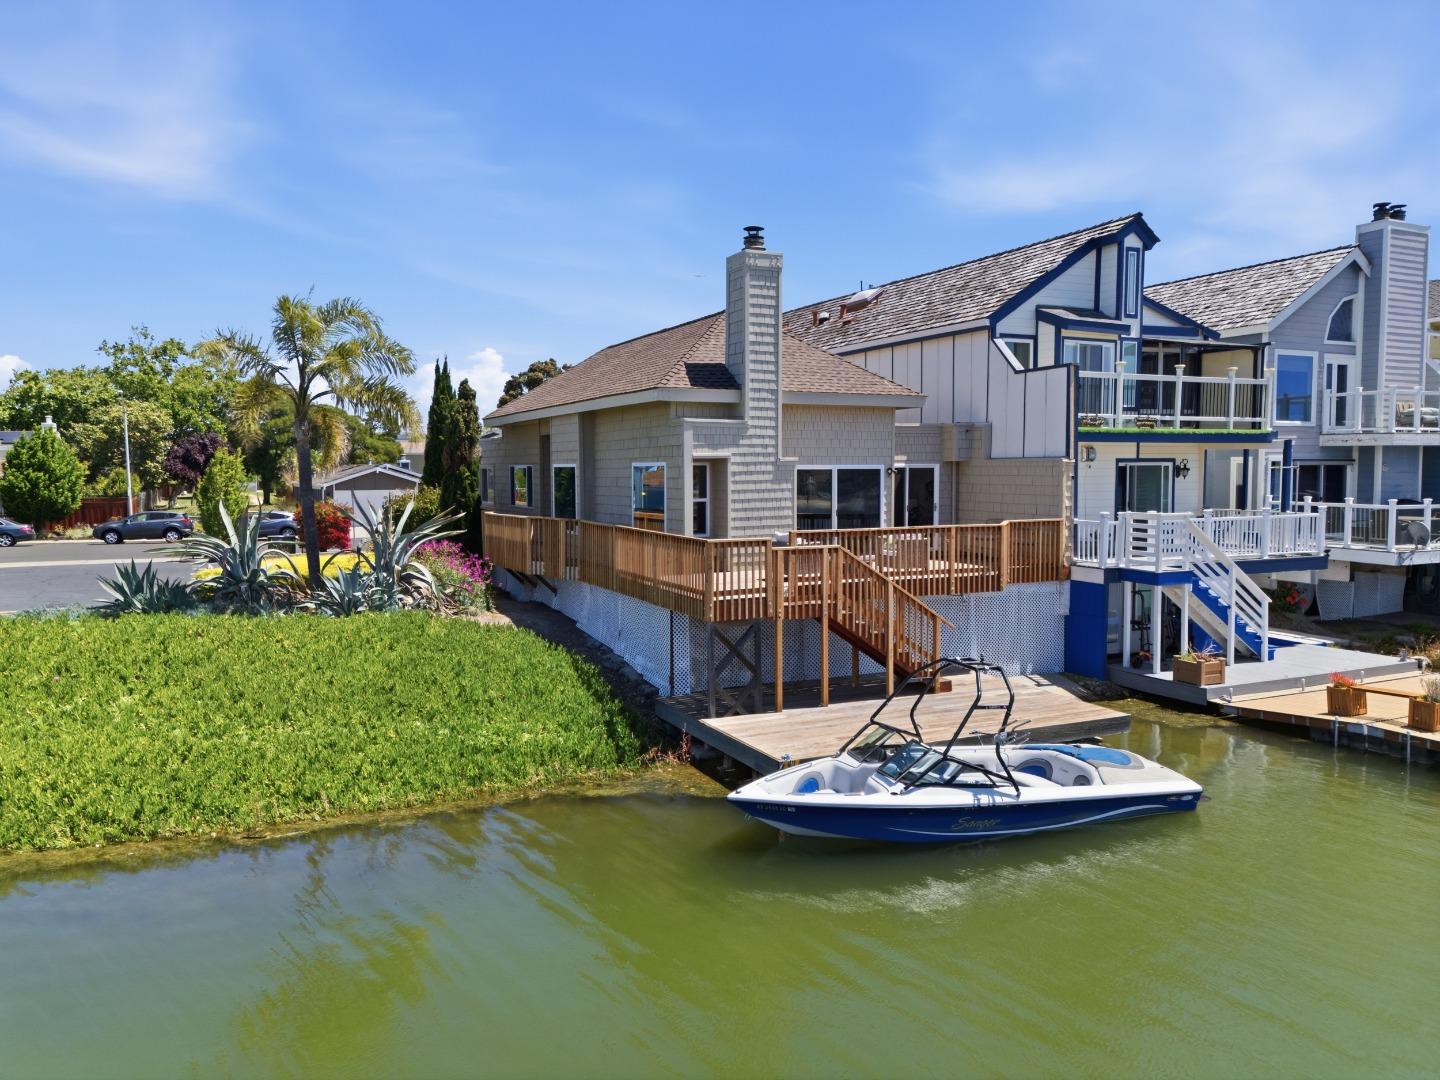


Listed by Candace Finn, 650-576-8766 from Coldwell Banker Realty
(If provided) CoList: from
Sold listing courtesy of Julie Flouty from APR
- Sold Price
- $1,670,000
- List Price
- $1,699,000
- Closing Date
- Jul 14, 2026
- MLS#
- ML82047923
- Status
- SOLD
- Bedrooms
- 2
- Total Bathrooms
- 2
- Full Bathrooms
- 2
- Sqft. of Residence
- 1,310
- Lot Size
- 3,278
- Listing Area
- Other Mariner's Isle
- Year Built
- 1976
Property Description
Stunning single level waterfront home set along a coveted wide-water position with serene westerly views of the hills. Light-filled interiors and vaulted living spaces create volume and openness, while expansive windows draw the outdoors in and connect the home to its tranquil setting. Extensively updated throughout, the home offers a balance of comfort and modern convenience, including central air, skylights, custom counters, quality appliances, smart home features, an EV charger (Level 2), and a private boat dock. Both bathrooms have been updated, with the primary elevated to a true spa-like retreat, anchored by a steam shower, Hansgrohe fixtures, and a thoughtfully designed lighting experience that brings a sense of calm and restoration to daily routines. A finished attic/loft space adds valuable flexibility for a home office, studio, or additional storage. Whether its quiet mornings by the water, time out on the dock, or evenings watching the light shift across the horizon, the home offers a lifestyle that feels relaxed, elevated, and easy.
/u.realgeeks.media/bcallahan/Compass_Logo.png)
Additional Information
- Amenities
- High Ceiling, Open Beam Ceiling, Skylight, Vaulted Ceiling, Video / Audio System, Walk-in Closet, Other
- Association Fee
- $180
- Association Fee Includes
- Insurance - Common Area, Landscaping / Gardening, Maintenance - Common Area, Management Fee, Pool, Spa, or Tennis
- Bathroom Features
- Double Sinks, Full on Ground Floor, Steam Shower, Updated Bath, Other
- Bedroom Description
- More than One Bedroom on Ground Floor, Walk-in Closet
- Building Name
- Mariners Green #3
- Cooling System
- Ceiling Fan, Central AC
- Energy Features
- Double Pane Windows, Low Flow Toilet, Skylight, Storm Doors
- Family Room
- No Family Room
- Fireplace Description
- Wood Burning
- Floor Covering
- Laminate
- Foundation
- Post and Pier, Wood Frame
- Garage Parking
- Attached Garage, Boat Dock, Electric Car Hookup
- Heating System
- Central Forced Air - Gas
- Laundry Facilities
- Electricity Hookup (220V), In Garage
- Living Area
- 1,310
- Lot Size
- 3,278
- Neighborhood
- Other Mariner's Isle
- Other Rooms
- Loft
- Other Utilities
- Public Utilities
- Pool Description
- Community Facility
- Roof
- Composition, Tar and Gravel
- Sewer
- Sewer - Public
- Unincorporated Yn
- Yes
- View
- Hills, Water Front
- Zoning
- R20000
Mortgage Calculator
 The data relating to real estate for sale on this display comes in part from the Internet Data Exchange program of the MLSListingsTM MLS system. Real estate listings held by brokerage firms other than Real Estate Company are marked with the Internet Data Exchange and detailed information about them includes the names of the listing brokers and listing agents.
Based on information from MLSListings MLS as of . All data, including all measurements and calculations of area, is obtained from various sources and has not been, and will not be, verified by broker or MLS. All information should be independently reviewed and verified for accuracy. Properties may or may not be listed by the office/agent presenting the information.
Copyright 2026 MLSListings Inc. All rights reserved