107 Infinity WAY, Mountain View, CA 94043
- $1,700,000
- 3
- BD
- 4
- BA
- 1,552
- SqFt




Listed by Caleb Fenner, 408-482-6487 from Compass
(If provided) CoList: from
Sold listing courtesy of Scott Kao from HC44P
- Sold Price
- $1,700,000
- List Price
- $1,598,000
- Closing Date
- Jul 15, 2026
- MLS#
- ML82047859
- Status
- SOLD
- Bedrooms
- 3
- Total Bathrooms
- 4
- Full Bathrooms
- 3
- Partial Bathrooms
- 1
- Sqft. of Residence
- 1,552
- Year Built
- 2018
Property Description
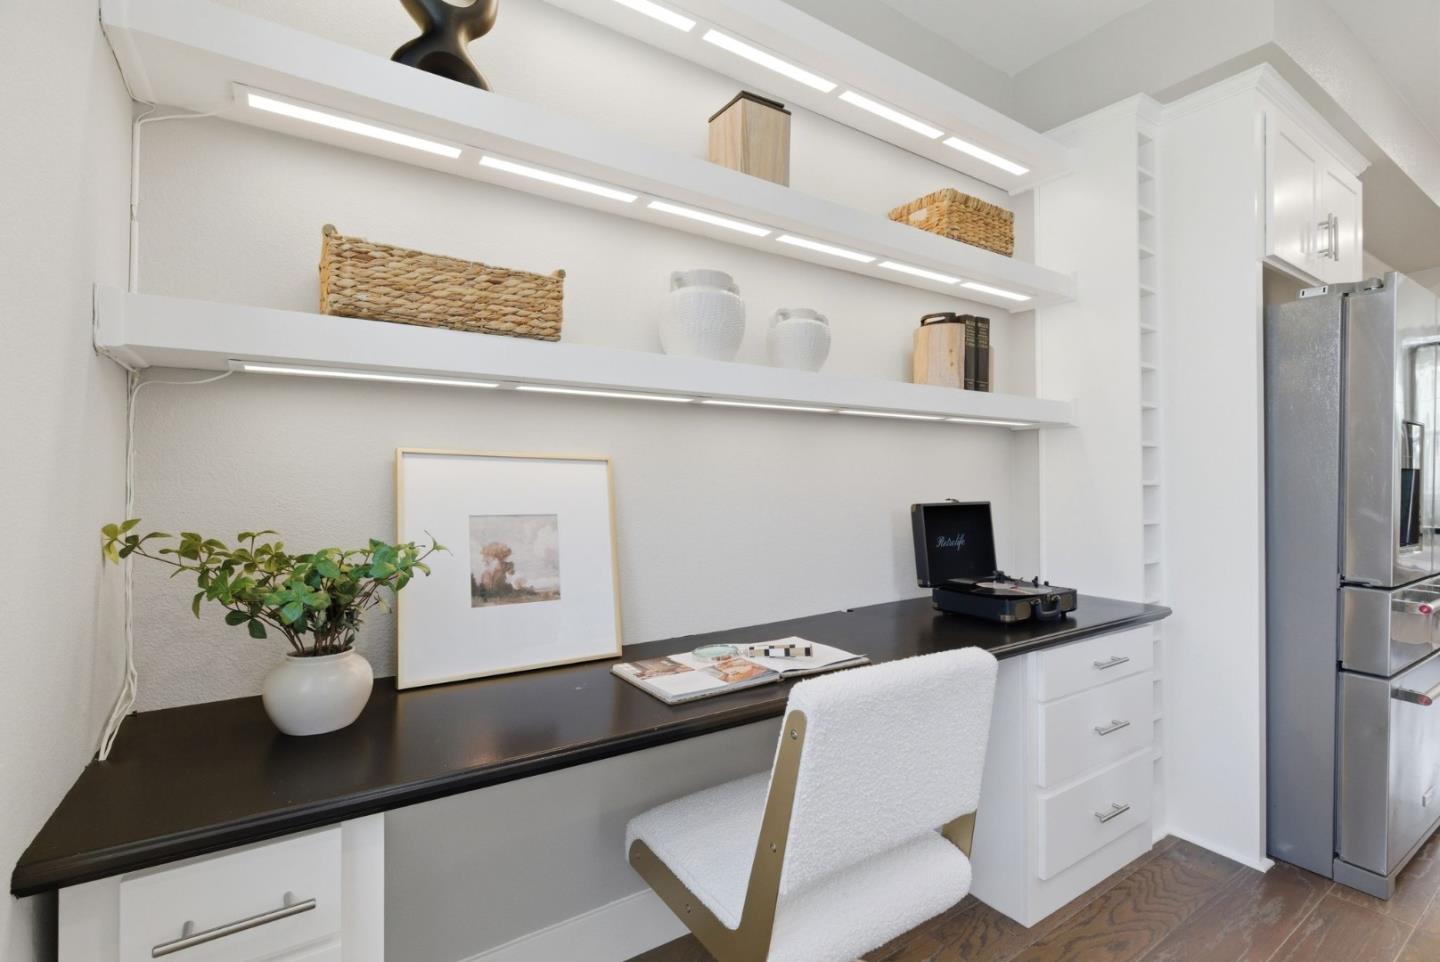
Welcome to 107 Infinity Way, a beautifully upgraded townhome in the sought-after Radius at Whisman Station community. Enjoy one of the community's most desirable locations with no direct neighbors in front or behind and one of the few grass front yards, creating a bright and private setting. Built in 2018, this move-in-ready home offers 3 bedrooms, 3.5 bathrooms, and approximately 1,552 sq ft of living space. The versatile floor plan includes a ground-level bedroom with en-suite bath, ideal for guests, a home office, or multigenerational living. The main level features an open-concept design with engineered hardwood flooring, spacious living and dining areas, and a gourmet kitchen with upgraded stainless steel appliances, gas range, large island, and custom built-in cabinetry. Upstairs, the primary suite offers dual vanities, a glass-enclosed shower, and walk-in closet, while the additional bedroom includes its own en-suite bath. Additional features include dual-zone HVAC, recessed lighting, and an attached side-by-side 2-car garage. Conveniently located near Pyramid Park, Caltrain, VTA Light Rail, major highways, shopping, dining, and leading tech campuses such as Google, Microsoft, OpenAI and Meta.
/u.realgeeks.media/bcallahan/Compass_Logo.png)
Additional Information
- Amenities
- High Ceiling, Walk-in Closet
- Association Fee
- $341
- Association Fee Includes
- Common Area Electricity, Exterior Painting, Insurance - Common Area, Landscaping / Gardening, Maintenance - Common Area, Maintenance - Exterior, Management Fee, Reserves, Roof
- Bathroom Features
- Double Sinks, Full on Ground Floor, Granite, Primary - Stall Shower(s), Shower and Tub, Tile
- Bedroom Description
- Ground Floor Bedroom, Walk-in Closet
- Building Name
- Radius at Whisman Station
- Cooling System
- Central AC
- Energy Features
- Double Pane Windows, Tankless Water Heater, Walls Insulated
- Family Room
- No Family Room
- Floor Covering
- Carpet, Tile, Wood
- Foundation
- Concrete Slab
- Garage Parking
- Attached Garage, Electric Car Hookup
- Heating System
- Central Forced Air
- Laundry Facilities
- Inside, Washer / Dryer
- Living Area
- 1,552
- Neighborhood
- Whisman
- Other Utilities
- Public Utilities
- Roof
- Composition, Shingle
- Sewer
- Sewer - Public
- Unincorporated Yn
- Yes
- View
- Greenbelt, Neighborhood
- Year Built
- 2018
- Zoning
- ML
Mortgage Calculator
 The data relating to real estate for sale on this display comes in part from the Internet Data Exchange program of the MLSListingsTM MLS system. Real estate listings held by brokerage firms other than Real Estate Company are marked with the Internet Data Exchange and detailed information about them includes the names of the listing brokers and listing agents.
Based on information from MLSListings MLS as of . All data, including all measurements and calculations of area, is obtained from various sources and has not been, and will not be, verified by broker or MLS. All information should be independently reviewed and verified for accuracy. Properties may or may not be listed by the office/agent presenting the information.
Copyright 2026 MLSListings Inc. All rights reserved