655 Roble AVE, Menlo Park, CA 94025
- $1,900,000
- 3
- BD
- 3
- BA
- 1,240
- SqFt




Listed by Judy Citron, 650-400-8424 from Compass
(If provided) CoList: Talia Citron from Compass
Sold listing courtesy of Lori Orion from CAMPI
- Sold Price
- $1,900,000
- List Price
- $1,825,000
- Closing Date
- Jun 30, 2026
- MLS#
- ML82047666
- Status
- SOLD
- Bedrooms
- 3
- Total Bathrooms
- 3
- Full Bathrooms
- 2
- Partial Bathrooms
- 1
- Sqft. of Residence
- 1,240
- Lot Size
- 2,801
- Year Built
- 1995
Property Description
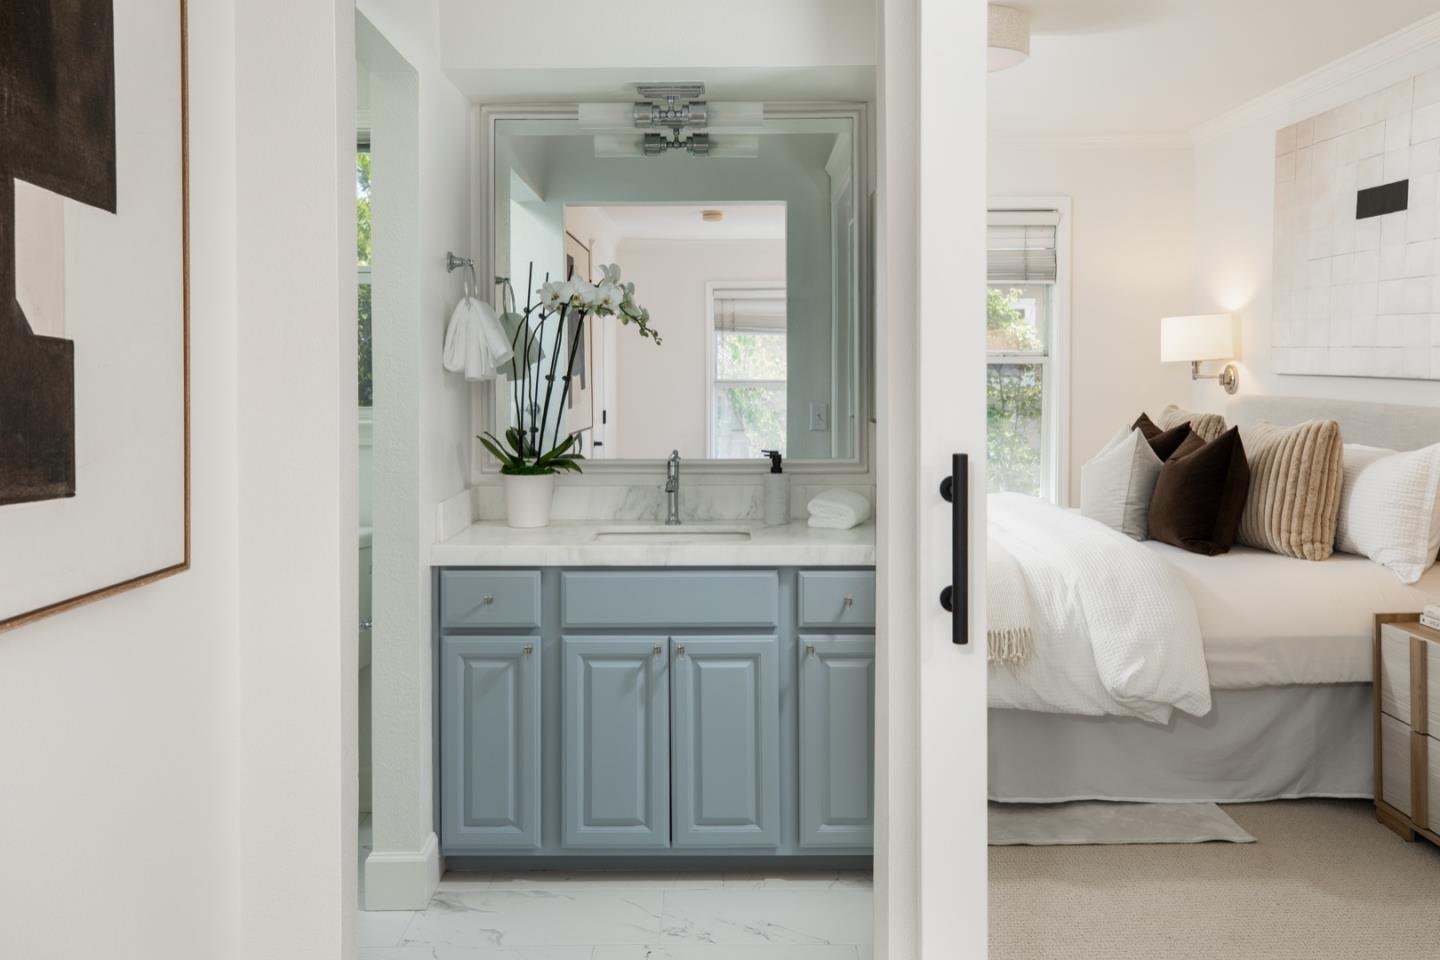
Located in an exclusive community of just four town homes behind a private automatic gate and redwood trees, this beautifully updated two-story residence offers style, comfort, and convenience in an exceptional location. Thoughtfully designed with an open-concept floor plan, the home features a spacious living room with a bay window with built-in seating and elegant wall sconces. Newer hardwood flooring flows throughout, creating a warm and sophisticated atmosphere. The remodeled kitchen showcases white cabinetry, quartzite countertops, island bar seating, and stainless steel Kitchen Aid appliances, including a five-burner gas range and French-door refrigerator. The adjacent dining area opens seamlessly to a private outdoor retreat with artificial turf, paver stone patio, and portable gas fire pit perfect for indoor-outdoor entertaining. Upstairs, the spacious primary suite offers a sliding barn door, customized walk-in closet, and remodeled bath with glass-enclosed shower. Two additional bedrooms share a hall bath with tub-shower combination. The 1-car garage with epoxy flooring offers flexibility for a home office or gym. Ideally situated near downtown Menlo Park and Palo Alto, Stanford University, parks, shopping, and grocery stores and excellent Menlo Park Schools.
/u.realgeeks.media/bcallahan/Compass_Logo.png)
Additional Information
- Association Fee
- $175
- Association Fee Includes
- Common Area Electricity, Insurance - Common Area, Reserves
- Cooling System
- Central AC
- Family Room
- Kitchen / Family Room Combo
- Foundation
- Concrete Perimeter and Slab
- Garage Parking
- Attached Garage
- Heating System
- Forced Air
- Laundry Facilities
- Washer / Dryer
- Living Area
- 1,240
- Lot Size
- 2,801
- Neighborhood
- Allied Arts / Downtown
- Other Utilities
- Public Utilities
- Roof
- Composition
- Sewer
- Sewer Connected
- Unincorporated Yn
- Yes
- Year Built
- 1995
- Zoning
- R30000
Mortgage Calculator
 The data relating to real estate for sale on this display comes in part from the Internet Data Exchange program of the MLSListingsTM MLS system. Real estate listings held by brokerage firms other than Real Estate Company are marked with the Internet Data Exchange and detailed information about them includes the names of the listing brokers and listing agents.
Based on information from MLSListings MLS as of . All data, including all measurements and calculations of area, is obtained from various sources and has not been, and will not be, verified by broker or MLS. All information should be independently reviewed and verified for accuracy. Properties may or may not be listed by the office/agent presenting the information.
Copyright 2026 MLSListings Inc. All rights reserved