793 Elm ST 23, San Carlos, CA 94070
- $1,330,000
- 2
- BD
- 2
- BA
- 1,512
- SqFt








Listed by Julie Baumann, 650-576-8889 from Compass
(If provided) CoList: from
Sold listing courtesy of Shirley Kraus from NTERO
- Sold Price
- $1,330,000
- List Price
- $1,188,000
- Closing Date
- Jun 16, 2026
- MLS#
- ML82047409
- Status
- SOLD
- Bedrooms
- 2
- Total Bathrooms
- 2
- Full Bathrooms
- 2
- Sqft. of Residence
- 1,512
- Year Built
- 1982
Property Description
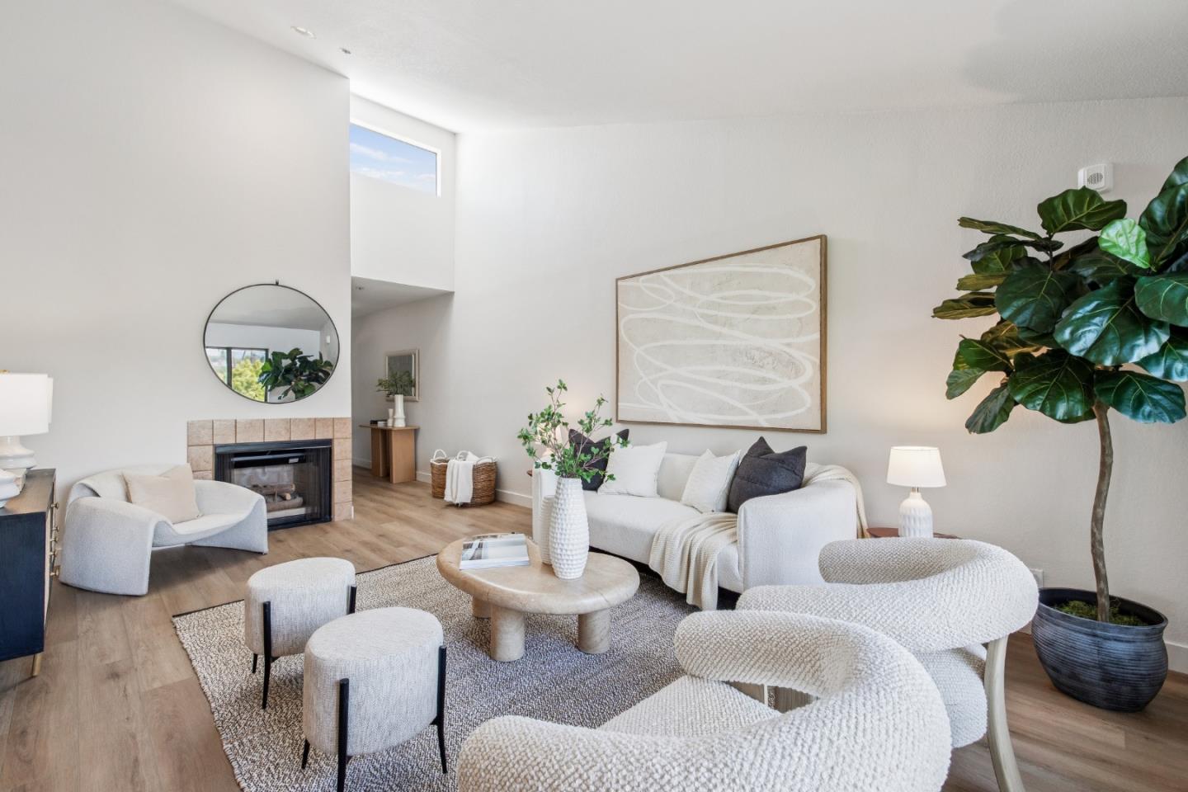
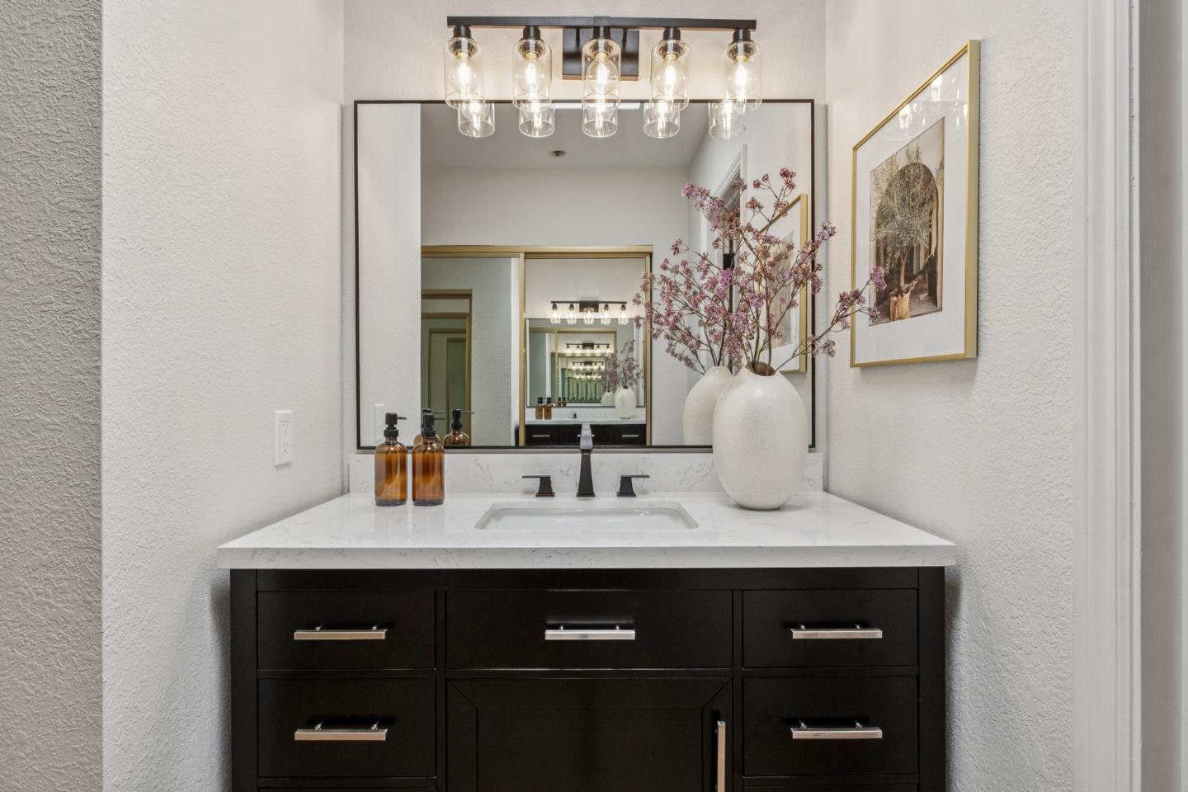
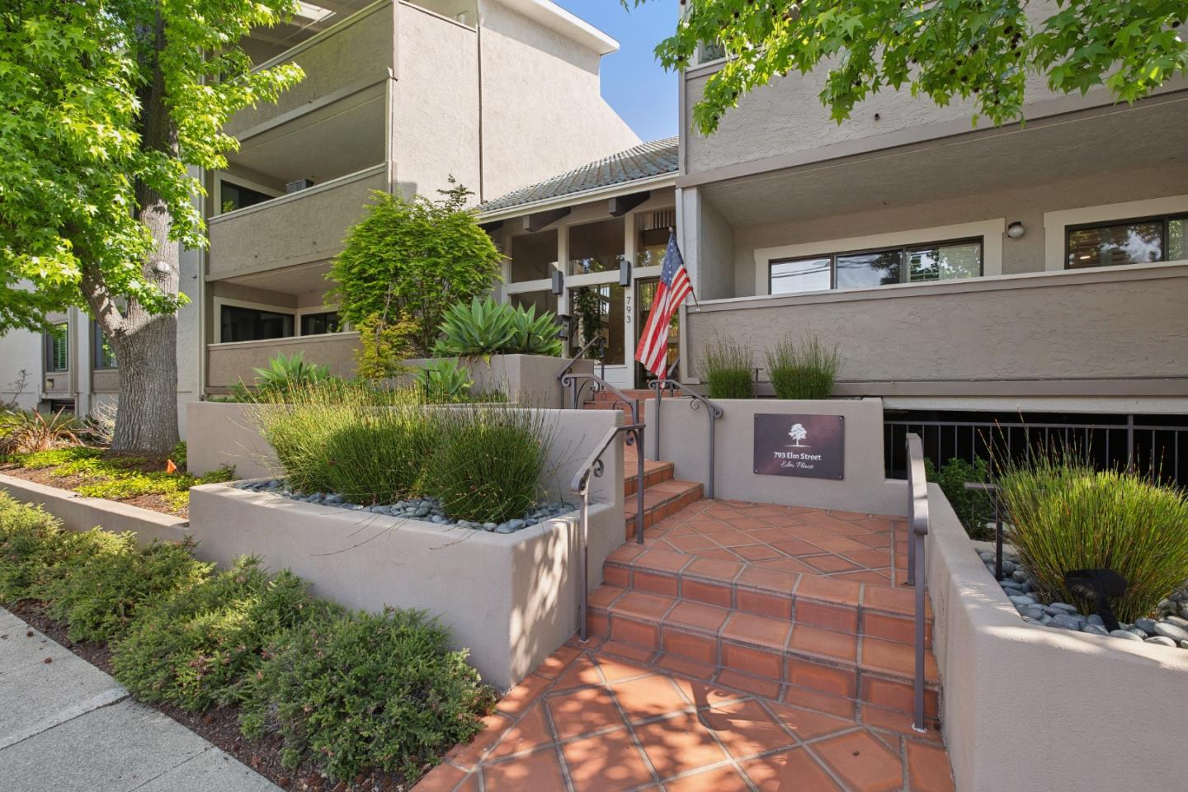
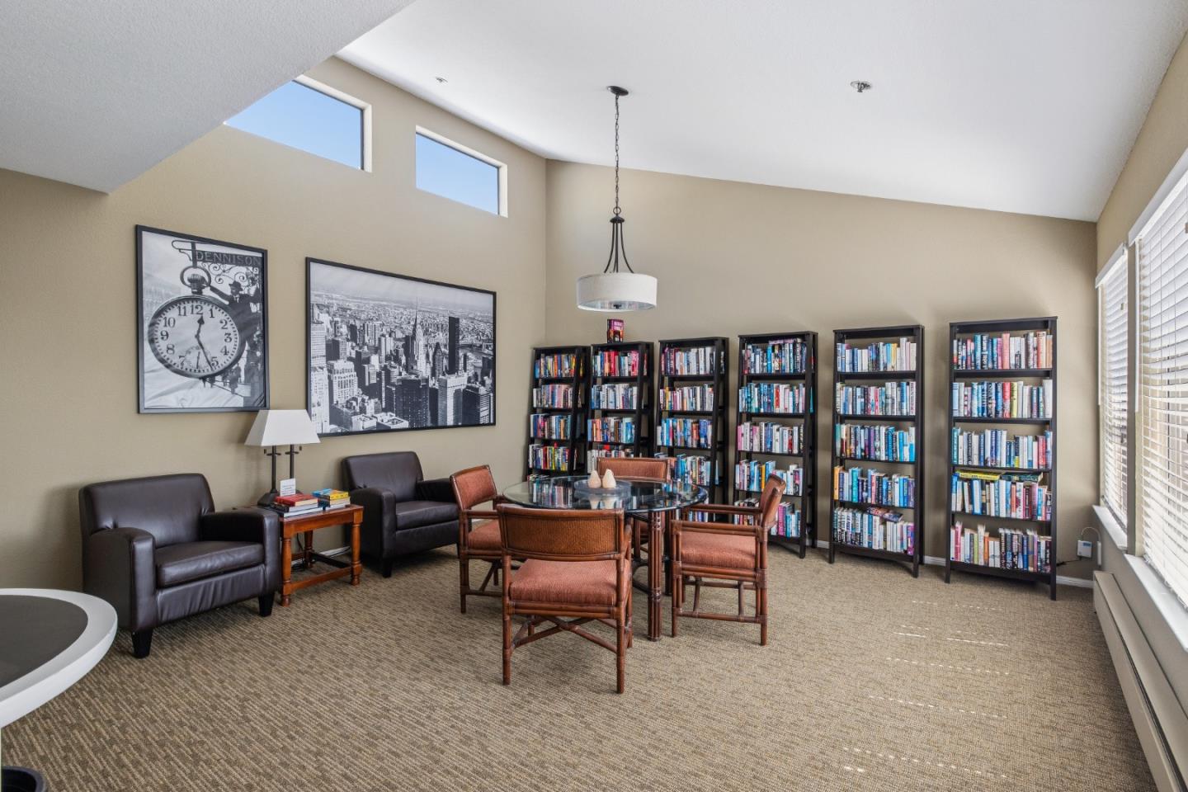
Imagine living two blocks from the heart of Downtown San Carlos in a newly updated, top-floor, end-unit sanctuary. As you step from the foyer into the living room, the vaulted ceiling and natural light create an immediate sense of airy elegance. From the eco-conscious European white oak floors, to the serene neutral palette that ties every room together, this residence breathes modern luxury. Picture yourself hosting friends by the fireplace, enjoying a glass of wine in your new quartz-finished kitchen with stainless steel appliances, or serving dinner under a twinkling chandelier, followed by sunset skies on your private covered balcony. Retreat to your primary suite with peaceful treetop views, mirrored closets and a stylish new bathroom, while the second bedroom offers balcony access and sits adjacent to the second updated bathroom, with refined style. Every detail in the home feels intentional, including the laundry room with new washer and dryer. Beyond the front door, you enjoy secure underground parking for two cars, extra storage, elevator access, and resort-style amenities: a pool, spa, gym and rec rooms. Stroll to restaurants, cafes, shops, top-rated schools, the library, Farmers Market and Caltrain. This is the lifestyle youve been waiting for.
/u.realgeeks.media/bcallahan/Compass_Logo.png)
Additional Information
- Amenities
- High Ceiling, Security Gate, Skylight, Vaulted Ceiling
- Association Fee
- $790
- Association Fee Includes
- Common Area Electricity, Common Area Gas, Exterior Painting, Garbage, Hot Water, Pool, Spa, or Tennis, Water
- Bathroom Features
- Double Sinks, Shower and Tub, Tile, Updated Bath
- Bedroom Description
- Primary Suite / Retreat
- Building Name
- Elm Street Condo
- Cooling System
- None
- Family Room
- No Family Room
- Fireplace Description
- Wood Burning
- Floor Covering
- Laminate
- Foundation
- Concrete Perimeter and Slab
- Garage Parking
- Assigned Spaces, Electric Gate, On Street
- Heating System
- Baseboard
- Laundry Facilities
- In Utility Room, Washer / Dryer
- Living Area
- 1,512
- Neighborhood
- Howard Park Etc.
- Other Utilities
- Public Utilities
- Pool Description
- Community Facility
- Roof
- Composition, Tar and Gravel
- Sewer
- Sewer - Public
- Style
- Traditional
- Unincorporated Yn
- Yes
- View
- Neighborhood
- Year Built
- 1982
- Zoning
- RM00R3
Mortgage Calculator
 The data relating to real estate for sale on this display comes in part from the Internet Data Exchange program of the MLSListingsTM MLS system. Real estate listings held by brokerage firms other than Real Estate Company are marked with the Internet Data Exchange and detailed information about them includes the names of the listing brokers and listing agents.
Based on information from MLSListings MLS as of . All data, including all measurements and calculations of area, is obtained from various sources and has not been, and will not be, verified by broker or MLS. All information should be independently reviewed and verified for accuracy. Properties may or may not be listed by the office/agent presenting the information.
Copyright 2026 MLSListings Inc. All rights reserved