1724 Peachtree CT, Mountain View, CA 94040
- $4,300,000
- 4
- BD
- 4
- BA
- 2,270
- SqFt
Listed by Eric Fischer-Colbrie, 650-533-7511 from Intero Real Estate Services
(If provided) CoList: from
Sold listing courtesy of Alan Wang from KWSCV
- Sold Price
- $4,300,000
- List Price
- $4,388,000
- Closing Date
- Jun 30, 2026
- MLS#
- ML82047233
- Status
- SOLD
- Bedrooms
- 4
- Total Bathrooms
- 4
- Full Bathrooms
- 3
- Partial Bathrooms
- 1
- Sqft. of Residence
- 2,270
- Lot Size
- 7,250
- Listing Area
- Miramonte
- Year Built
- 1956
Property Description
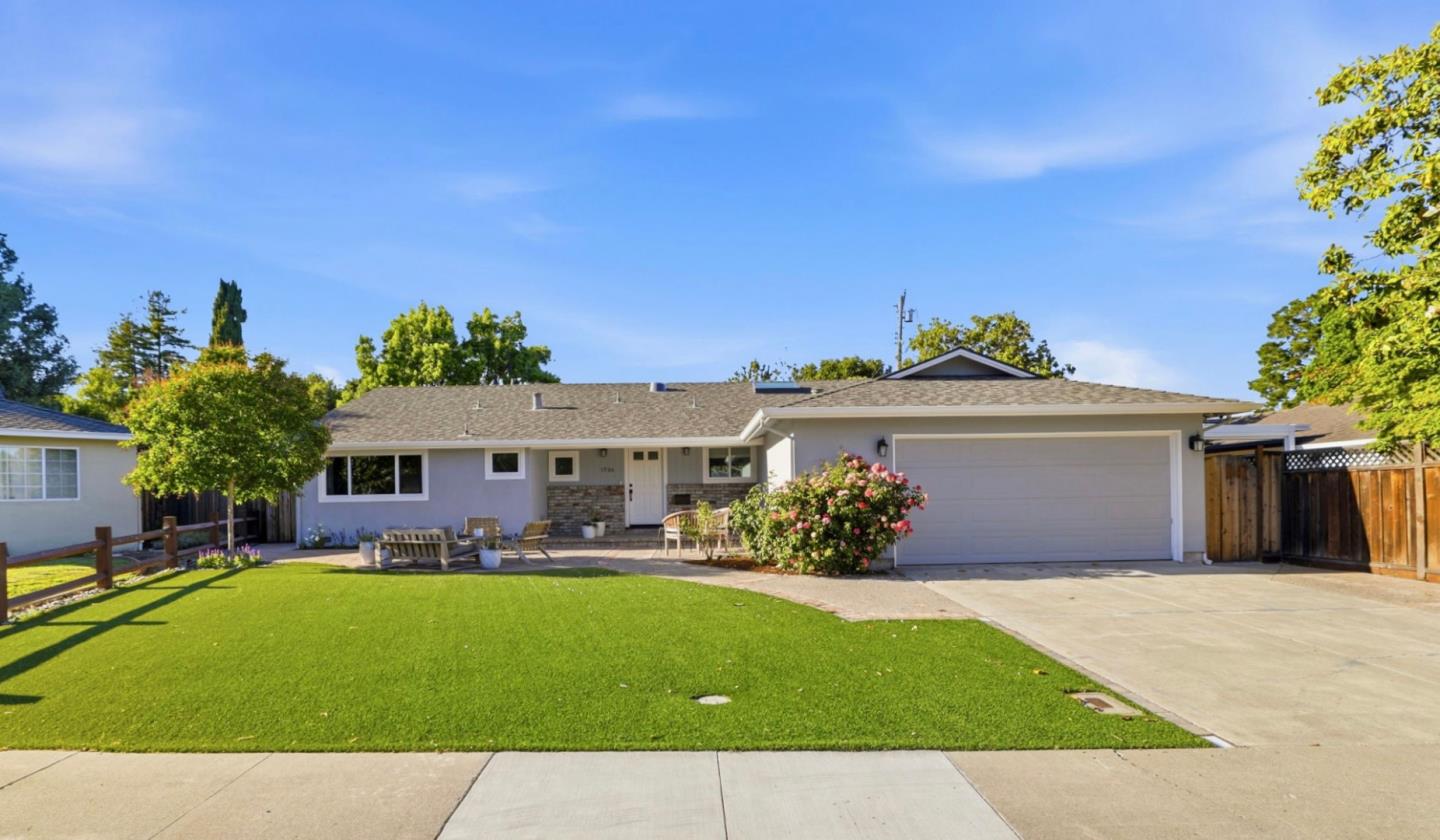
Gorgeous custom remodel and addition, down to the studs in 2019!! Beautiful quartz kitchen, custom cabinets, high-end stainless appliances, gas cooktop w/professional hood; all double pane windows, hardwood floors, recessed lighting, all new electrical + updated panels, and new in 2019 roof! Light, bright, and sunny w/skylights, high ceilings, lots of windows, and an excellent open floorplan! Extra-large great room, center island, indoor laundry, 4 large bedrooms (2 with ensuite baths, one w/wide doors & a roll-in shower) 3 ½ new baths, large primary suite with a walk-in closet. Pro-grade Ubiquity WiFi, whole-home Ethernet wiring, an ISP demarc, and more: a networking enthusiasts dream! ~2270 sq ft +2 car garage with car-charger-ready outlet ~7250 sq ft low-maintenance lot, private backyard, play patio, and garden. Prime location in a quiet cul-de-sac, minutes to the acres of grass at Springer school; walking distance to 2 neighborhood parks, 2 grocery centers, coffee, banks, St Francis High, a mile+ to Castro St restaurants:nightlife, and to charming downtown Los Altos w/all of its events! Bike to Caltrain, Google, Intuit, Apple, Meta, Nvidia, and to ALL of the great companies! Top Los Altos schools: Springer Elementary, Blach Middle, bike to Mtn View High Do not miss this one!!
/u.realgeeks.media/bcallahan/Compass_Logo.png)
Additional Information
- Amenities
- Bay Window, High Ceiling, Skylight, Walk-in Closet
- Bathroom Features
- Double Sinks, Full on Ground Floor, Oversized Tub, Primary - Stall Shower(s), Shower over Tub - 1, Stall Shower, Tub in Primary Bedroom
- Bedroom Description
- More than One Primary Bedroom, Primary Suite / Retreate - 2+, Walk-in Closet
- Cooling System
- Central AC
- Energy Features
- Ceiling Insulation, Double Pane Windows, Skylight
- Family Room
- Kitchen / Family Room Combo
- Fireplace Description
- Family Room, Gas Log, Insert
- Floor Covering
- Hardwood
- Foundation
- Concrete Perimeter
- Garage Parking
- Attached Garage, Room for Oversized Vehicle
- Heating System
- Central Forced Air - Gas
- Laundry Facilities
- In Utility Room, Tub / Sink, Washer / Dryer
- Living Area
- 2,270
- Lot Size
- 7,250
- Neighborhood
- Miramonte
- Other Utilities
- Public Utilities
- Roof
- Composition
- Sewer
- Sewer Connected
- Style
- Ranch
- Unincorporated Yn
- Yes
- Zoning
- R1
Mortgage Calculator
 The data relating to real estate for sale on this display comes in part from the Internet Data Exchange program of the MLSListingsTM MLS system. Real estate listings held by brokerage firms other than Real Estate Company are marked with the Internet Data Exchange and detailed information about them includes the names of the listing brokers and listing agents.
Based on information from MLSListings MLS as of . All data, including all measurements and calculations of area, is obtained from various sources and has not been, and will not be, verified by broker or MLS. All information should be independently reviewed and verified for accuracy. Properties may or may not be listed by the office/agent presenting the information.
Copyright 2026 MLSListings Inc. All rights reserved