2236 Bunker Hill DR, San Mateo, CA 94402
- $2,700,000
- 4
- BD
- 2
- BA
- 1,918
- SqFt




Listed by Hope Pilch, 650-619-4732 from HP Properties
(If provided) CoList: from
Sold listing courtesy of Mariana Pappalardo from COMPS
- Sold Price
- $2,700,000
- List Price
- $2,698,000
- Closing Date
- Jul 06, 2026
- MLS#
- ML82046976
- Status
- SOLD
- Bedrooms
- 4
- Total Bathrooms
- 2
- Full Bathrooms
- 2
- Sqft. of Residence
- 1,918
- Lot Size
- 8,385
- Listing Area
- The Highlands / Ticonderoga
- Year Built
- 1959
Property Description
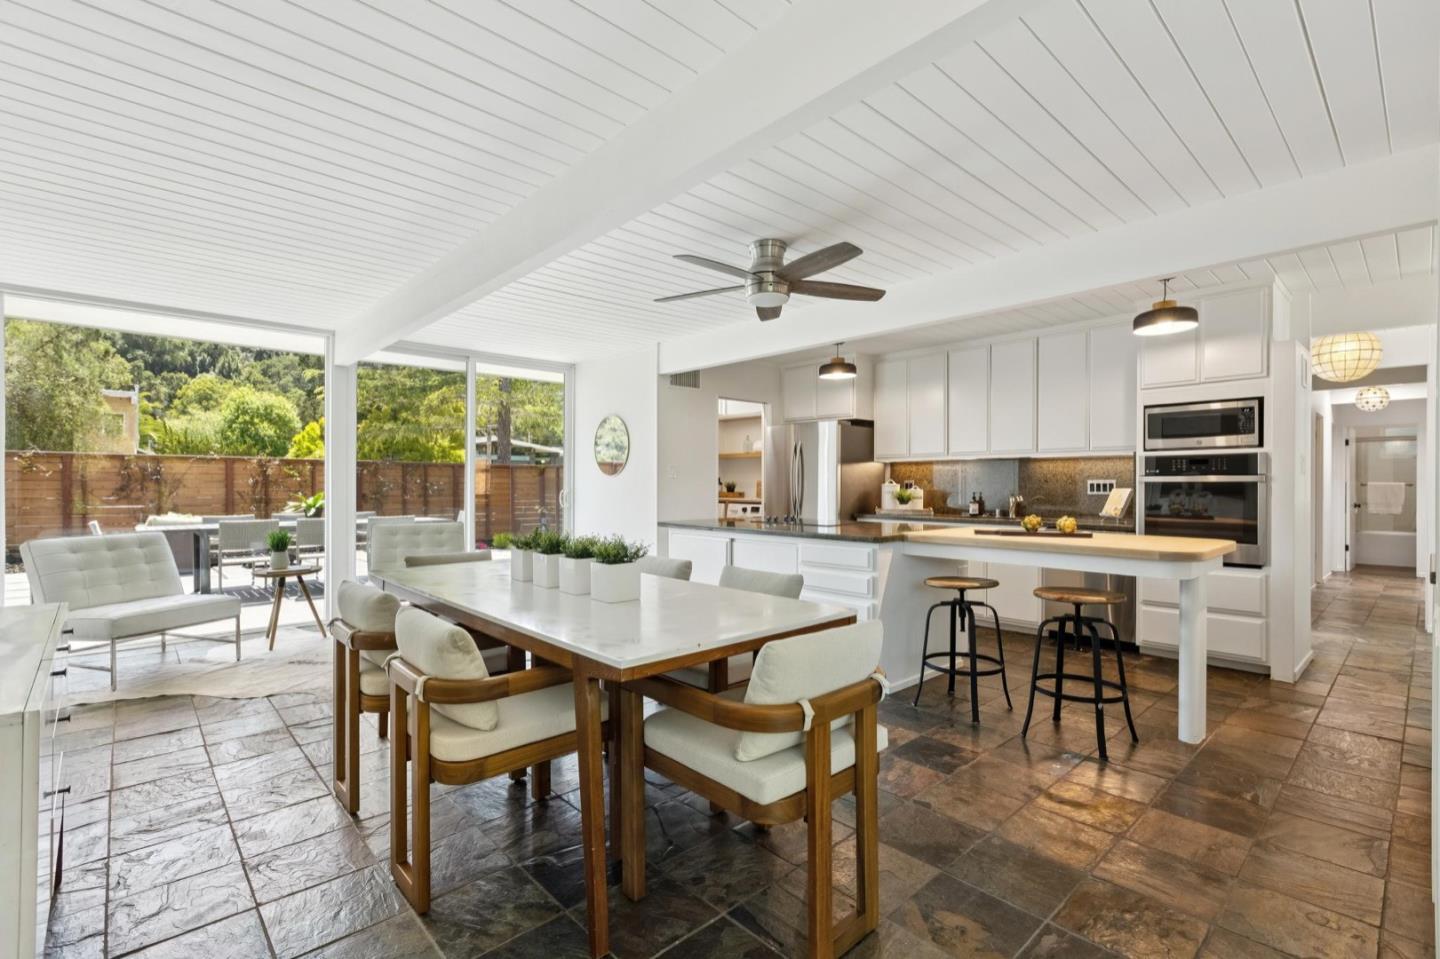
Iconic Mid-Century Modern home in the highly sought-after San Mateo Highlands, thoughtfully remodeled to enhance its signature design. Walls of glass and skylights flood the home with natural light, creating a seamless indoor-outdoor living experience. The open-concept kitchen, dining, and living areas serve as the heart of the home, framed by floor-to-ceiling windows and new sliding glass doors that open effortlessly to the surrounding outdoor spaces. The spacious primary bedroom offers a peaceful retreat with a large walk-in closet, spa-inspired bath, and direct access to the backyard. Three additional bedrooms are generously sized and filled with natural light. Outdoor living is equally inviting, featuring a private interior courtyard ideal for al fresco dining and a spacious patio overlooking serene, tree-lined grounds designed for both relaxing and entertaining. Ideally located within walking distance to Highlands Elementary and close to the Highlands Recreation Center with pool, tennis courts, playground, daycare, and after-school programs. Convenient access to Highways 280 and 92 allows for an easy commute to both San Francisco and Silicon Valley.
/u.realgeeks.media/bcallahan/Compass_Logo.png)
Additional Information
- Acres
- 0.19
- Amenities
- Open Beam Ceiling, Walk-in Closet
- Bathroom Features
- Double Sinks, Primary - Stall Shower(s), Shower over Tub - 1, Tile
- Bedroom Description
- More than One Bedroom on Ground Floor, Walk-in Closet
- Cooling System
- Ceiling Fan
- Family Room
- Separate Family Room
- Fence
- Fenced
- Fireplace Description
- Family Room
- Floor Covering
- Slate, Tile, Vinyl / Linoleum
- Foundation
- Concrete Slab
- Garage Parking
- Off-Street Parking
- Heating System
- Electric, Radiant
- Laundry Facilities
- Inside, Washer / Dryer
- Living Area
- 1,918
- Lot Description
- Grade - Gently Sloped, Grade - Mostly Level, Private / Secluded
- Lot Size
- 8,385
- Neighborhood
- The Highlands / Ticonderoga
- Other Utilities
- Public Utilities
- Roof
- Foam
- Sewer
- Sewer - Public
- Style
- Eichler
- View
- Garden / Greenbelt
- Zoning
- R10008
Mortgage Calculator
 The data relating to real estate for sale on this display comes in part from the Internet Data Exchange program of the MLSListingsTM MLS system. Real estate listings held by brokerage firms other than Real Estate Company are marked with the Internet Data Exchange and detailed information about them includes the names of the listing brokers and listing agents.
Based on information from MLSListings MLS as of . All data, including all measurements and calculations of area, is obtained from various sources and has not been, and will not be, verified by broker or MLS. All information should be independently reviewed and verified for accuracy. Properties may or may not be listed by the office/agent presenting the information.
Copyright 2026 MLSListings Inc. All rights reserved