88 17th AVE 109, San Mateo, CA 94402
- $1,100,000
- 3
- BD
- 3
- BA
- 1,398
- SqFt




Listed by Brian Dakin, 650-483-5760 from Compass
(If provided) CoList: from
Sold listing courtesy of Dan Lyons from KWPEN
- Sold Price
- $1,100,000
- List Price
- $1,188,000
- Closing Date
- Jul 13, 2026
- MLS#
- ML82046896
- Status
- SOLD
- Bedrooms
- 3
- Total Bathrooms
- 3
- Full Bathrooms
- 2
- Partial Bathrooms
- 1
- Sqft. of Residence
- 1,398
- Year Built
- 1994
Property Description
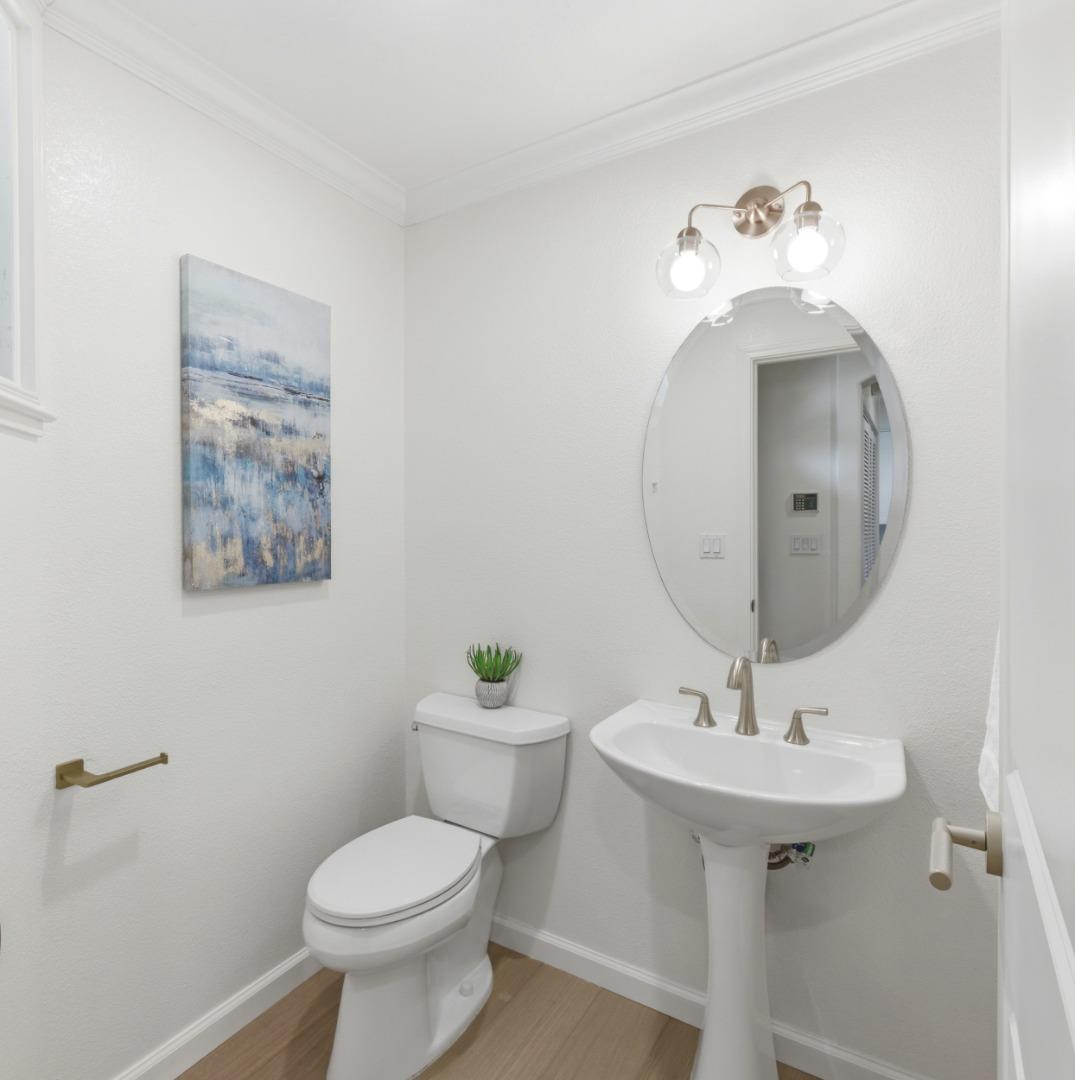
Beautifully Updated 3 Bedroom Townhome in Prime San Mateo. This stunning 1,398 sq ft townhouse combines modern comfort with an ideal location in one of San Mateo's most desirable communities. Thoughtfully designed across multiple levels, the home offers 3 spacious bedrooms and 2.5 tastefully updated bathrooms, providing ample room for both relaxation and everyday living. The bright, open main level is enhanced by impressive high ceilings, creating a sense of volume and natural flow throughout the living and dining areas. The remodeled kitchen serves as the heart of the home, featuring contemporary finishes, sleek countertops, and well-appointed cabinetry that make cooking and entertaining a pleasure. The space is beautifully complemented by pristine new hardwood floors and fresh interior paint, giving the entire home a clean, modern, move in ready feel. The updated bathrooms add a touch of luxury with refreshed fixtures and finishes that elevate daily routines. Perfectly situated for convenience, this townhome offers easy access to major freeways, making commuting simple, while shopping, dining, and everyday amenities are just moments away. Blending style, comfort, and practicality, this home is an exceptional opportunity in a prime San Mateo location.
/u.realgeeks.media/bcallahan/Compass_Logo.png)
Additional Information
- Amenities
- High Ceiling, Walk-in Closet
- Association Fee
- $679
- Association Fee Includes
- Exterior Painting, Garbage, Insurance - Structure, Maintenance - Common Area, Maintenance - Exterior
- Bathroom Features
- Shower and Tub, Updated Bath
- Bedroom Description
- Walk-in Closet
- Cooling System
- None
- Family Room
- No Family Room
- Fireplace Description
- Living Room
- Floor Covering
- Carpet, Hardwood
- Foundation
- Concrete Slab
- Garage Parking
- Assigned Spaces, On Street
- Heating System
- Central Forced Air
- Laundry Facilities
- Inside, Washer / Dryer
- Living Area
- 1,398
- Neighborhood
- Hayward Park
- Other Utilities
- Public Utilities
- Roof
- Tile
- Sewer
- Sewer - Public
- Total Number Of Units
- 33
- Unincorporated Yn
- Yes
- Year Built
- 1994
- Zoning
- R40000
Mortgage Calculator
 The data relating to real estate for sale on this display comes in part from the Internet Data Exchange program of the MLSListingsTM MLS system. Real estate listings held by brokerage firms other than Real Estate Company are marked with the Internet Data Exchange and detailed information about them includes the names of the listing brokers and listing agents.
Based on information from MLSListings MLS as of . All data, including all measurements and calculations of area, is obtained from various sources and has not been, and will not be, verified by broker or MLS. All information should be independently reviewed and verified for accuracy. Properties may or may not be listed by the office/agent presenting the information.
Copyright 2026 MLSListings Inc. All rights reserved