819 Wilmington TER, Sunnyvale, CA 94087
- $3,060,000
- 4
- BD
- 4
- BA
- 2,531
- SqFt
Listed by Bogard-Tanigami Team, 650-924-8365 from The Agency
(If provided) CoList: from
Sold listing courtesy of Judy Shen from CBR
- Sold Price
- $3,060,000
- List Price
- $2,998,000
- Closing Date
- May 29, 2026
- MLS#
- ML82046875
- Status
- SOLD
- Bedrooms
- 4
- Total Bathrooms
- 4
- Full Bathrooms
- 4
- Sqft. of Residence
- 2,531
- Lot Size
- 5,932
- Listing Area
- Sunnyvale
- Year Built
- 2009
Property Description
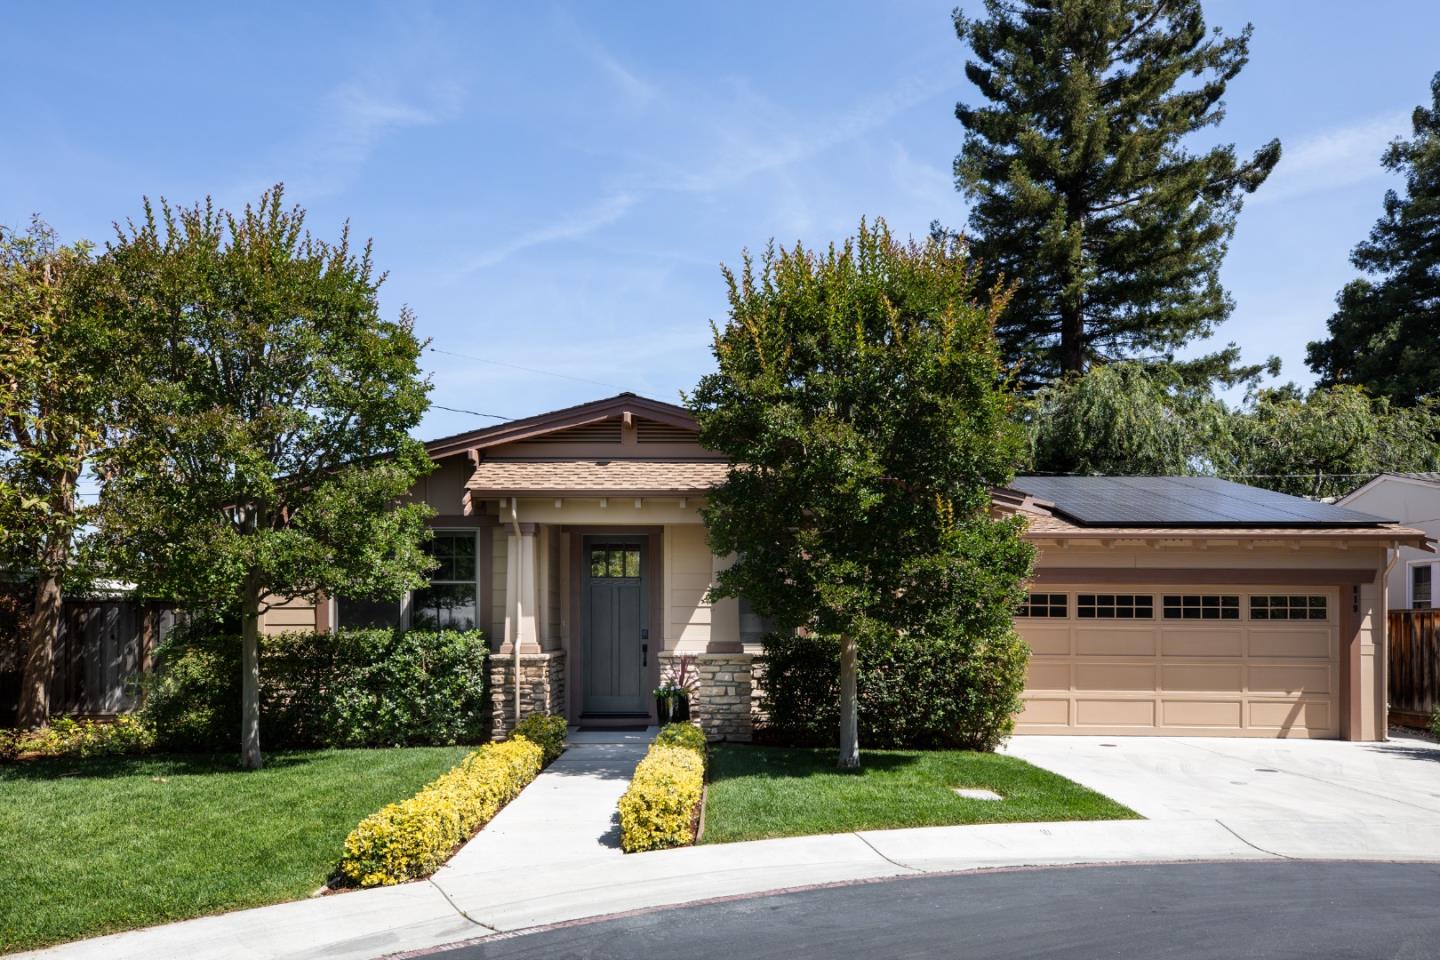
Enchanting four-bedroom Craftsman-style home lives like a single-level home with the primary living spaces and two bedrooms on the main level in the desirable Trinity Park neighborhood. Located within a quiet community, this property offers comfort and convenience in a prime Sunnyvale location. Featuring two ensuite bedrooms and a versatile bonus room suitable for a home office or additional bedroom, this layout is ideal for many lifestyles. The main living areas showcase wood-flooring and an artistic double-sided Lennox gas fireplace shared between the living and dining rooms. The centrally located family room with built-in cabinetry for storage, provides an inviting space for relaxing or entertaining. Thoughtfully upgraded throughout, the home emphasizes efficiency and sustainability. Designed for optimal passive ventilation, it includes a temperature-controlled attic exhaust fan, a tankless water heater, net-metered solar panels, and high-speed fiber optic connectivity. Enjoy close proximity to 3 beautiful parks, a lively downtown filled with diverse dining options, a downtown summer music series, and easy access to major freeways. With highly regarded Sunnyvale schools, including Homestead High, its a truly desirable community to live in!
/u.realgeeks.media/bcallahan/Compass_Logo.png)
Additional Information
- Amenities
- High Ceiling, Walk-in Closet
- Association Fee
- $115
- Association Fee Includes
- Insurance - Hazard, Maintenance - Common Area, Reserves
- Bathroom Features
- Double Sinks, Full on Ground Floor, Marble, Primary - Oversized Tub, Primary - Stall Shower(s), Shower and Tub, Stall Shower - 2+, Tile, Tub, Updated Bath
- Bedroom Description
- Primary Bedroom on Ground Floor, Primary Suite / Retreate - 2+, Walk-in Closet
- Building Name
- Trinity Park Maintenance
- Cooling System
- Central AC, Multi-Zone
- Family Room
- Separate Family Room
- Fence
- Fenced Back
- Fireplace Description
- Dual See Thru, Gas Burning, Gas Log, Living Room, Other
- Floor Covering
- Carpet, Tile, Wood
- Foundation
- Concrete Slab
- Garage Parking
- Attached Garage, Guest / Visitor Parking
- Heating System
- Central Forced Air, Heating - 2+ Zones
- Laundry Facilities
- Dryer, In Utility Room, Inside, Washer
- Living Area
- 2,531
- Lot Size
- 5,932
- Neighborhood
- Sunnyvale
- Other Utilities
- Public Utilities
- Roof
- Composition
- Sewer
- Sewer - Public
- Zoning
- R2
Mortgage Calculator
 The data relating to real estate for sale on this display comes in part from the Internet Data Exchange program of the MLSListingsTM MLS system. Real estate listings held by brokerage firms other than Real Estate Company are marked with the Internet Data Exchange and detailed information about them includes the names of the listing brokers and listing agents.
Based on information from MLSListings MLS as of . All data, including all measurements and calculations of area, is obtained from various sources and has not been, and will not be, verified by broker or MLS. All information should be independently reviewed and verified for accuracy. Properties may or may not be listed by the office/agent presenting the information.
Copyright 2026 MLSListings Inc. All rights reserved