1125 Carlton AVE, Menlo Park, CA 94025
- $1,475,000
- 2
- BD
- 2
- BA
- 1,080
- SqFt




Listed by David Guardanapo, 408-529-6220 from Intero Real Estate Services
(If provided) CoList: from
Sold listing courtesy of Lan L. Bowling from KWPA
- Sold Price
- $1,475,000
- List Price
- $1,198,000
- Closing Date
- Jun 15, 2026
- MLS#
- ML82046814
- Status
- SOLD
- Bedrooms
- 2
- Total Bathrooms
- 2
- Full Bathrooms
- 2
- Sqft. of Residence
- 1,080
- Lot Size
- 6,000
- Listing Area
- East Of U.S. 101 Menlo Park
- Year Built
- 1949
Property Description
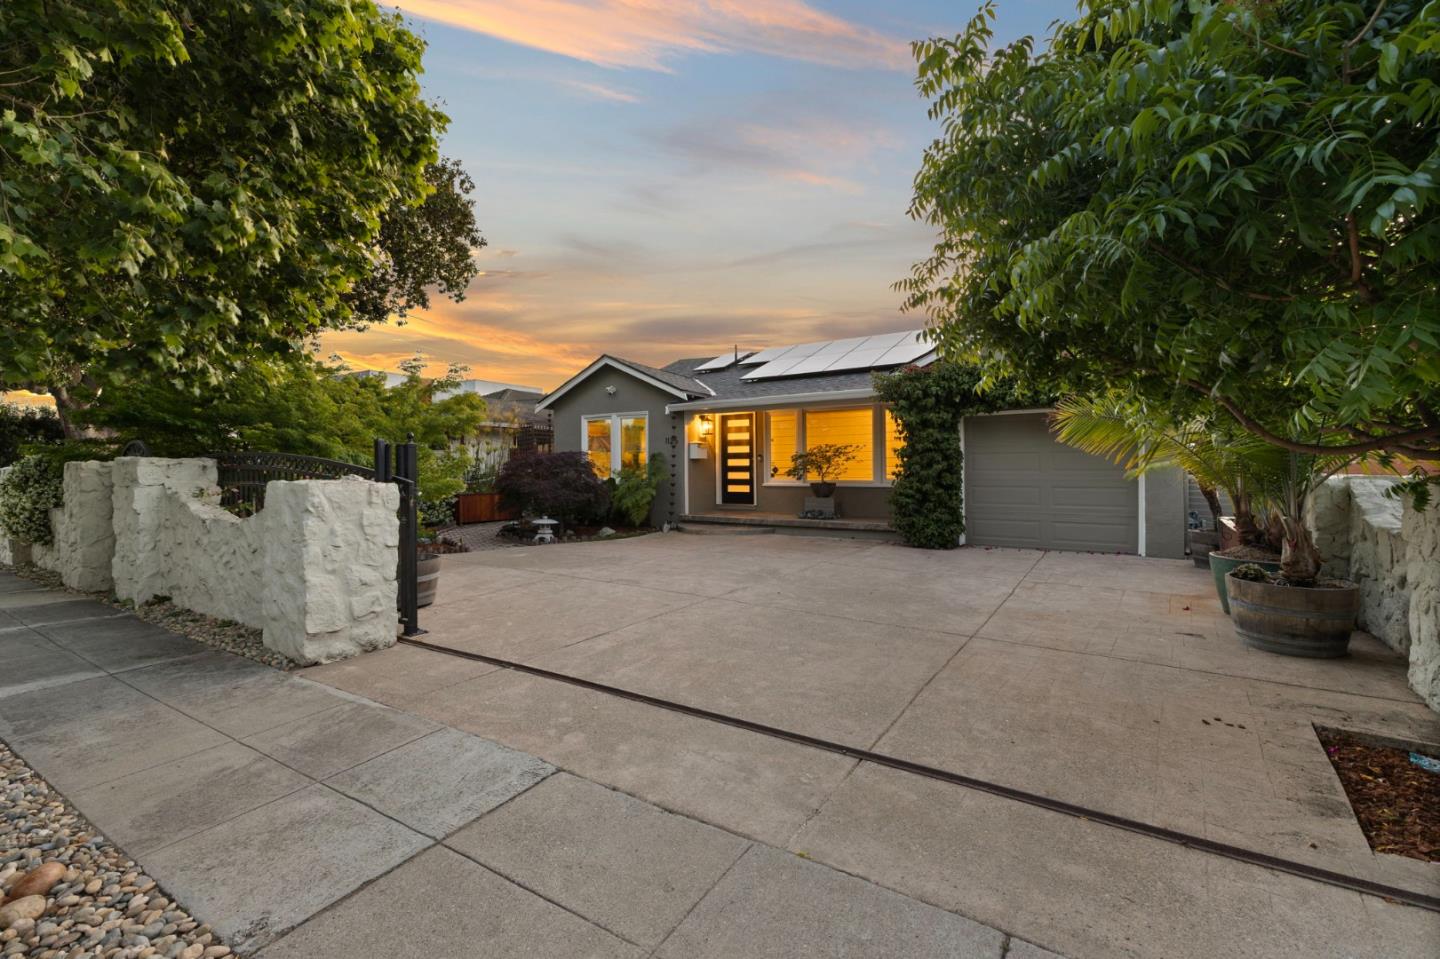
Welcome to 1125 Carlton Ave situated on a peaceful tree lined street in the Belle Haven neighborhood of Menlo Park. This beautifully remodeled home features 2 beds, 2 baths, and 1,080 sq ft of living space on an expansive 6,000 sq ft lot. Enjoy the light filled open floor plan with spacious living and dining area that flow seamlessly into the updated kitchen with granite countertops, newer cabinets, designer tile backsplash, and newer ss appliances. Step outside to the stunning Japanese backyard garden, designed to evoke tranquility and serenity. This peaceful retreat features lush landscaping, mature trees, curated pathways, and expansive covered patios that invite relaxation and quiet reflection, a perfect setting to enjoy morning coffee, meditation or hosting gatherings. Additional highlights include engineered hardwood floors, recessed lighting, skylights, updated bathrooms, newer roof and owned solar. Conveniently located near downtown Menlo Park, Stanford University, local parks, major commute routes, and world-renowned tech campuses. This home perfectly combines comfort, style, and an unbeatable location. With its inviting layout, generous lot, and prime setting, this is a rare opportunity to own in one of the most desirable cities in the Peninsula!
/u.realgeeks.media/bcallahan/Compass_Logo.png)
Additional Information
- Amenities
- Skylight
- Bathroom Features
- Double Sinks, Shower over Tub - 1, Stall Shower, Tile, Updated Bath
- Bedroom Description
- Primary Suite / Retreat
- Cooling System
- Central AC
- Energy Features
- Green Features, Solar Power
- Family Room
- Separate Family Room
- Fence
- Wood
- Fireplace Description
- Living Room
- Floor Covering
- Hardwood, Tile
- Foundation
- Concrete Perimeter
- Garage Parking
- Attached Garage
- Heating System
- Central Forced Air
- Laundry Facilities
- In Garage
- Living Area
- 1,080
- Lot Size
- 6,000
- Neighborhood
- East Of U.S. 101 Menlo Park
- Other Utilities
- Public Utilities
- Roof
- Composition
- Sewer
- Sewer - Public
- Unincorporated Yn
- Yes
- Zoning
- R10008
Mortgage Calculator
 The data relating to real estate for sale on this display comes in part from the Internet Data Exchange program of the MLSListingsTM MLS system. Real estate listings held by brokerage firms other than Real Estate Company are marked with the Internet Data Exchange and detailed information about them includes the names of the listing brokers and listing agents.
Based on information from MLSListings MLS as of . All data, including all measurements and calculations of area, is obtained from various sources and has not been, and will not be, verified by broker or MLS. All information should be independently reviewed and verified for accuracy. Properties may or may not be listed by the office/agent presenting the information.
Copyright 2026 MLSListings Inc. All rights reserved