2902 San Juan BLVD, Belmont, CA 94002
- $3,150,000
- 4
- BD
- 3
- BA
- 2,474
- SqFt






Listed by Beverly Robinson, 559-473-5158 from Beverly Robinson, Broker
(If provided) CoList: from
Sold listing courtesy of Patrick Zhang from OMARS
- Sold Price
- $3,150,000
- List Price
- $2,998,000
- Closing Date
- Jun 12, 2026
- MLS#
- ML82046762
- Status
- SOLD
- Bedrooms
- 4
- Total Bathrooms
- 3
- Full Bathrooms
- 3
- Sqft. of Residence
- 2,474
- Lot Size
- 6,255
- Listing Area
- Haskins Estates Etc.
- Year Built
- 2018
Property Description
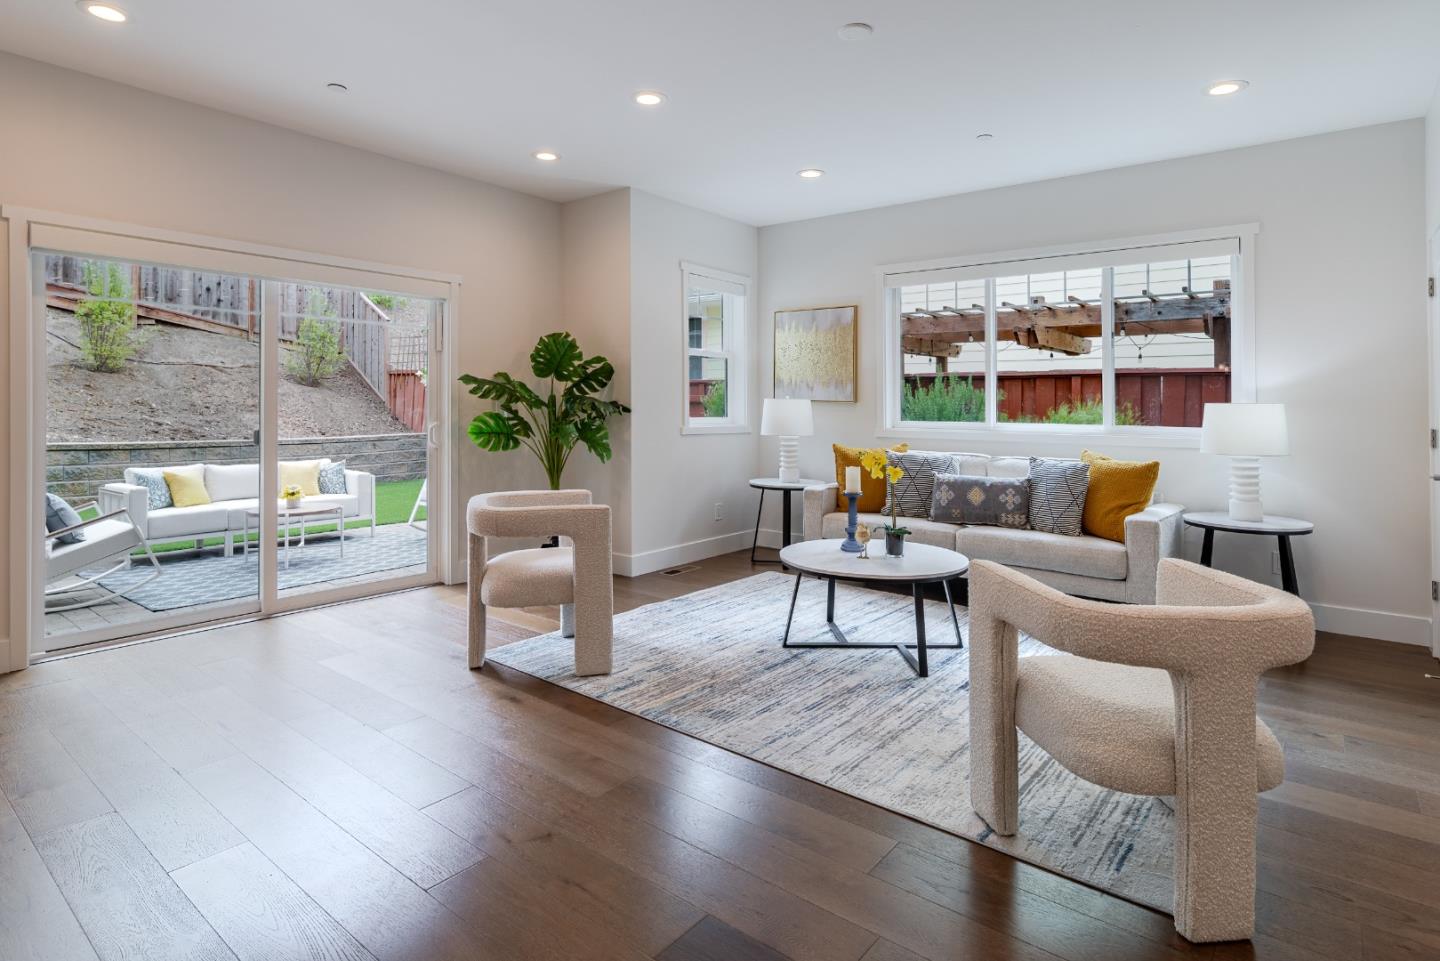
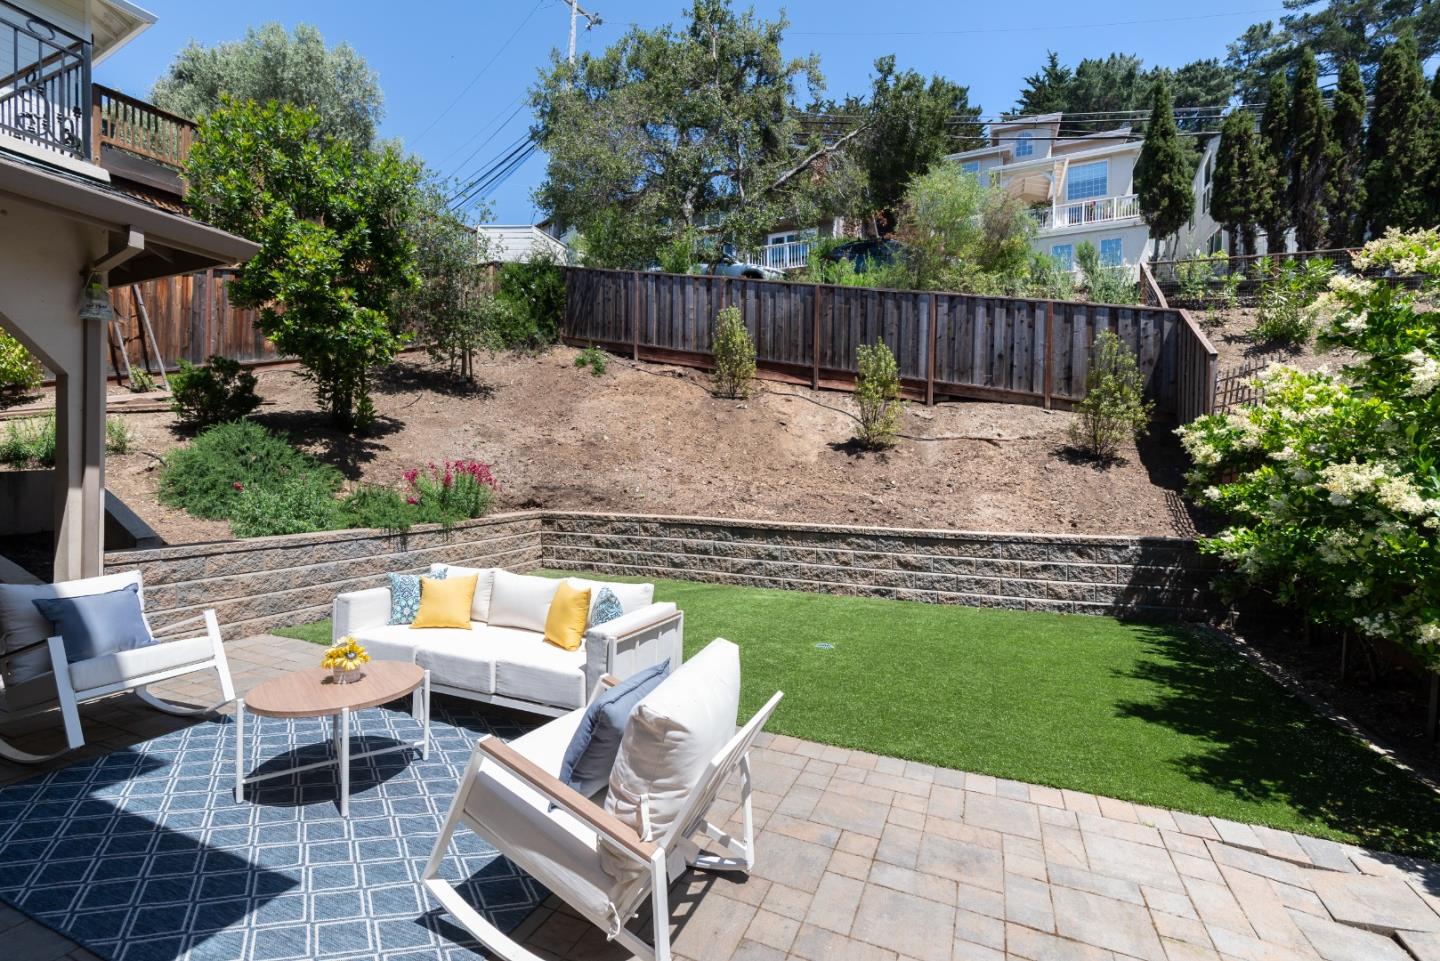
Welcome to 2902 San Juan Blvd, a beautifully appointed newer-construction home offering space, comfort, and timeless style in one of Belmonts most desirable neighborhoods. Built in 2018, this exceptional residence combines thoughtful design, quality finishes, and an ideal floor plan for everyday living and entertaining. Filled with natural light, the spacious interior features expansive living areas, high ceilings, and a seamless flow between the kitchen, dining, and family spaces. The well-appointed chefs kitchen offers generous counter space, abundant cabinetry, and an open layout that connects effortlessly to the main living areas. The luxurious primary suite offers a true retreat, featuring a private balcony, spa-inspired bathroom, and a spacious walk-in closet. Well-proportioned secondary bedrooms and flexible living spaces provide comfort and versatility for a variety of lifestyles. Enjoy the benefits of well-maintained newer construction with updated systems, energy efficiency, and move-in ready convenience rarely found in Belmont. Ideally located near top-rated schools, parks, shopping, dining, and major commuter routes, this is a rare opportunity to own a newer home in the heart of the Peninsula.
/u.realgeeks.media/bcallahan/Compass_Logo.png)
Additional Information
- Amenities
- High Ceiling, Walk-in Closet
- Bathroom Features
- Double Sinks, Full on Ground Floor, Primary - Oversized Tub, Shower and Tub
- Bedroom Description
- Primary Suite / Retreat, Walk-in Closet
- Cooling System
- Central AC
- Family Room
- Separate Family Room
- Fence
- Fenced Back
- Floor Covering
- Wood
- Foundation
- Concrete Slab
- Garage Parking
- Attached Garage
- Heating System
- Central Forced Air
- Laundry Facilities
- In Utility Room, Tub / Sink, Upper Floor, Washer / Dryer
- Living Area
- 2,474
- Lot Size
- 6,255
- Neighborhood
- Haskins Estates Etc.
- Other Rooms
- Great Room
- Other Utilities
- Public Utilities
- Roof
- Composition
- Sewer
- Sewer - Public
- Unincorporated Yn
- Yes
- Zoning
- R1
Mortgage Calculator
 The data relating to real estate for sale on this display comes in part from the Internet Data Exchange program of the MLSListingsTM MLS system. Real estate listings held by brokerage firms other than Real Estate Company are marked with the Internet Data Exchange and detailed information about them includes the names of the listing brokers and listing agents.
Based on information from MLSListings MLS as of . All data, including all measurements and calculations of area, is obtained from various sources and has not been, and will not be, verified by broker or MLS. All information should be independently reviewed and verified for accuracy. Properties may or may not be listed by the office/agent presenting the information.
Copyright 2026 MLSListings Inc. All rights reserved