25 Carrera CT, Redwood City, CA 94062
- $3,125,000
- 4
- BD
- 3
- BA
- 2,810
- SqFt






Listed by DeLeon Team, 650-407-0160 from Deleon Realty
(If provided) CoList: from
Sold listing courtesy of DeLeon Team from DLRPA
- Sold Price
- $3,125,000
- List Price
- $3,288,000
- Closing Date
- Jun 23, 2026
- MLS#
- ML82046643
- Status
- SOLD
- Bedrooms
- 4
- Total Bathrooms
- 3
- Full Bathrooms
- 3
- Sqft. of Residence
- 2,810
- Lot Size
- 8,752
- Listing Area
- Cordilleras Heights Etc.
- Year Built
- 1990
Property Description
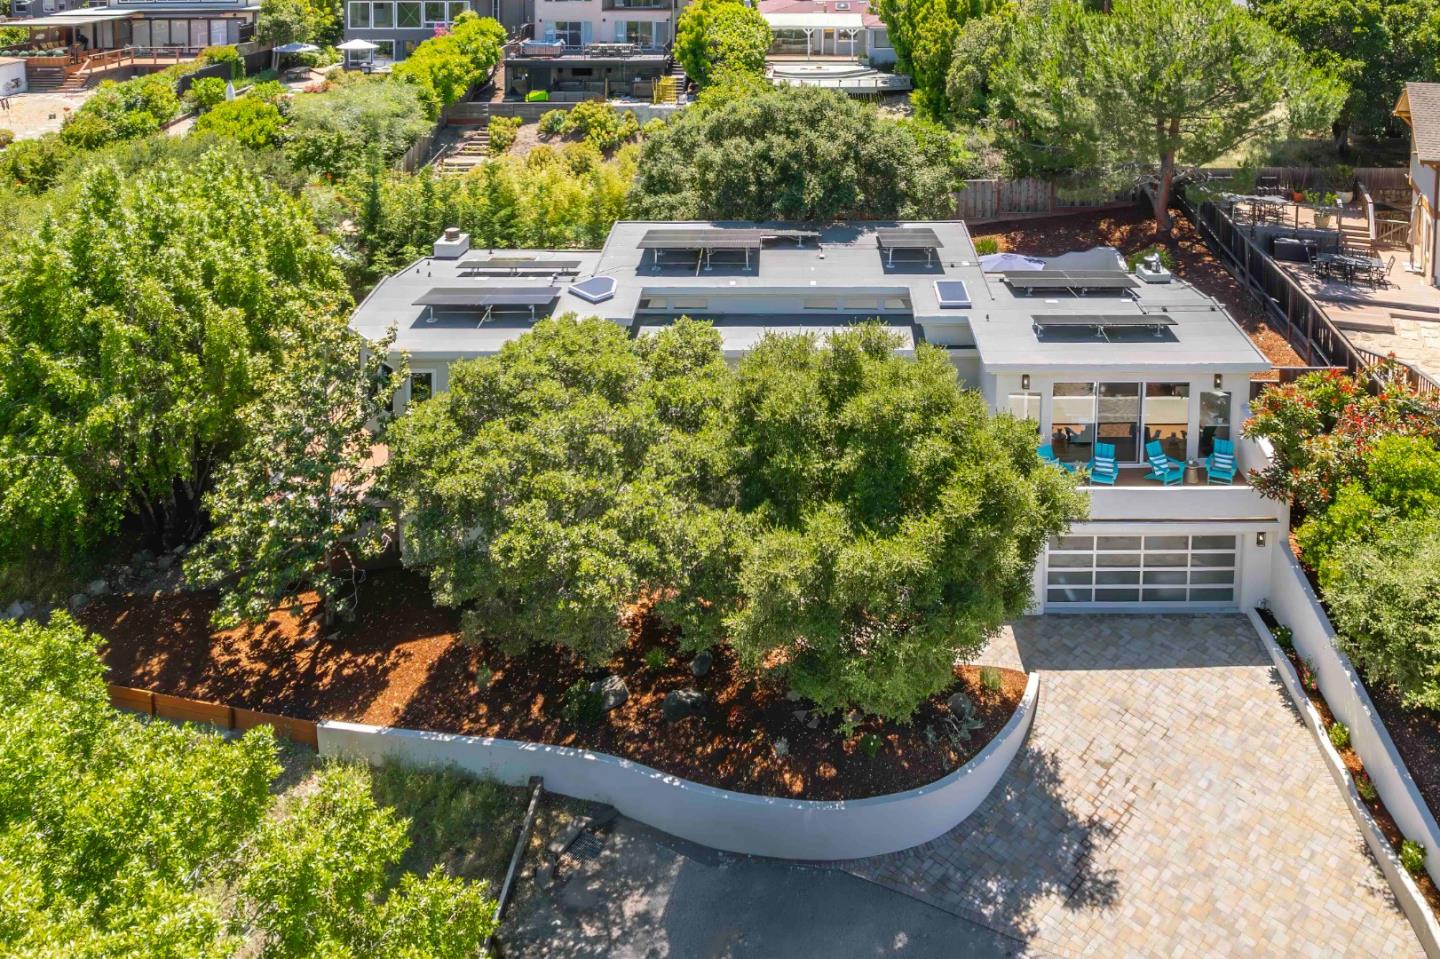
Tucked at the end of a peaceful cul-de-sac, this modern home is surrounded by mature trees and lush landscaping, creating a private, serene setting. The multi-level floorplan of more than 2,800 SF features hardwood floors, soaring ceilings, and abundant natural light from expansive glass. Designed for comfort and entertaining, it offers a living room with fireplace and bar, office, and an open-concept kitchen with Bosch appliances that flows into the family room with its own fireplace. Four bedrooms include a spacious primary suite with a soaking tub and separate shower. Enjoy a large balcony with sweeping San Francisco Bay views and a tranquil rear deck beneath the trees, where the gentle sound of a nearby creek enhances the setting. Additional highlights include AC, solar panels, and a Tesla Powerwall, all just minutes from parks, nature preserves, downtown Redwood City, top schools, and major commute routes.
/u.realgeeks.media/bcallahan/Compass_Logo.png)
Additional Information
- Amenities
- High Ceiling, Skylight, Walk-in Closet
- Bathroom Features
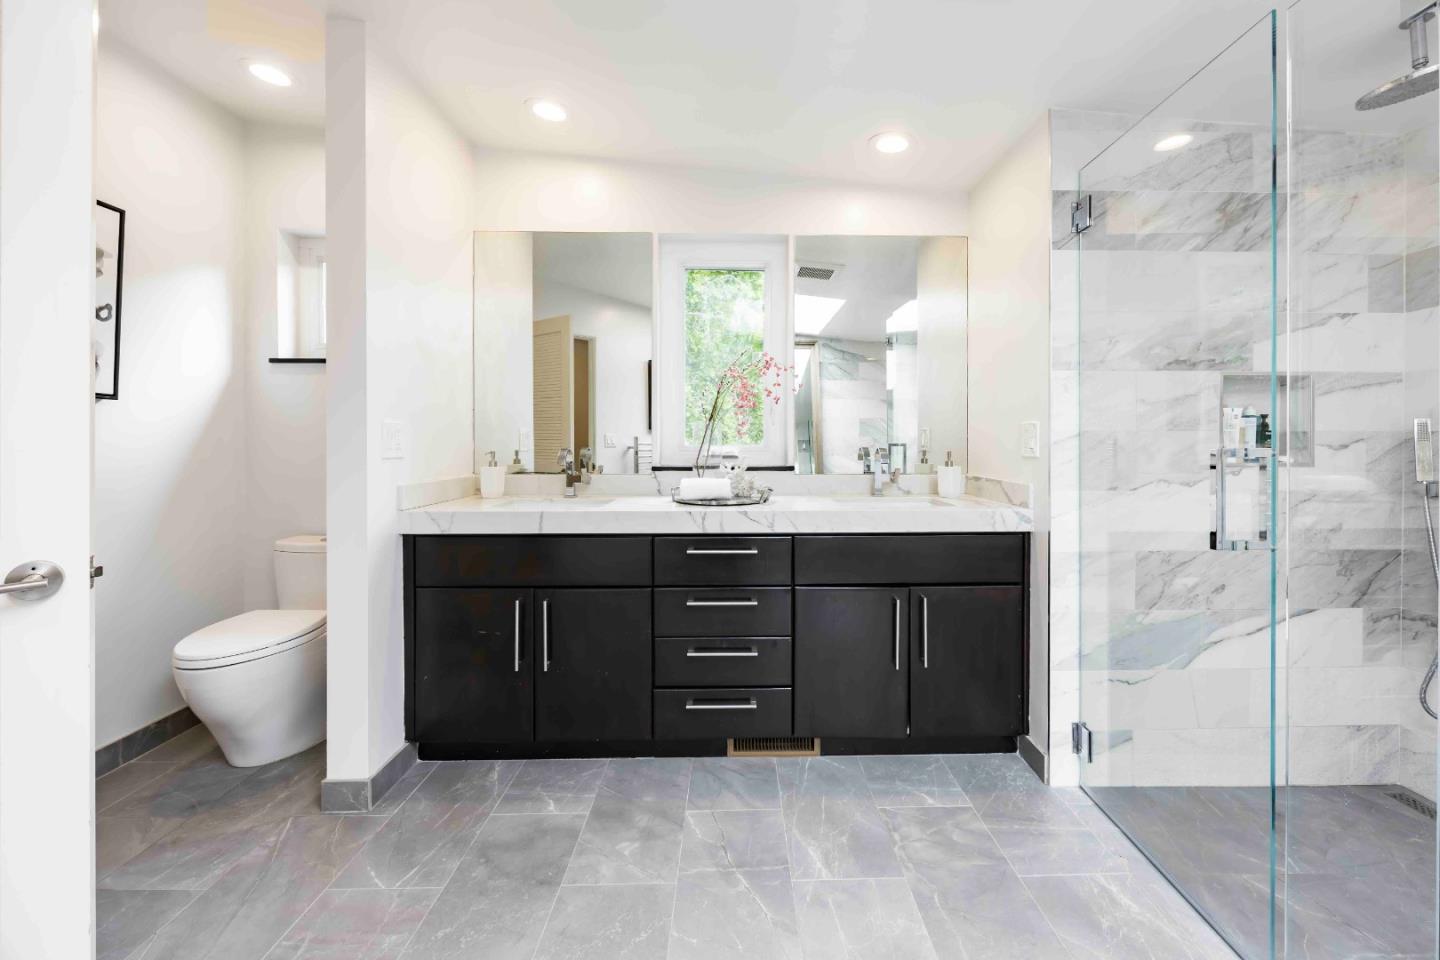
- Double Sinks, Dual Flush Toilet, Full on Ground Floor, Pass Through, Primary - Stall Shower(s), Skylight, Stall Shower - 2+, Tile, Tub in Primary Bedroom
- Bedroom Description
- Ground Floor Bedroom, Walk-in Closet
- Cooling System
- Central AC
- Energy Features
- Double Pane Windows, Solar Power, Thermostat Controller
- Family Room
- Kitchen / Family Room Combo
- Fence
- Fenced, Gate, Mixed Height / Type, Wood
- Fireplace Description
- Family Room, Gas Starter, Living Room, Wood Burning
- Floor Covering
- Hardwood, Tile
- Foundation
- Concrete Perimeter
- Garage Parking
- Attached Garage, Electric Car Hookup, Gate / Door Opener, Uncovered Parking
- Heating System
- Central Forced Air - Gas, Fireplace
- Laundry Facilities
- Dryer, Electricity Hookup (110V), Electricity Hookup (220V), Inside, Upper Floor, Washer
- Living Area
- 2,810
- Lot Description
- Grade - Hillside, Grade - Hilly
- Lot Size
- 8,752
- Neighborhood
- Cordilleras Heights Etc.
- Other Rooms
- Den / Study / Office
- Other Utilities
- Individual Electric Meters, Individual Gas Meters, Public Utilities
- Roof
- Flat / Low Pitch
- Sewer
- Sewer Connected
- Unincorporated Yn
- Yes
- View
- Bay View, Court, Hills, Neighborhood
- Zoning
- R10000
Mortgage Calculator
 The data relating to real estate for sale on this display comes in part from the Internet Data Exchange program of the MLSListingsTM MLS system. Real estate listings held by brokerage firms other than Real Estate Company are marked with the Internet Data Exchange and detailed information about them includes the names of the listing brokers and listing agents.
Based on information from MLSListings MLS as of . All data, including all measurements and calculations of area, is obtained from various sources and has not been, and will not be, verified by broker or MLS. All information should be independently reviewed and verified for accuracy. Properties may or may not be listed by the office/agent presenting the information.
Copyright 2026 MLSListings Inc. All rights reserved