675 Evergreen ST, Menlo Park, CA 94025
- $4,900,000
- 4
- BD
- 2
- BA
- 2,220
- SqFt




Listed by DeLeon Team, 650-785-5822 from Deleon Realty
(If provided) CoList: from
Sold listing courtesy of Nicholas French from SGP
- Sold Price
- $4,900,000
- List Price
- $4,488,000
- Closing Date
- Jun 10, 2026
- MLS#
- ML82046637
- Status
- SOLD
- Bedrooms
- 4
- Total Bathrooms
- 2
- Full Bathrooms
- 2
- Sqft. of Residence
- 2,220
- Lot Size
- 10,010
- Listing Area
- Central Menlo
- Year Built
- 1950
Property Description
Set in Central Menlo, this renovated home blends iconic mid-century design with high-end modern finishes, featuring vaulted ceilings, walls of glass, and seamless indoor-outdoor flow. The great room is anchored by a floor-to-ceiling concrete fireplace and opens to a landscaped backyard with patio and lawn. Porcelanosa tile floors run throughout, complementing a chef's kitchen with Scavolini cabinetry, Caesarstone countertops, and Miele and Bosch appliances, plus a butlers pantry to the finished garage. Four bedrooms include a serene primary suite with floor-to-ceiling windows and a spa-inspired bath with jetted tub and shower. Energy-efficient upgrades such as radiant heating, tankless water heater, and foam roof complete this modernized home in Central Menlo, just minutes from downtown Menlo Park, Stanford, and Sand Hill Road, with access to top-rated schools including Oak Knoll Elementary, Hillview Middle, and Menlo-Atherton High, buyer to verify eligibility.
/u.realgeeks.media/bcallahan/Compass_Logo.png)
Additional Information
- Amenities
- Open Beam Ceiling, Skylight, Vaulted Ceiling
- Bathroom Features
- Dual Flush Toilet, Outside Access, Primary - Tub with Jets, Shower over Tub - 1, Skylight, Stall Shower, Tile
- Bedroom Description
- More than One Bedroom on Ground Floor
- Cooling System
- None
- Energy Features
- Double Pane Windows, Low Flow Toilet, Skylight, Tankless Water Heater, Thermostat Controller
- Family Room
- No Family Room
- Fence
- Complete Perimeter, Gate, Wood
- Fireplace Description
- Living Room, Wood Burning
- Floor Covering
- Carpet, Concrete, Other
- Foundation
- Concrete Slab
- Garage Parking
- Attached Garage, Gate / Door Opener, On Street
- Heating System
- Fireplace, Gas, Radiant Floors
- Laundry Facilities
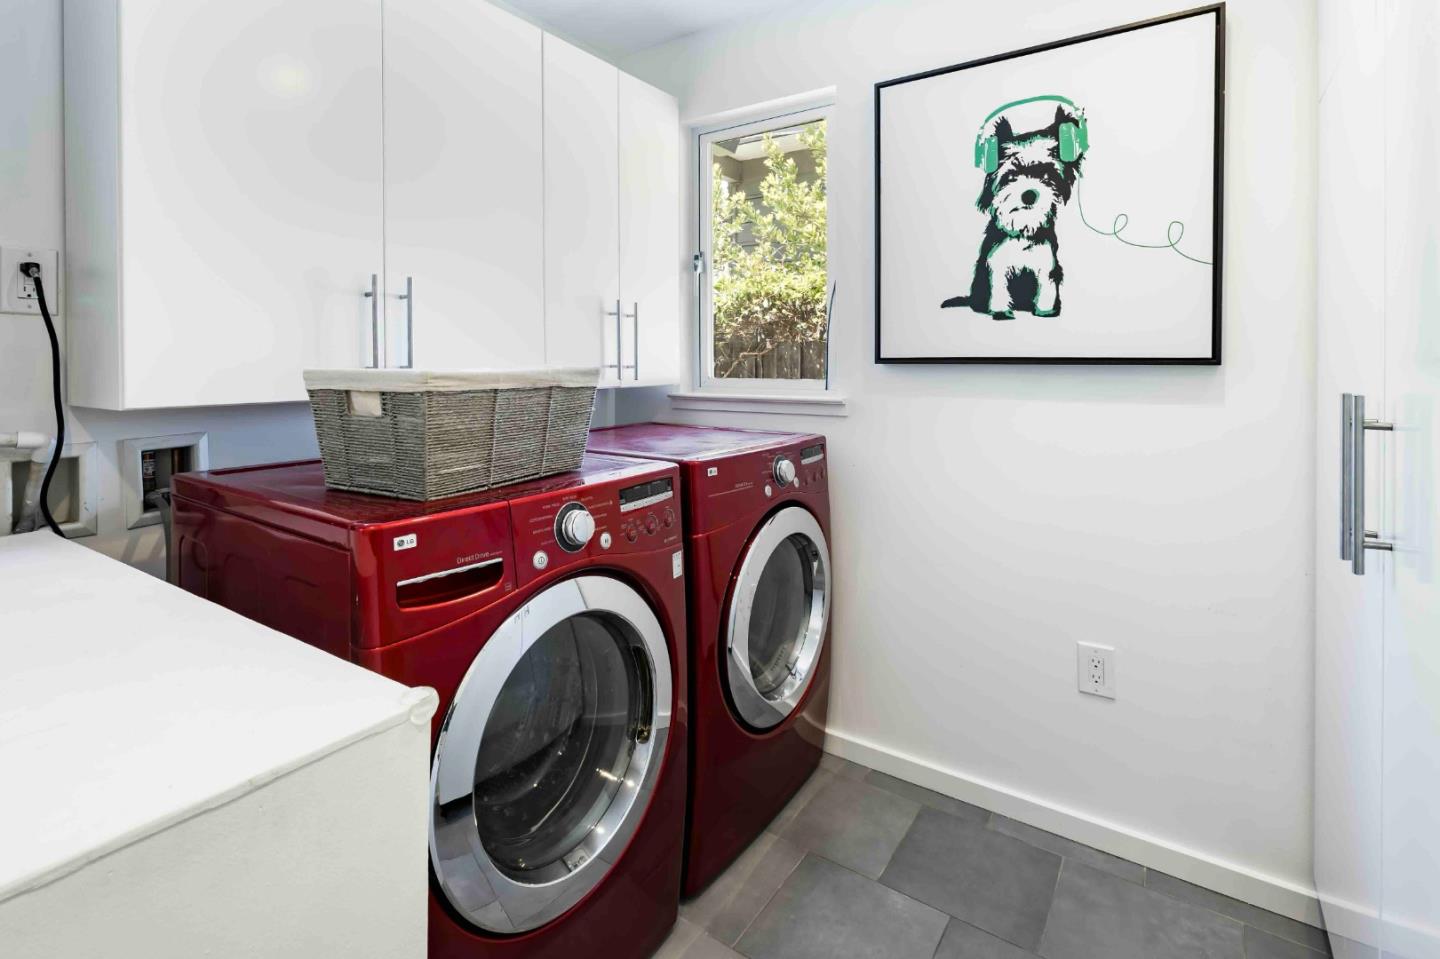
- Dryer, Electricity Hookup (110V), Gas Hookup, Inside, Washer
- Living Area
- 2,220
- Lot Description
- Grade - Level
- Lot Size
- 10,010
- Neighborhood
- Central Menlo
- Other Rooms
- Laundry Room, Storage
- Other Utilities
- Public Utilities
- Roof
- Flat / Low Pitch
- Sewer
- Sewer Connected
- Style
- Eichler
- Unincorporated Yn
- Yes
- View
- Neighborhood
- Zoning
- R10010
Mortgage Calculator
 The data relating to real estate for sale on this display comes in part from the Internet Data Exchange program of the MLSListingsTM MLS system. Real estate listings held by brokerage firms other than Real Estate Company are marked with the Internet Data Exchange and detailed information about them includes the names of the listing brokers and listing agents.
Based on information from MLSListings MLS as of . All data, including all measurements and calculations of area, is obtained from various sources and has not been, and will not be, verified by broker or MLS. All information should be independently reviewed and verified for accuracy. Properties may or may not be listed by the office/agent presenting the information.
Copyright 2026 MLSListings Inc. All rights reserved