1800 Oakdell DR, Menlo Park, CA 94025
- $5,895,000
- 4
- BD
- 4
- BA
- 2,878
- SqFt






Listed by Erika Demma, 650-740-2970 from Compass
(If provided) CoList: from
Sold listing courtesy of Marc Roos from SGP
- Sold Price
- $5,895,000
- List Price
- $5,895,000
- Closing Date
- May 26, 2026
- MLS#
- ML82046455
- Status
- SOLD
- Bedrooms
- 4
- Total Bathrooms
- 4
- Full Bathrooms
- 3
- Partial Bathrooms
- 1
- Sqft. of Residence
- 2,878
- Lot Size
- 10,455
- Listing Area
- Central Menlo
- Year Built
- 1949
Property Description
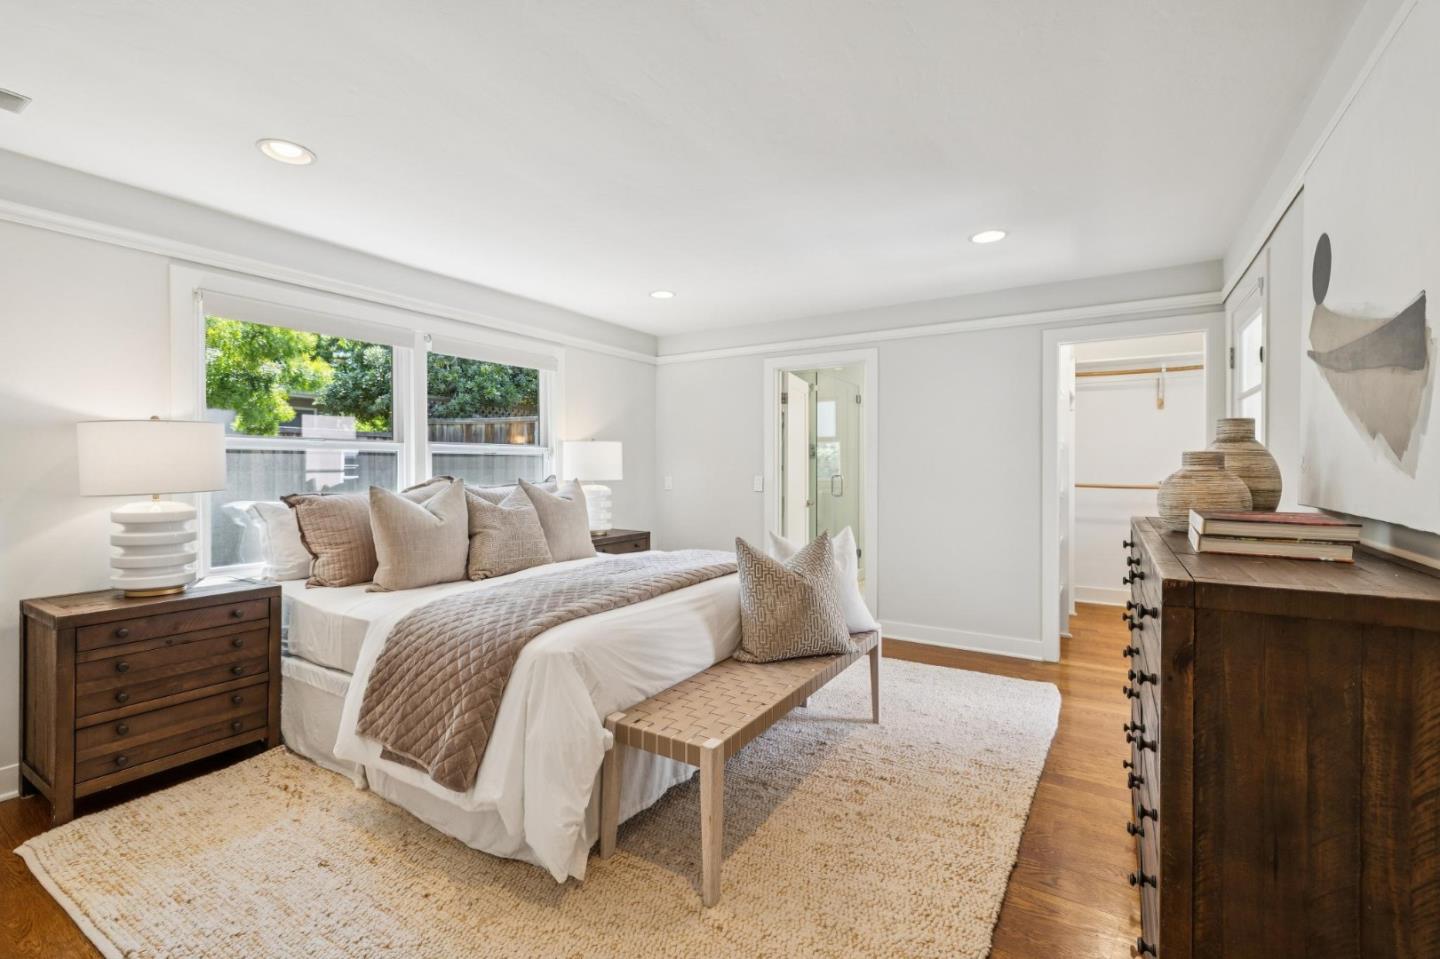
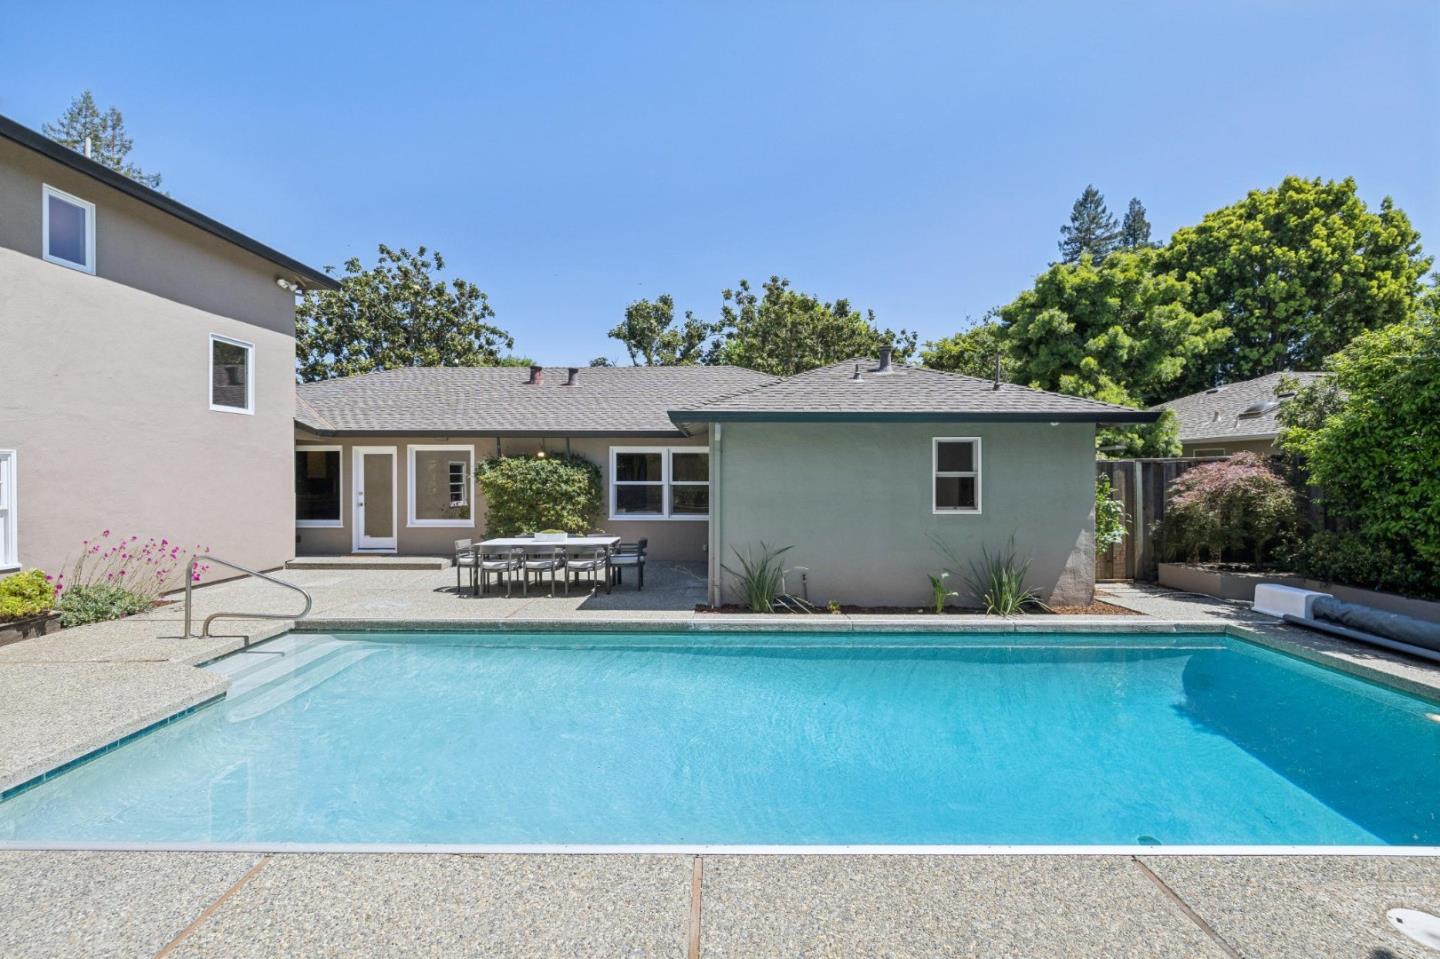
Exceptional Home in a Glorious Garden Setting with Stunning Pool! Classic and timeless appeal defines this stately home, ideally located on a beautiful corner lot in West Menlo Park just blocks to highly acclaimed Oak Knoll Elementary and Hillview Middle Schools. Freshly painted interiors create a bright, refreshed feel, while rich wood floors add warmth and character throughout. Offering easy flow, the fabulous floor plan was designed for both comfort and flexibility, with spacious formal living and dining rooms complemented by an open kitchen and family room combination. The main level includes a primary bedroom suite along with two additional bedrooms, plus there is a privately situated upstairs suite perfect for a second primary, guest, or au pair suite. Outdoor living is a highlight of this home with wraparound gardens enhancing the setting and a backyard with pool plus a separate secluded spa, creating multiple spaces for relaxation. The combination of classic style, fresh updates, versatile living spaces, and an exceptional location near Stanford University, Hospital, and Shopping Center as well as shopping and dining on Santa Cruz Avenue, all the new downtown restaurants, and The Guild makes this a wonderful place to call home.
/u.realgeeks.media/bcallahan/Compass_Logo.png)
Additional Information
- Amenities
- Garden Window, Walk-in Closet, Other
- Bathroom Features
- Double Sinks, Full on Ground Floor, Primary - Stall Shower(s), Shower over Tub - 1, Stall Shower, Updated Bath
- Bedroom Description
- Ground Floor Bedroom, More than One Bedroom on Ground Floor, More than One Primary Bedroom, Primary Bedroom on Ground Floor, Primary Suite / Retreate - 2+, Walk-in Closet
- Cooling System
- Central AC
- Family Room
- Kitchen / Family Room Combo
- Fence
- Fenced Back, Fenced Front
- Fireplace Description
- Living Room
- Floor Covering
- Hardwood
- Foundation
- Raised
- Garage Parking
- Attached Garage, On Street
- Heating System
- Forced Air, Gas
- Laundry Facilities
- Inside, Washer / Dryer
- Living Area
- 2,878
- Lot Description
- Grade - Level
- Lot Size
- 10,455
- Neighborhood
- Central Menlo
- Other Rooms
- Formal Entry
- Other Utilities
- Public Utilities
- Pool Description
- Pool - In Ground, Spa / Hot Tub
- Roof
- Composition, Shingle
- Sewer
- Sewer - Public
- Zoning
- R10010
Mortgage Calculator
 The data relating to real estate for sale on this display comes in part from the Internet Data Exchange program of the MLSListingsTM MLS system. Real estate listings held by brokerage firms other than Real Estate Company are marked with the Internet Data Exchange and detailed information about them includes the names of the listing brokers and listing agents.
Based on information from MLSListings MLS as of . All data, including all measurements and calculations of area, is obtained from various sources and has not been, and will not be, verified by broker or MLS. All information should be independently reviewed and verified for accuracy. Properties may or may not be listed by the office/agent presenting the information.
Copyright 2026 MLSListings Inc. All rights reserved