1341 Sherman AVE, Menlo Park, CA 94025
- $4,800,000
- 4
- BD
- 3
- BA
- 2,560
- SqFt





Listed by Ryan LeDoux, 650-465-2969 from Compass
(If provided) CoList: from
Sold listing courtesy of Carol Cunningham from APR
- Sold Price
- $4,800,000
- List Price
- $4,695,000
- Closing Date
- Jun 18, 2026
- MLS#
- ML82046416
- Status
- SOLD
- Bedrooms
- 4
- Total Bathrooms
- 3
- Full Bathrooms
- 3
- Sqft. of Residence
- 2,560
- Lot Size
- 6,250
- Listing Area
- County / Alameda Area
- Year Built
- 2006
Property Description
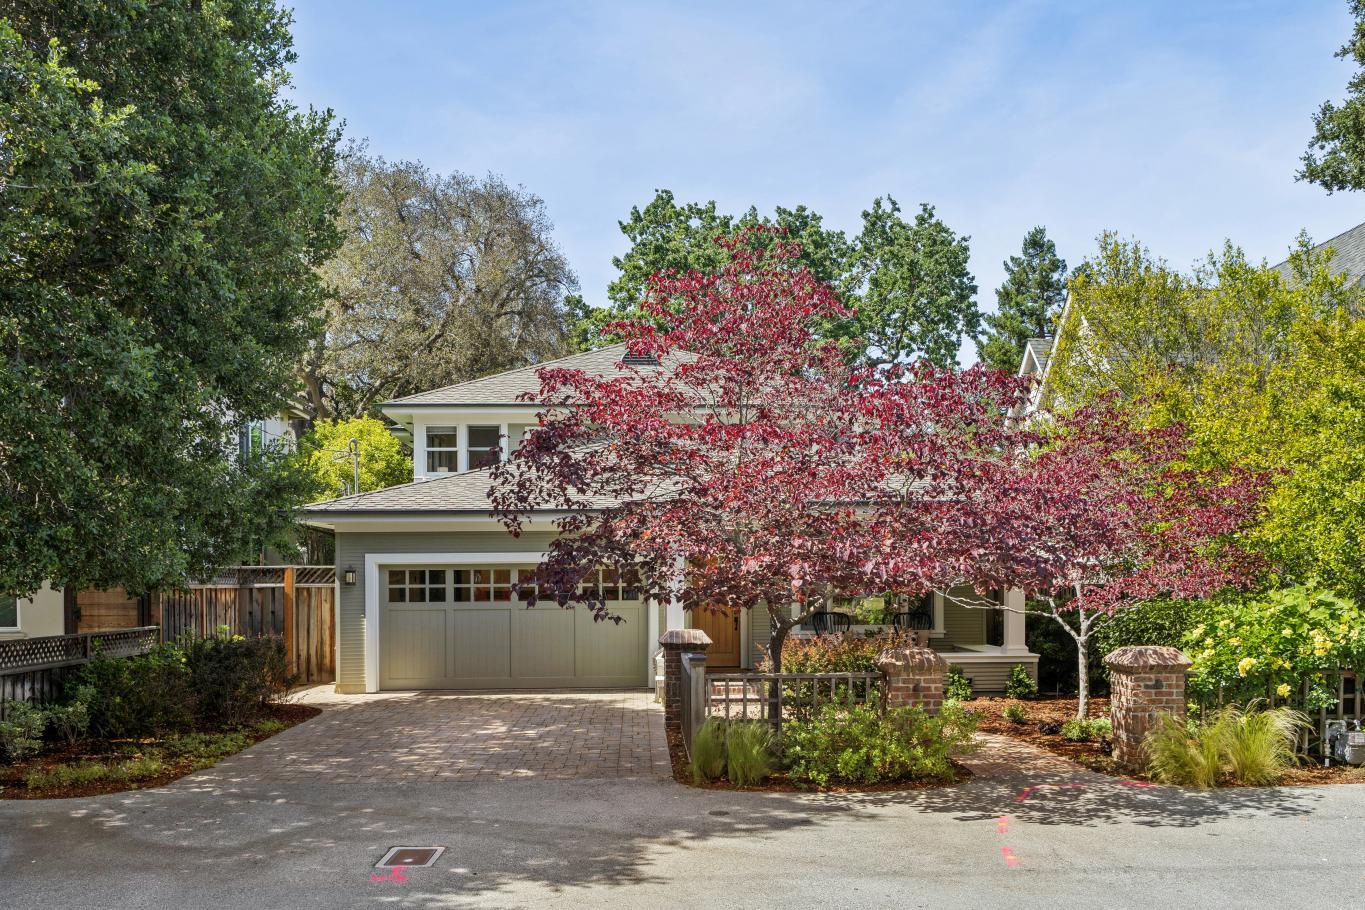
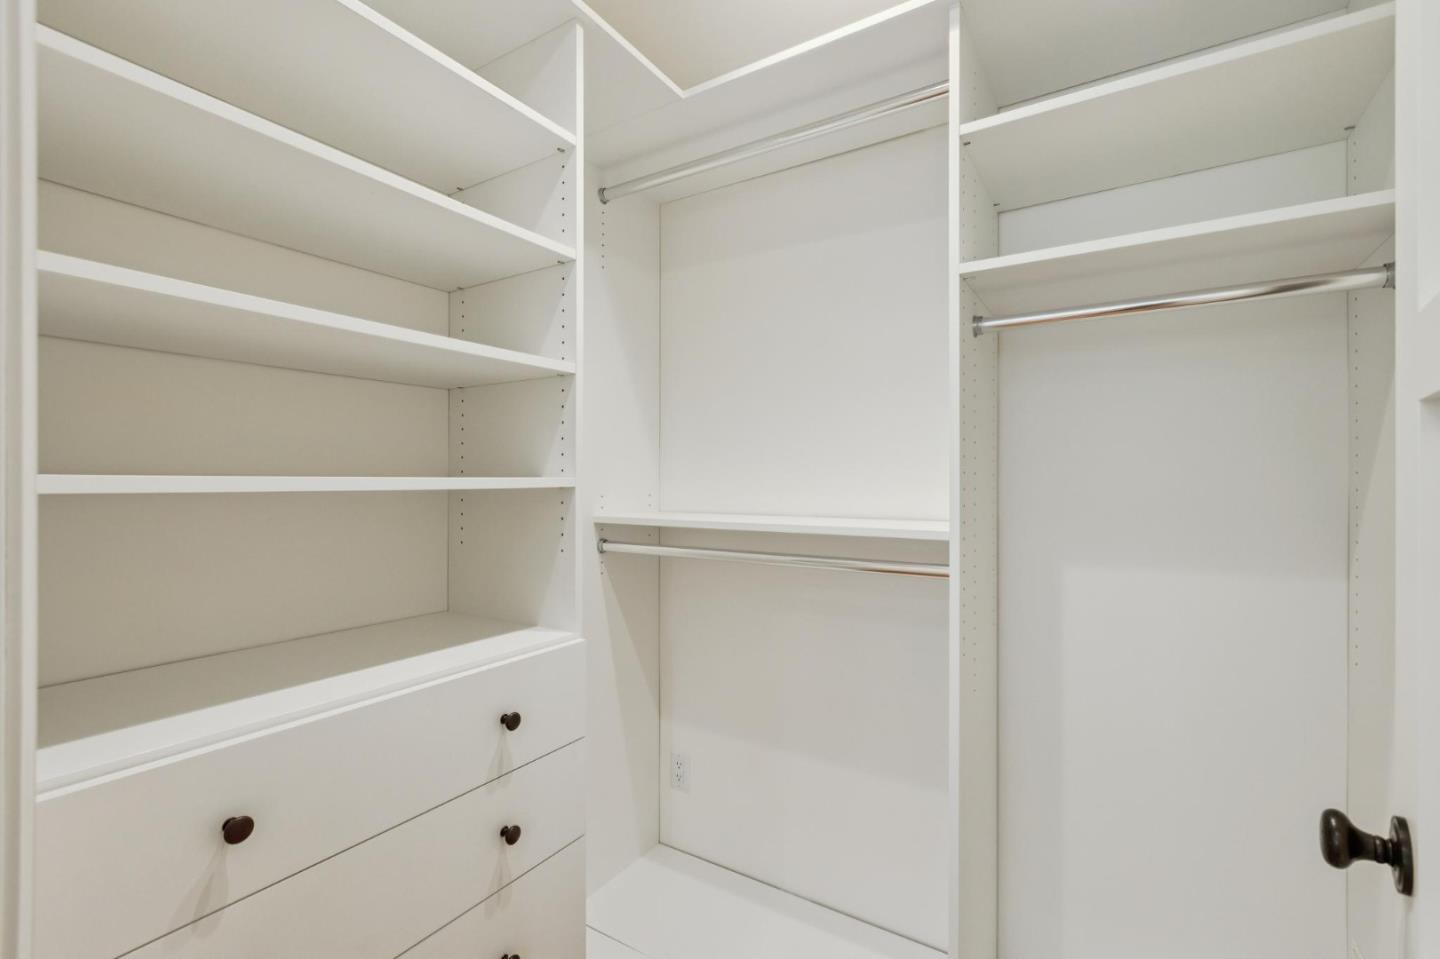
Stunning custom-built Craftsman home completed in 2006 on coveted Sherman Avenue in prime West Menlo Park. Thoughtfully designed with exceptional quality throughout, this residence blends timeless Craftsman character with soaring ceilings, abundant natural light, and tasteful renovations completed in 2021. The spacious primary suite features a walk-in closet and generously sized bathroom with soaking tub and separate shower. Two additional upstairs bedrooms offer recently updated closet systems and share a newly added hall bathroom, while a downstairs en-suite bedroom provides ideal flexibility for guests, office space, or extended family. Designed for both everyday living and entertaining, the generous living room and expansive kitchen/family room + dining area flow seamlessly to the flat, beautifully manicured backyard. Rich Craftsman details and meticulous upkeep are evident throughout, creating a warm yet elevated living experience. Exceptional indoor-outdoor flow and timeless curb appeal complete this special offering, ideally located within the highly sought-after Las Lomitas school district and just moments from Stanford Shopping Center, Sand Hill Road, and downtown Menlo Park. A rare opportunity on one of West Menlo Parks premier streets!
/u.realgeeks.media/bcallahan/Compass_Logo.png)
Additional Information
- Amenities
- High Ceiling, Skylight, Walk-in Closet
- Bathroom Features
- Full on Ground Floor, Oversized Tub, Primary - Oversized Tub, Primary - Stall Shower(s), Solid Surface, Updated Bath
- Bedroom Description
- Ground Floor Bedroom, More than One Primary Bedroom, Primary Bedroom on Ground Floor, Primary Suite / Retreat, Walk-in Closet
- Cooling System
- Whole House / Attic Fan
- Family Room
- Kitchen / Family Room Combo
- Fence
- Wood
- Floor Covering
- Hardwood
- Foundation
- Raised
- Garage Parking
- Attached Garage
- Heating System
- Central Forced Air
- Laundry Facilities
- In Garage, Washer / Dryer
- Living Area
- 2,560
- Lot Description
- Flag Lot
- Lot Size
- 6,250
- Neighborhood
- County / Alameda Area
- Other Utilities
- Public Utilities
- Pool Description
- None
- Roof
- Composition
- Sewer
- Sewer - Public
- Style
- Craftsman
- View
- Neighborhood
- Zoning
- R10006
Mortgage Calculator
 The data relating to real estate for sale on this display comes in part from the Internet Data Exchange program of the MLSListingsTM MLS system. Real estate listings held by brokerage firms other than Real Estate Company are marked with the Internet Data Exchange and detailed information about them includes the names of the listing brokers and listing agents.
Based on information from MLSListings MLS as of . All data, including all measurements and calculations of area, is obtained from various sources and has not been, and will not be, verified by broker or MLS. All information should be independently reviewed and verified for accuracy. Properties may or may not be listed by the office/agent presenting the information.
Copyright 2026 MLSListings Inc. All rights reserved