601 Baltic CIR 627, Redwood City, CA 94065
- $849,000
- 2
- BD
- 2
- BA
- 1,049
- SqFt




Listed by OWN Real Estate, 650-888-0153 from KW Advisors
(If provided) CoList: from
- List Price
- $849,000
- Price Change
- ▼ $50,000 1781666030
- Closing Date
- Aug 10, 2026
- MLS#
- ML82046251
- Status
- CONTINGENT
- Bedrooms
- 2
- Total Bathrooms
- 2
- Full Bathrooms
- 2
- Sqft. of Residence
- 1,049
- Year Built
- 1996
Property Description
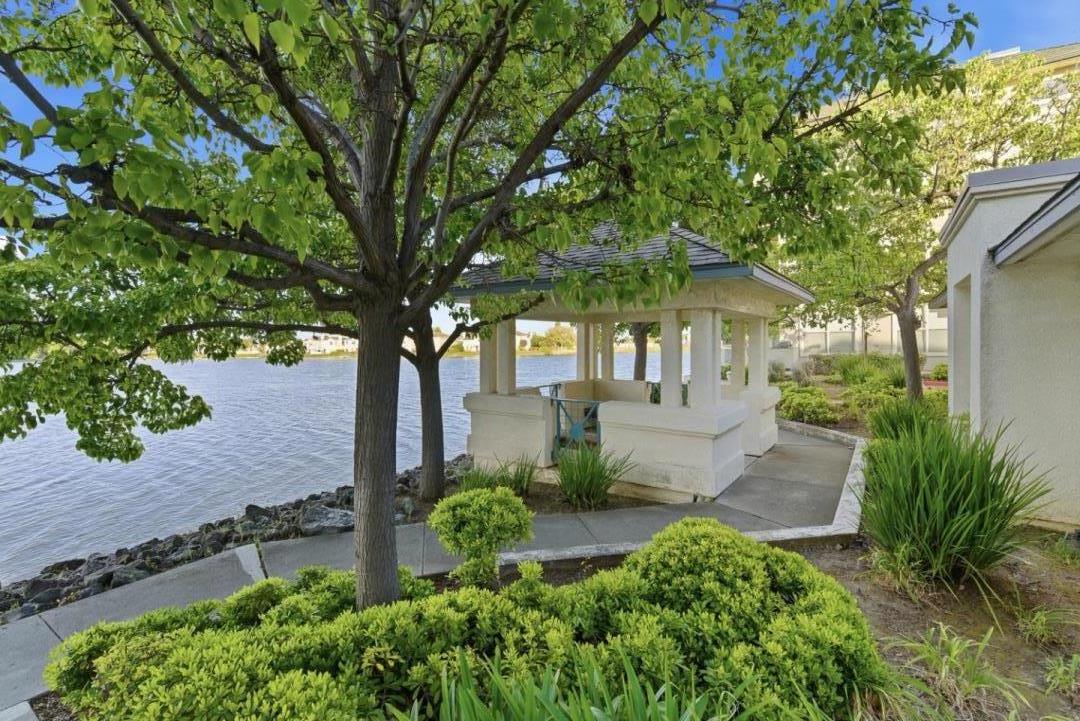
Beautifully updated 2 bd/2 ba condo in the desirable Redwood Shores community surrounded by peaceful waterways, greenbelts, and well-maintained grounds. This second-floor residence features fresh interior paint, stylish new light fixtures, updated luxury laminate flooring, and expansive picture windows that fill the home w. abundant natural light. Private balcony offers a relaxing outdoor retreat. Bright kitchen includes tile stone countertops, freshly painted cabinetry, and brand-new appliances. Updated guest bathroom features designer tile backsplash, epoxied countertops, new vanity light fixture, and new toilet. Spacious primary ensuite includes dual-sink vanity w. epoxied countertops, updated shower walls and tub, new vanity lighting, new toilet, and walk-in closet. In-unit LG washer & dryer included for added convenience. Unit comes with a 1-car garage, additional deeded parking space, and ample guest parking. Community amenities include pool, spa, and fitness center. Conveniently located near Shannon Park, Marlin Park, walking trails, kayaking waterways, Hwy 101, downtown San Carlos shopping, dining, and major commuter routes. Ideal for comfortable Peninsula living with easy access to both Silicon Valley and San Francisco.
/u.realgeeks.media/bcallahan/Compass_Logo.png)
Additional Information
- Association Fee
- $794
- Association Fee Includes
- Common Area Electricity, Common Area Gas, Exterior Painting, Garbage, Insurance - Common Area, Landscaping / Gardening, Maintenance - Common Area, Maintenance - Exterior, Pool, Spa, or Tennis, Recreation Facility, Water
- Bathroom Features
- Double Sinks, Showers over Tubs - 2+, Updated Bath
- Bedroom Description
- Primary Suite / Retreat, Walk-in Closet
- Cooling System
- Ceiling Fan
- Family Room
- No Family Room
- Fireplace Description
- Living Room
- Floor Covering
- Laminate, Tile
- Foundation
- Other
- Garage Parking
- Assigned Spaces, Attached Garage, Guest / Visitor Parking
- Heating System
- Central Forced Air
- Laundry Facilities
- Inside, Washer / Dryer
- Living Area
- 1,049
- Neighborhood
- Shearwater
- Other Utilities
- Public Utilities
- Pool Description
- Community Facility
- Roof
- Other
- Sewer
- Sewer - Public
- Unincorporated Yn
- Yes
- View
- Neighborhood
- Year Built
- 1996
- Zoning
- R20000
Mortgage Calculator
 The data relating to real estate for sale on this display comes in part from the Internet Data Exchange program of the MLSListingsTM MLS system. Real estate listings held by brokerage firms other than Real Estate Company are marked with the Internet Data Exchange and detailed information about them includes the names of the listing brokers and listing agents.
Based on information from MLSListings MLS as of . All data, including all measurements and calculations of area, is obtained from various sources and has not been, and will not be, verified by broker or MLS. All information should be independently reviewed and verified for accuracy. Properties may or may not be listed by the office/agent presenting the information.
Copyright 2026 MLSListings Inc. All rights reserved