2066 Byron ST, Palo Alto, CA 94301
- $7,350,000
- 4
- BD
- 4
- BA
- 3,120
- SqFt


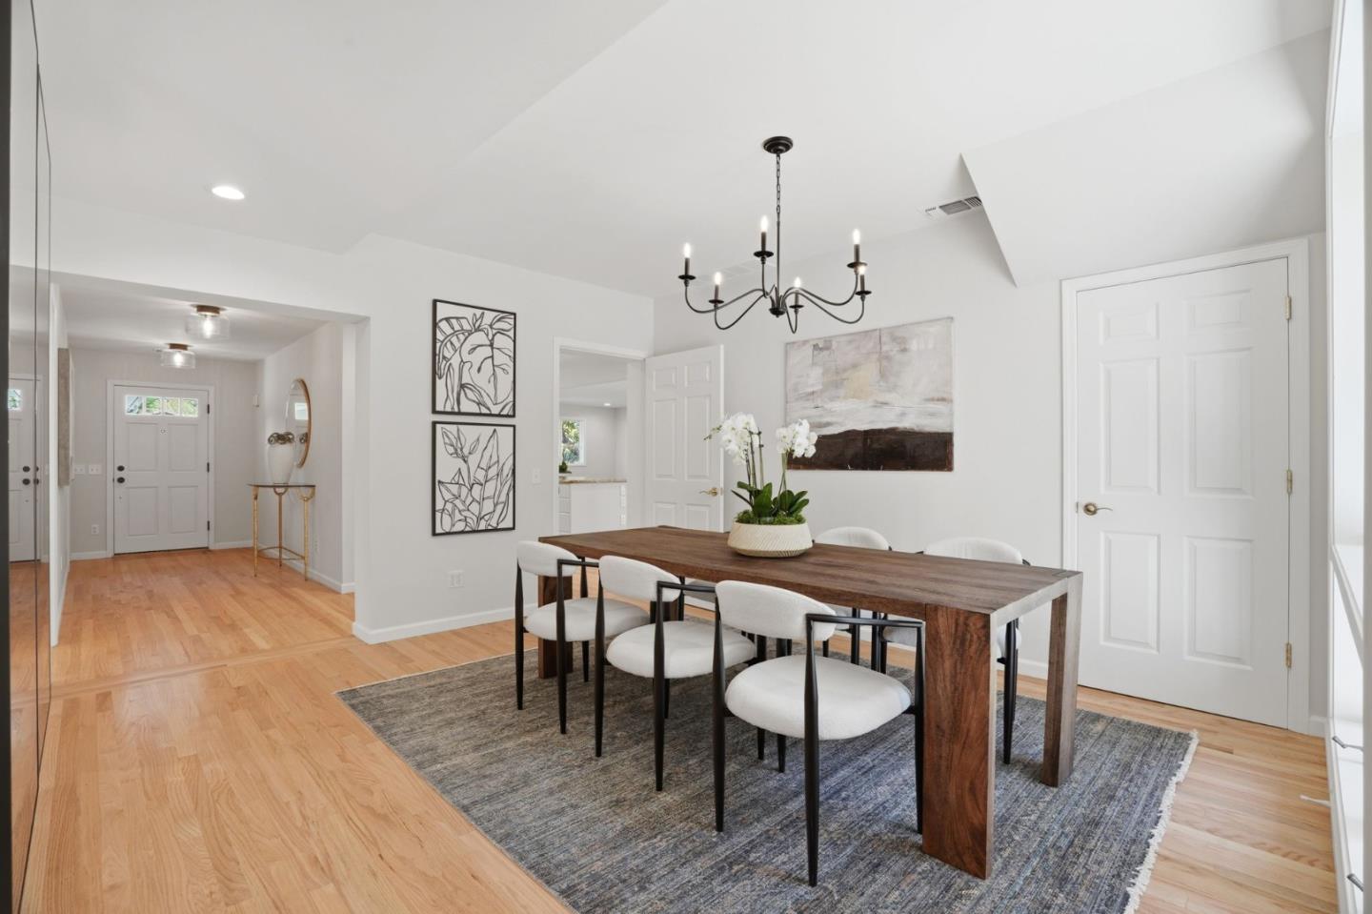


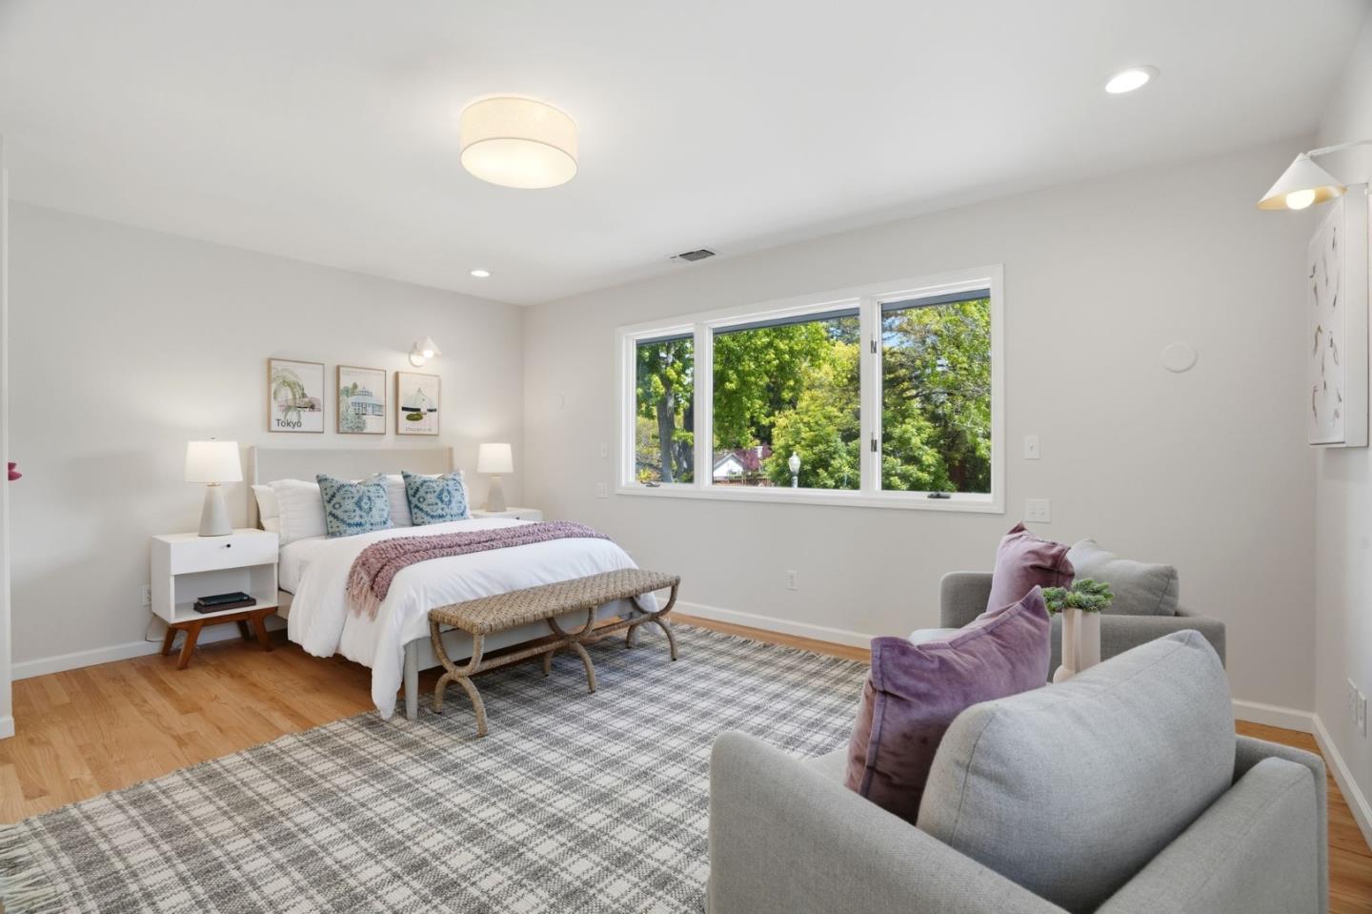
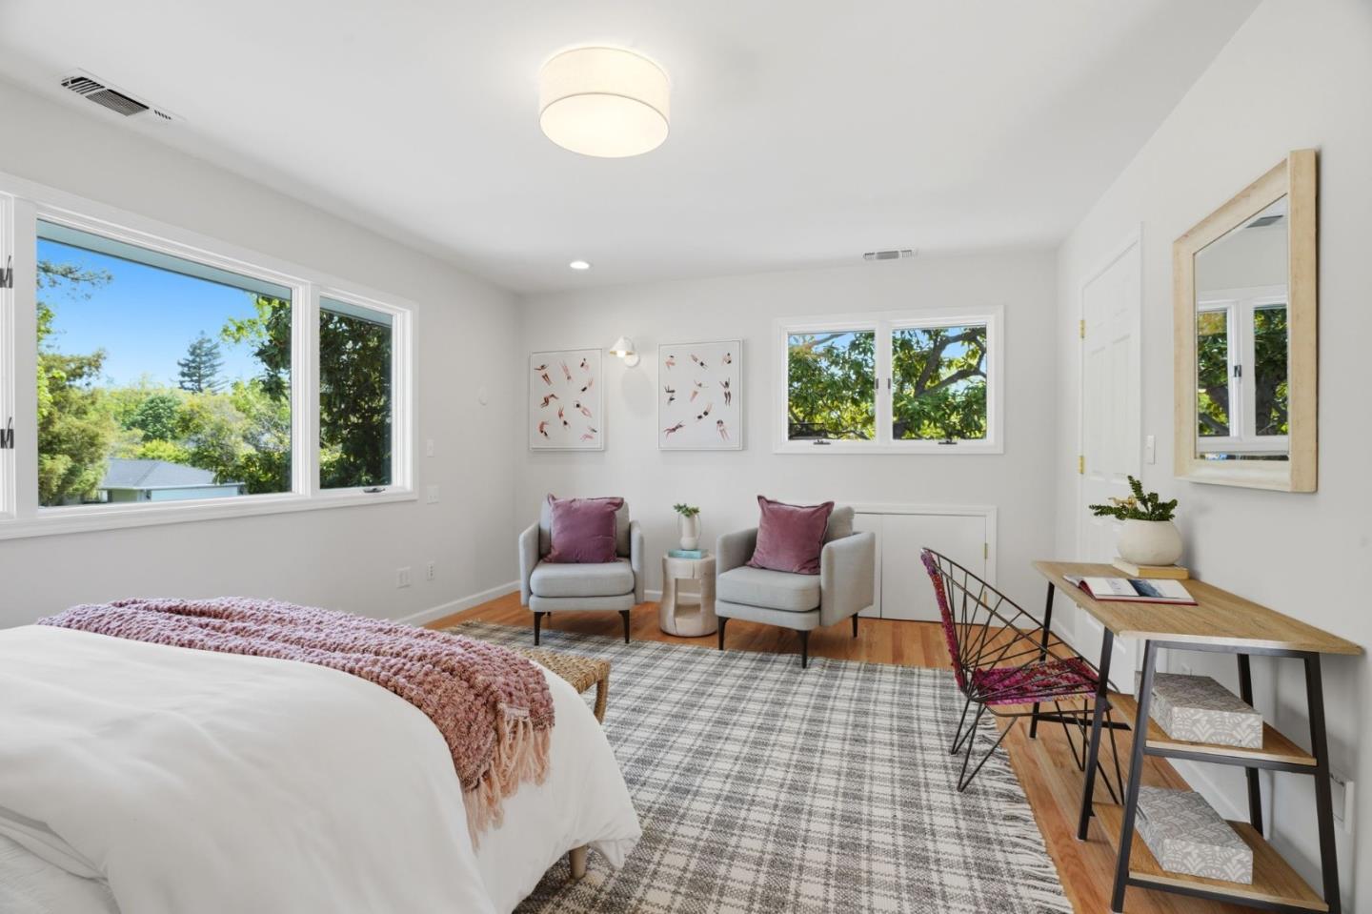


Listed by Denise Simons, 650-269-0210 from Compass
(If provided) CoList: Liza Marinaro from Compass
Sold listing courtesy of Umang Sanchorawala from APR
- Sold Price
- $7,350,000
- List Price
- $5,898,000
- Closing Date
- May 22, 2026
- MLS#
- ML82046174
- Status
- SOLD
- Bedrooms
- 4
- Total Bathrooms
- 4
- Full Bathrooms
- 4
- Sqft. of Residence
- 3,120
- Lot Size
- 7,590
- Listing Area
- Old Palo Alto
- Year Built
- 1950
Property Description
Situated on a large lot in prestigious Old Palo Alto, this beautifully updated home offers a rare blend of classic charm and modern luxury. The versatile floor plan features four spacious bedrooms, including primary suites with walk-in closets & en-suite bathrooms on both the first and second floors. The chefs kitchen features a Viking gas range, double ovens, sinks, and dishwashers, plus granite countertops and abundant storage. Multiple entertainment spaces flow effortlessly from a formal dining room to the family room and living room, each with a cozy wood-burning fireplace. Additional features include a new composition shingle roof, dual-zone climate control, tankless water heater, dual pane windows, newly refinished hardwood floors, whole house fan, and lush landscaping with mature fruit trees. Just minutes from prime California Avenue, Town & Country Village, Midtown, and top-rated Palo Alto schools.
/u.realgeeks.media/bcallahan/Compass_Logo.png)
Additional Information
- Amenities
- Skylight, Walk-in Closet
- Bathroom Features
- Double Sinks, Full on Ground Floor, Primary - Stall Shower(s), Primary - Tub with Jets, Shower over Tub - 1, Solid Surface, Tile
- Bedroom Description
- Ground Floor Bedroom, More than One Primary Bedroom, Primary Suite / Retreat, Walk-in Closet
- Cooling System
- Central AC, Multi-Zone, Whole House / Attic Fan
- Energy Features
- Attic Fan, Double Pane Windows, Skylight, Tankless Water Heater, Whole House Fan
- Family Room
- Kitchen / Family Room Combo
- Fence
- Fenced Back
- Fireplace Description
- Family Room, Living Room, Wood Burning
- Floor Covering
- Hardwood, Tile
- Foundation
- Concrete Perimeter and Slab, Crawl Space
- Garage Parking
- Attached Garage
- Heating System
- Central Forced Air - Gas, Heating - 2+ Zones
- Laundry Facilities
- Electricity Hookup (220V), Gas Hookup, In Garage, Tub / Sink
- Living Area
- 3,120
- Lot Size
- 7,590
- Neighborhood
- Old Palo Alto
- Other Utilities
- Public Utilities
- Roof
- Composition, Shingle
- Sewer
- Sewer - Public
- Zoning
- R1
Mortgage Calculator
 The data relating to real estate for sale on this display comes in part from the Internet Data Exchange program of the MLSListingsTM MLS system. Real estate listings held by brokerage firms other than Real Estate Company are marked with the Internet Data Exchange and detailed information about them includes the names of the listing brokers and listing agents.
Based on information from MLSListings MLS as of . All data, including all measurements and calculations of area, is obtained from various sources and has not been, and will not be, verified by broker or MLS. All information should be independently reviewed and verified for accuracy. Properties may or may not be listed by the office/agent presenting the information.
Copyright 2026 MLSListings Inc. All rights reserved