20 Trillium LN, San Carlos, CA 94070
- $1,880,000
- 2
- BD
- 3
- BA
- 1,793
- SqFt




Listed by Victoria Bi, 650-353-8800 from Compass
(If provided) CoList: Eddie Azzopardi from Compass
Sold listing courtesy of Eddie Azzopardi from COMPS
- Sold Price
- $1,880,000
- List Price
- $1,698,000
- Closing Date
- May 21, 2026
- MLS#
- ML82046040
- Status
- SOLD
- Bedrooms
- 2
- Total Bathrooms
- 3
- Full Bathrooms
- 2
- Partial Bathrooms
- 1
- Sqft. of Residence
- 1,793
- Year Built
- 1981
Property Description
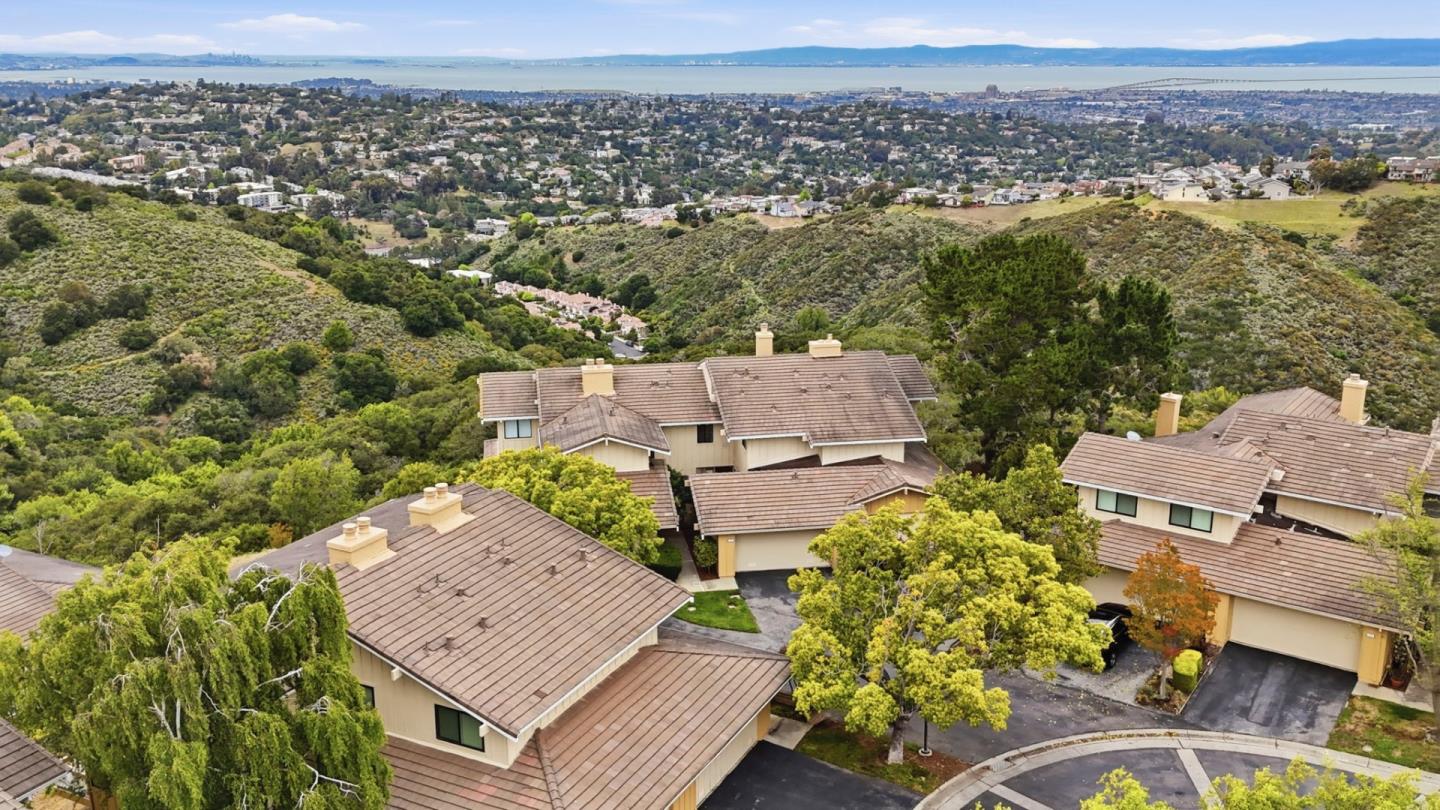
A rare opportunity to own one of Crestview's premier panoramic view properties, showcasing sweeping views of the city, bay, and multiple bridges, all set on a peaceful cul-de-sac at 20 Trillium Ln. This beautifully updated 2 bedroom + flex space, 2.5 bath townhome offers nearly 1,800 square feet of light-filled living space with stunning views throughout. The open-concept layout features expansive windows, an updated kitchen, and seamless flow into the dining and living area, perfect for everyday living and entertaining. Enjoy a private outdoor space set against a breathtaking backdrop. Upstairs, the spacious primary suite is a serene retreat with soaring vaulted ceilings, breathtaking views, generous closet space, and a spa-inspired bath. A second en-suite bedroom, also capturing panoramic views, offers flexibility for guests and family. Downstairs, a versatile den adds even more functionality, easily serving as a potential third bedroom, home office, or playroom, ideal for today's evolving lifestyle needs. Additional highlights include 1 gig internet in HOA dues, hardwood floors, a 2-car garage with driveway parking, and access to Crestview amenities - pool, spa, tennis courts, clubhouse, and play area. Near trails, commute routes, downtown San Carlos, and top-rated schools.
/u.realgeeks.media/bcallahan/Compass_Logo.png)
Additional Information
- Association Fee
- $760
- Association Fee Includes
- Decks, Exterior Painting, Insurance - Earthquake, Insurance - Structure, Landscaping / Gardening, Maintenance - Exterior, Pool, Spa, or Tennis, Reserves, Roof
- Bathroom Features
- Half on Ground Floor
- Bedroom Description
- Primary Suite / Retreate - 2+
- Cooling System
- None
- Family Room
- No Family Room
- Fireplace Description
- Gas Starter
- Floor Covering
- Hardwood
- Foundation
- Crawl Space
- Garage Parking
- Attached Garage, Guest / Visitor Parking
- Heating System
- Central Forced Air
- Laundry Facilities
- Washer / Dryer
- Living Area
- 1,793
- Neighborhood
- Beverly Terrace Etc.
- Other Utilities
- Public Utilities
- Roof
- Tile
- Sewer
- Sewer - Public
- Unincorporated Yn
- Yes
- View
- Bay View, Bridge, View of City Lights
- Year Built
- 1981
- Zoning
- PC0000
Mortgage Calculator
 The data relating to real estate for sale on this display comes in part from the Internet Data Exchange program of the MLSListingsTM MLS system. Real estate listings held by brokerage firms other than Real Estate Company are marked with the Internet Data Exchange and detailed information about them includes the names of the listing brokers and listing agents.
Based on information from MLSListings MLS as of . All data, including all measurements and calculations of area, is obtained from various sources and has not been, and will not be, verified by broker or MLS. All information should be independently reviewed and verified for accuracy. Properties may or may not be listed by the office/agent presenting the information.
Copyright 2026 MLSListings Inc. All rights reserved