1047 Hewitt DR, San Carlos, CA 94070
- $3,450,000
- 4
- BD
- 3
- BA
- 2,360
- SqFt




Listed by Alana Corso, 650-504-0270 from Christie's International Real Estate Sereno
(If provided) CoList: from
Sold listing courtesy of Costantini Team from APR
- Sold Price
- $3,450,000
- List Price
- $2,998,000
- Closing Date
- May 19, 2026
- MLS#
- ML82045695
- Status
- SOLD
- Bedrooms
- 4
- Total Bathrooms
- 3
- Full Bathrooms
- 3
- Sqft. of Residence
- 2,360
- Lot Size
- 6,978
- Listing Area
- Beverly Terrace Etc.
- Year Built
- 1957
Property Description
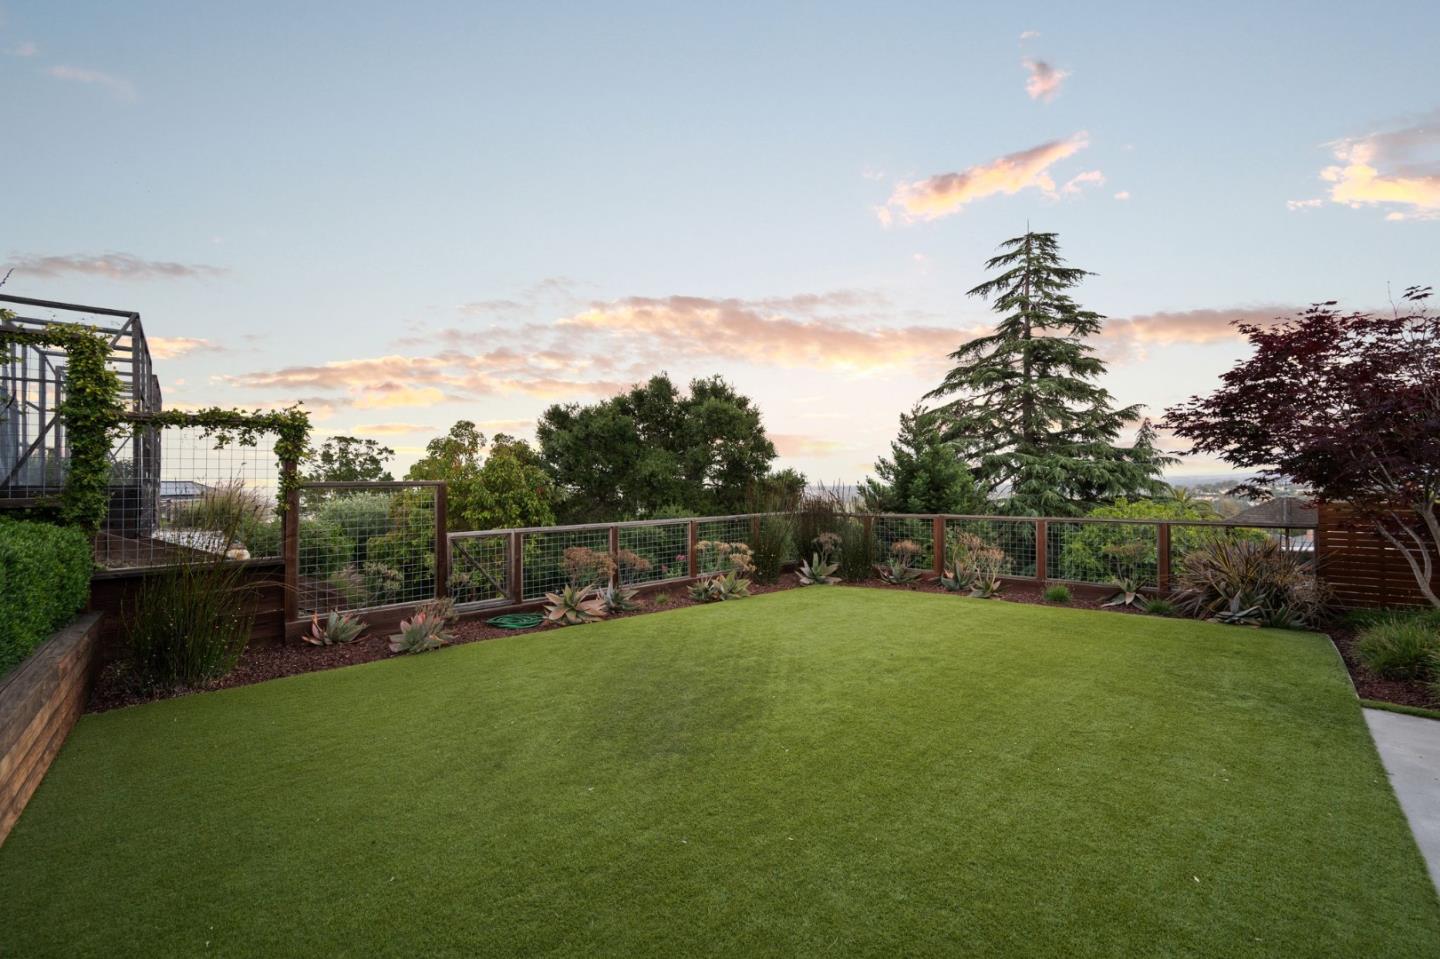
Perched in the coveted lower hills of San Carlos, this stunning home offers a rare Peninsula combination: breathtaking panoramic views and a backyard built for California living. Oversized windows, glass doors, and skylights flood the interiors with natural light while framing sweeping vistas of the Bay, East Bay Hills, Hoover Tower, and the western hills. The open layout flows effortlessly to the outdoor entertaining area, making indoor-outdoor living a daily reality. The well-appointed kitchen is central to the home. Bedrooms are well-proportioned with flexibility for work-from-home, guests, or growing households. A large downstairs family room includes an office area. Abundant built-in storage throughout, plus a separate storage room and attic. Additional features include a finished garage with epoxy flooring, a separate laundry room, and owned solar panels. Top-rated Peninsula schools, including Heather Elementary, Mariposa Upper Elementary, Tierra Linda Middle School and the highly regarded Carlmont High School. Easy access to Highlands Park, vibrant Laurel Street, Caltrain, and Highways 101 & 280 commutes to SF or Silicon Valley are a breeze. Don't miss this rare opportunity to own a piece of the City of Good Living.
/u.realgeeks.media/bcallahan/Compass_Logo.png)
Additional Information
- Amenities
- Built-in Vacuum, Skylight
- Bathroom Features
- Double Sinks, Primary - Stall Shower(s), Shower over Tub - 1, Stall Shower, Tile, Updated Bath
- Bedroom Description
- Primary Suite / Retreat
- Cooling System
- Ceiling Fan, Central AC
- Energy Features
- Double Pane Windows, Skylight, Solar Power On Grid, Tankless Water Heater
- Family Room
- Separate Family Room
- Fence
- Complete Perimeter
- Fireplace Description
- Living Room, Wood Burning
- Floor Covering
- Hardwood, Laminate, Tile
- Foundation
- Concrete Perimeter and Slab
- Garage Parking
- Attached Garage, Electric Car Hookup, On Street
- Heating System
- Central Forced Air
- Laundry Facilities
- Inside, Washer / Dryer
- Living Area
- 2,360
- Lot Size
- 6,978
- Neighborhood
- Beverly Terrace Etc.
- Other Rooms
- Bonus / Hobby Room, Storage
- Other Utilities
- Natural Gas, Solar Panels - Owned
- Pool Description
- None
- Roof
- Composition
- Sewer
- Sewer - Public, Sewer Connected
- View
- Bay View, Neighborhood
- Zoning
- R10006
Mortgage Calculator
 The data relating to real estate for sale on this display comes in part from the Internet Data Exchange program of the MLSListingsTM MLS system. Real estate listings held by brokerage firms other than Real Estate Company are marked with the Internet Data Exchange and detailed information about them includes the names of the listing brokers and listing agents.
Based on information from MLSListings MLS as of . All data, including all measurements and calculations of area, is obtained from various sources and has not been, and will not be, verified by broker or MLS. All information should be independently reviewed and verified for accuracy. Properties may or may not be listed by the office/agent presenting the information.
Copyright 2026 MLSListings Inc. All rights reserved