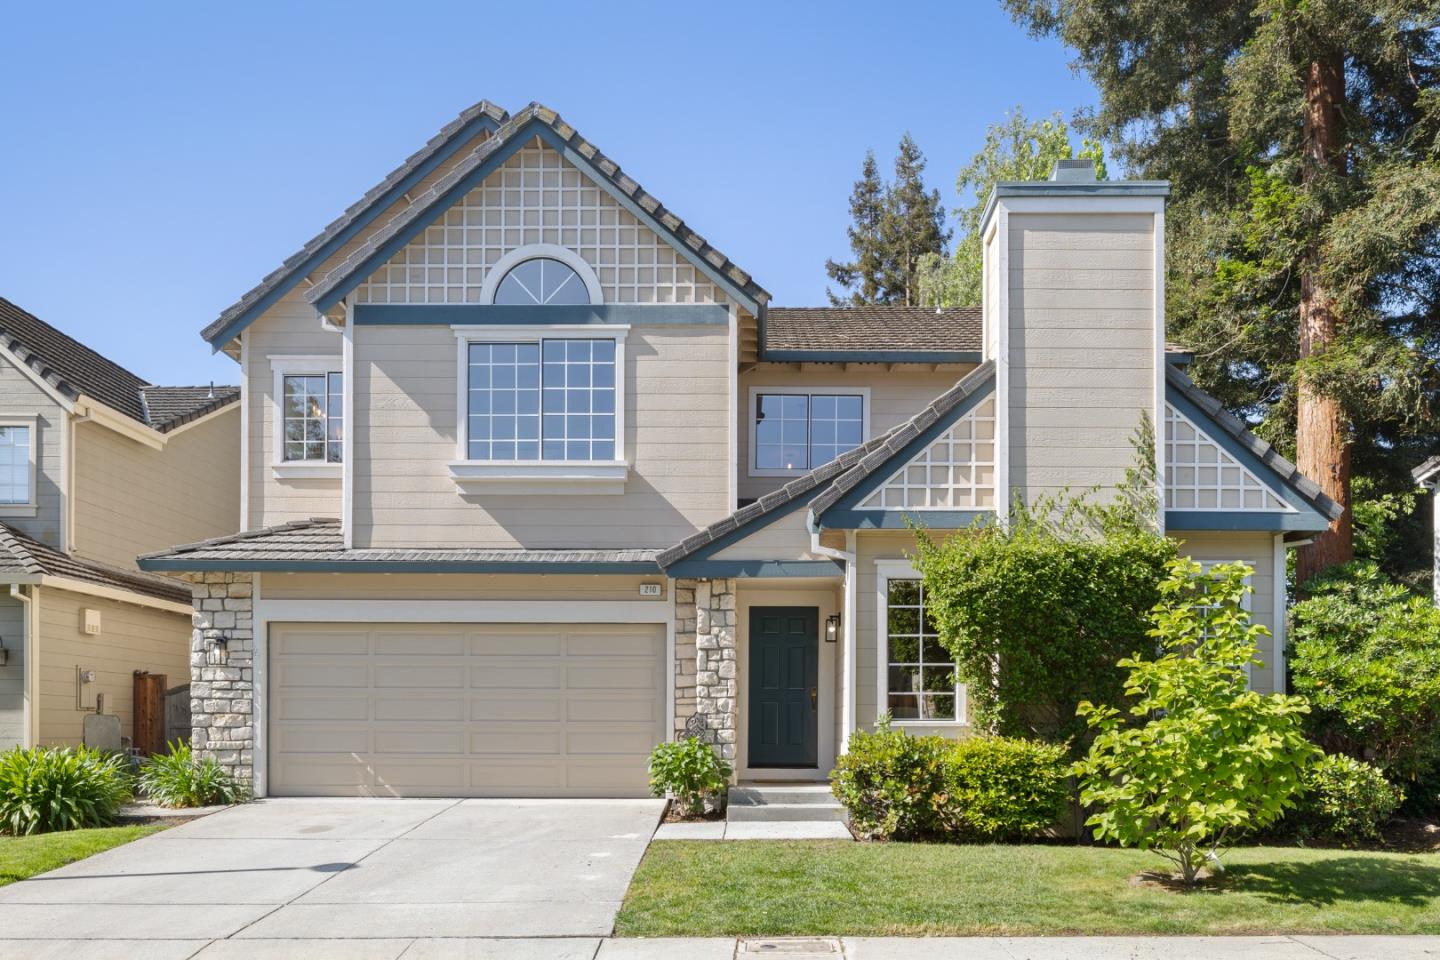
210 Bradbury LN, Redwood City, CA 94061
- $2,475,000
- 4
- BD
- 3
- BA
- 2,150
- SqFt
Listed by Lynise Smith, 650-759-3508 from Christie's International Real Estate Sereno
(If provided) CoList: Amy Earley from Christie's International Real Estate Sereno
Sold listing courtesy of Gage Stange from COMPS
- Sold Price
- $2,475,000
- List Price
- $2,286,000
- Closing Date
- May 28, 2026
- MLS#
- ML82045645
- Status
- SOLD
- Bedrooms
- 4
- Total Bathrooms
- 3
- Full Bathrooms
- 2
- Partial Bathrooms
- 1
- Sqft. of Residence
- 2,150
- Lot Size
- 4,250
- Listing Area
- Horgan Ranch Etc.
- Year Built
- 1989
Property Description
Welcome to 210 Bradbury Lane! Available for the first time since its construction in 1989, this beautiful 4-bedroom, 2.5-bathroom home with formal living room and dining room in desirable Hampton Oaks has been thoughtfully updated for modern living. The interior features a bright, open floor plan highlighted by vaulted ceilings and an abundance of natural light. The heart of the home is the updated eat-in kitchen with stainless steel appliances and flows seamlessly into the great room. From here, step out into a welcoming backyard that provides a perfect space for outdoor relaxation or entertaining. Spacious primary suite featuring vaulted ceilings, a large walk-in closet and a remodeled en-suite bathroom with a double-sink vanity and a soaking tub and a separate stall shower. Three additional bedrooms provide plenty of space for family, guests, or a dedicated home office. Hampton Oaks amenities include a gated pool and spa, sport court, playground and parks. Easy access to 101 and 280 and downtown Redwood City.
/u.realgeeks.media/bcallahan/Compass_Logo.png)
Additional Information
- Amenities
- Garden Window, High Ceiling, Vaulted Ceiling, Walk-in Closet
- Association Fee
- $245
- Association Fee Includes
- Common Area Electricity, Insurance - Common Area, Landscaping / Gardening, Maintenance - Common Area, Pool, Spa, or Tennis
- Cooling System
- Central AC
- Family Room
- Separate Family Room
- Fireplace Description
- Gas Starter
- Foundation
- Concrete Perimeter, Pillars / Posts / Piers, Raised
- Garage Parking
- Attached Garage, Guest / Visitor Parking
- Heating System
- Central Forced Air - Gas
- Laundry Facilities
- Washer / Dryer
- Living Area
- 2,150
- Lot Size
- 4,250
- Neighborhood
- Horgan Ranch Etc.
- Other Utilities
- Public Utilities
- Pool Description
- Community Facility, Pool - Fenced
- Roof
- Clay, Tile
- Sewer
- Sewer Connected
- Unincorporated Yn
- Yes
- Zoning
- R10000
Mortgage Calculator
 The data relating to real estate for sale on this display comes in part from the Internet Data Exchange program of the MLSListingsTM MLS system. Real estate listings held by brokerage firms other than Real Estate Company are marked with the Internet Data Exchange and detailed information about them includes the names of the listing brokers and listing agents.
Based on information from MLSListings MLS as of . All data, including all measurements and calculations of area, is obtained from various sources and has not been, and will not be, verified by broker or MLS. All information should be independently reviewed and verified for accuracy. Properties may or may not be listed by the office/agent presenting the information.
Copyright 2026 MLSListings Inc. All rights reserved