255 S Rengstorff AVE 2, Mountain View, CA 94040
- $749,000
- 2
- BD
- 2
- BA
- 1,003
- SqFt








Listed by Farshid Tazesh, 408-479-4679 from Robert Smith, Broker
(If provided) CoList: from
- List Price
- $749,000
- Price Change
- ▼ $50,000 1781666785
- MLS#
- ML82045642
- Status
- ACTIVE
- Bedrooms
- 2
- Total Bathrooms
- 2
- Full Bathrooms
- 2
- Sqft. of Residence
- 1,003
- Year Built
- 1965
Property Description
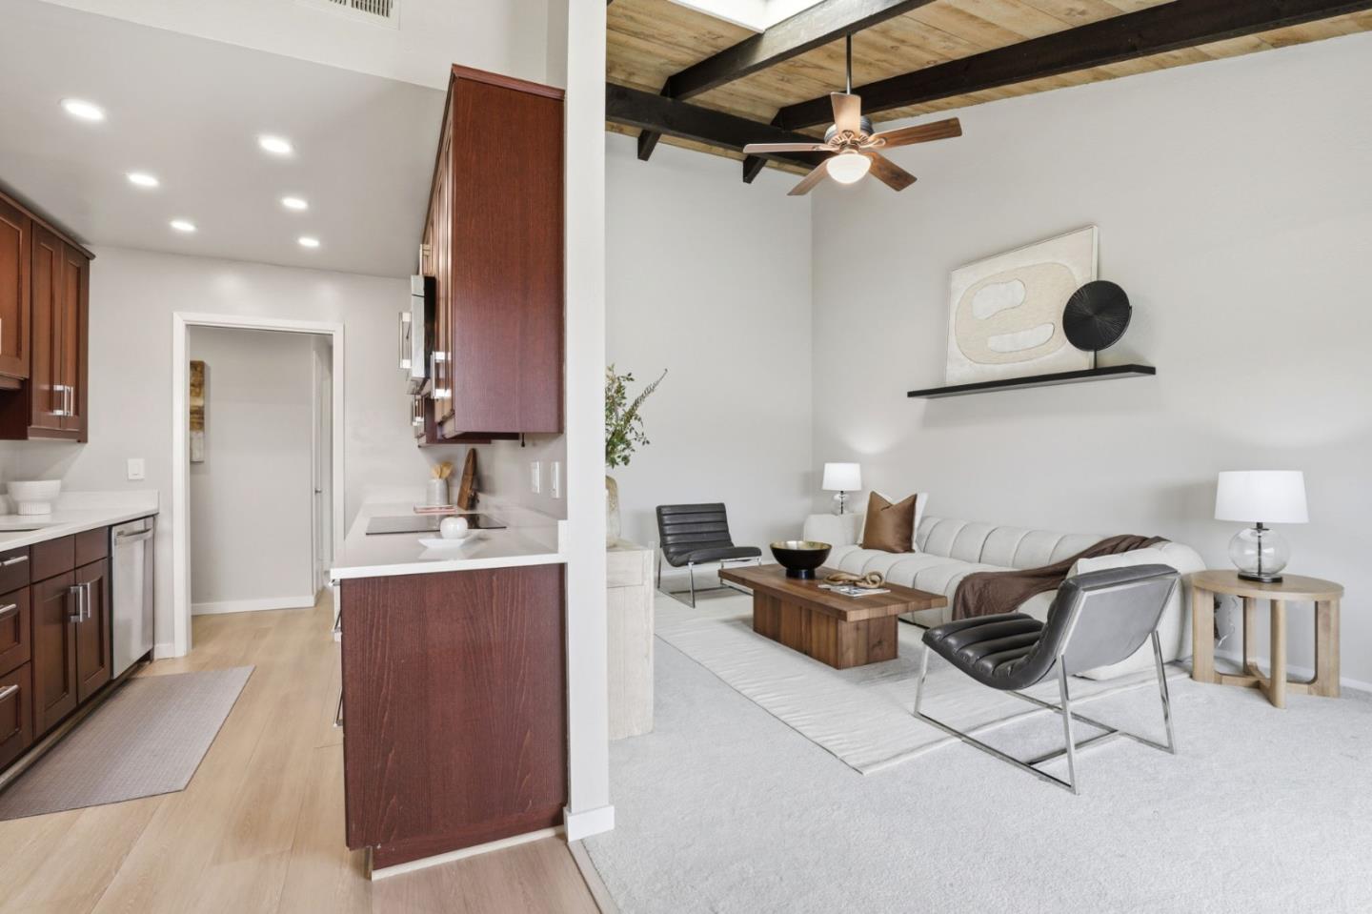
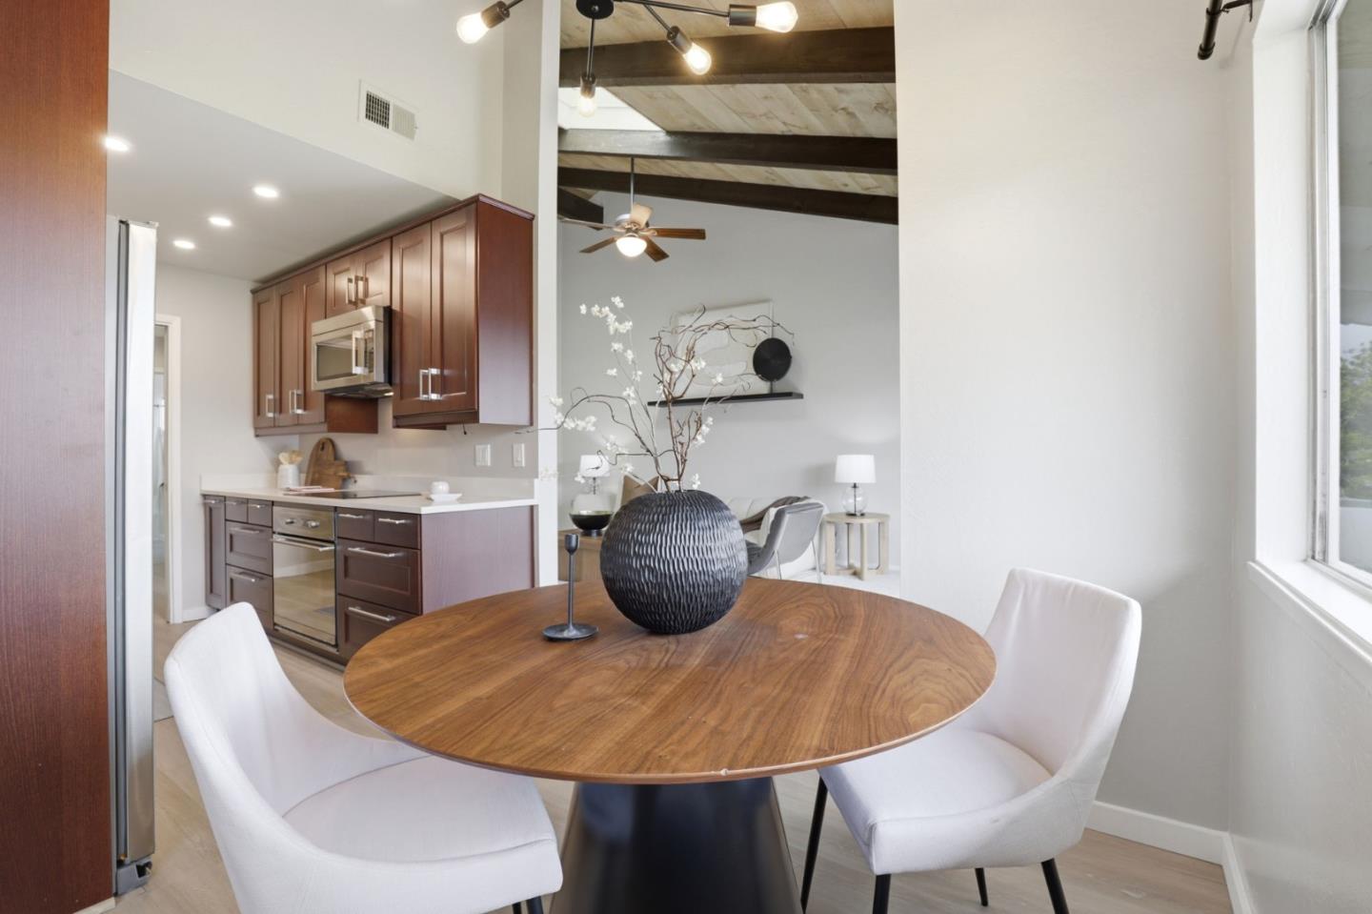
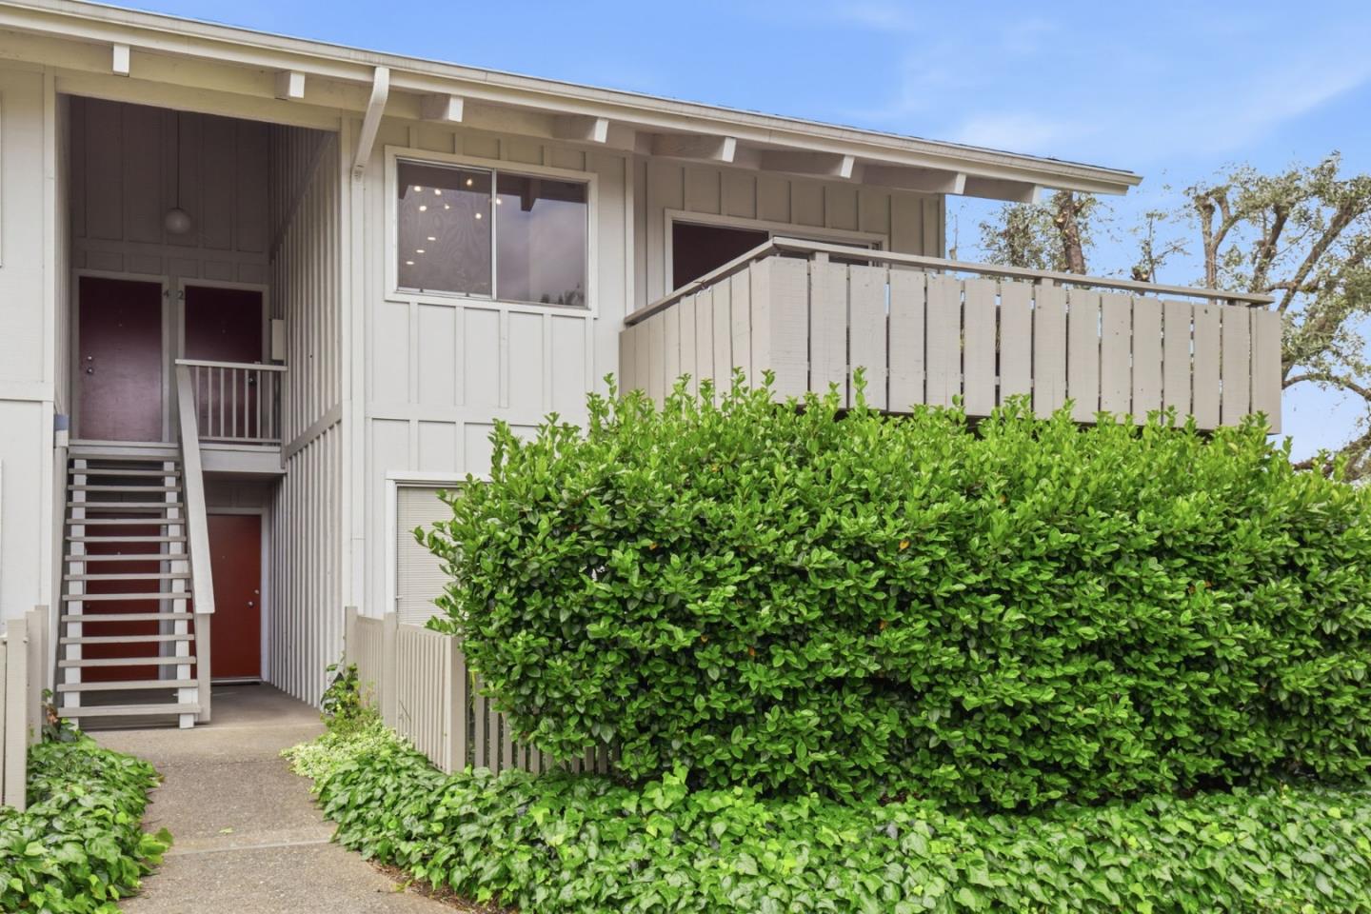
Prime Mountain View location with exceptional access to Silicon Valleys leading tech campuses, including Google, Microsoft, LinkedIn, and Intuit, all just minutes away. Ideally situated near Rengstorff Park and the Mountain View Community Center, with convenient access to San Antonio Center and Downtown Mountain View. This desirable corner unit features vaulted ceilings, a skylight, and abundant natural light throughout. The updated kitchen offers stainless steel appliances and stone countertops, complemented by remodeled bathrooms. Enjoy a spacious balcony overlooking a serene greenbelt, plus covered parking with EV charging capability and additional storage. The well-maintained HOA covers gas, water, and sewer, leaving the owner responsible only for electricity and internet. Community amenities include two pools, a sauna, a fitness center, a billiard room, two car wash stations, and ample guest parking. Located within the highly regarded Los Altos High School district, this is a rare opportunity to own in one of Mountain Views most connected and sought-after neighborhoods.
/u.realgeeks.media/bcallahan/Compass_Logo.png)
Additional Information
- Amenities
- High Ceiling, Open Beam Ceiling, Vaulted Ceiling
- Association Fee
- $907
- Association Fee Includes
- Common Area Electricity, Common Area Gas, Exterior Painting, Fencing, Garbage, Gas, Hot Water, Insurance - Common Area, Landscaping / Gardening, Maintenance - Common Area, Maintenance - Exterior, Maintenance - Road, Management Fee, Pool, Spa, or Tennis, Recreation Facility, Reserves, Roof, Sewer, Water, Water / Sewer
- Bathroom Features
- Shower and Tub, Stall Shower, Updated Bath
- Bedroom Description
- Primary Suite / Retreat
- Building Name
- PARKVIEW WEST
- Cooling System
- Window / Wall Unit
- Energy Features
- Skylight
- Family Room
- Kitchen / Family Room Combo
- Floor Covering
- Carpet, Hardwood
- Foundation
- Concrete Slab
- Garage Parking
- Assigned Spaces, Carport, Covered Parking, Guest / Visitor Parking, Lighted Parking Area
- Heating System
- Central Forced Air
- Laundry Facilities
- Coin Operated, Community Facility
- Living Area
- 1,003
- Neighborhood
- San Antonio
- Other Utilities
- Public Utilities
- Pool Description
- Community Facility, Spa / Hot Tub, Steam Room or Sauna
- Roof
- Composition
- Sewer
- Sewer - Public
- Unincorporated Yn
- Yes
- Unit Description
- Corner Unit, End Unit, Top Floor or Penthouse
- View
- Garden / Greenbelt, Greenbelt, Neighborhood
- Year Built
- 1965
- Zoning
- R3-12
Mortgage Calculator
 The data relating to real estate for sale on this display comes in part from the Internet Data Exchange program of the MLSListingsTM MLS system. Real estate listings held by brokerage firms other than Real Estate Company are marked with the Internet Data Exchange and detailed information about them includes the names of the listing brokers and listing agents.
Based on information from MLSListings MLS as of . All data, including all measurements and calculations of area, is obtained from various sources and has not been, and will not be, verified by broker or MLS. All information should be independently reviewed and verified for accuracy. Properties may or may not be listed by the office/agent presenting the information.
Copyright 2026 MLSListings Inc. All rights reserved