1336 Academy CT, Belmont, CA 94002
- $3,750,000
- 4
- BD
- 4
- BA
- 3,190
- SqFt
Listed by Philip Watson, 650-274-5187 from Christie's International Real Estate Sereno
(If provided) CoList: from
Sold listing courtesy of Ruba Kaileh from SIR
- Sold Price
- $3,750,000
- List Price
- $3,288,000
- Closing Date
- Jun 03, 2026
- MLS#
- ML82045467
- Status
- SOLD
- Bedrooms
- 4
- Total Bathrooms
- 4
- Full Bathrooms
- 3
- Partial Bathrooms
- 1
- Sqft. of Residence
- 3,190
- Lot Size
- 9,123
- Listing Area
- Belmont Country Club Etc.
- Year Built
- 1997
Property Description
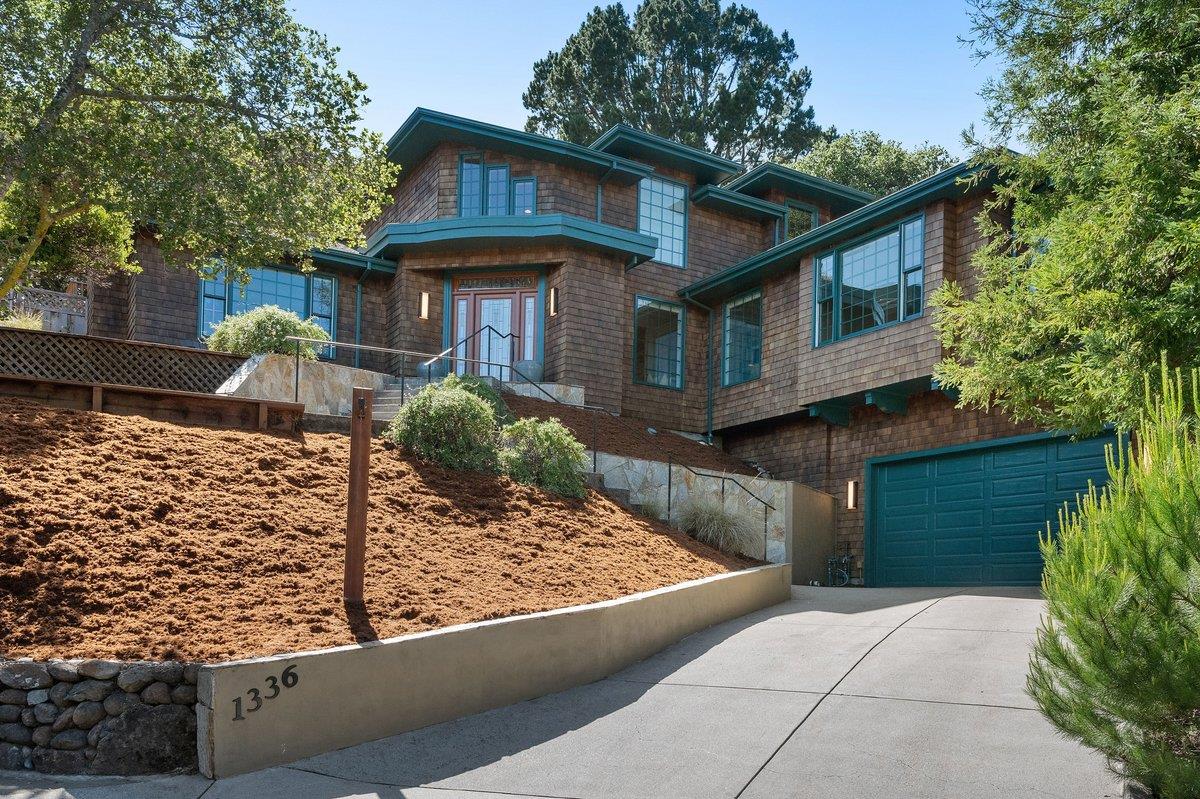
Incredible one-of-a-kind contemporary home situated in the midst of the romantic Belmont Hills... Welcome to 1336 Academy Avenue - the one home you should not miss this May! Featuring picturesque views of the Bay, the Valley and Nature from various locations, nearly 3200 SF of highly integrated open-concept living space, an oversized gourmet - island style kitchen, a gorgeous formal entry, trendy - esthetically pleasing high ceilings and massive storage space; the Academy home simply has it all... Beautifully landscaped gardens greet you upon arrival and the private rear yard is something to behold... Featuring incredible outdoor space for entertaining, gardening, (and just about every other activity you can imagine), the rear yard is in a word amazing... It even offers a sports / basketball area! Other features of note include: fantastic natural light from an abundance of windows, a quiet neighborhood, a long list of thoughtful upgrades, an oversized enclosed garage and an unbeatable location! Great schools, Water Dog Lake, Twin Pines Park, Carlmont Shopping Center, the Belmont Library, the Train Station and so much more - all close at hand. If you've been seeking that "Just Right" home, look no further... Welcome to 1336 Academy - Truly one of a kind...
/u.realgeeks.media/bcallahan/Compass_Logo.png)
Additional Information
- Amenities
- Built-in Vacuum, Dumbwaiter, High Ceiling, Walk-in Closet
- Cooling System
- Central AC
- Family Room
- Separate Family Room
- Fireplace Description
- Family Room, Gas Log, Living Room
- Floor Covering
- Carpet, Laminate
- Foundation
- Concrete Perimeter
- Garage Parking
- Attached Garage, Enclosed, Off-Street Parking
- Heating System
- Central Forced Air - Gas
- Laundry Facilities
- Upper Floor
- Living Area
- 3,190
- Lot Description
- Grade - Varies
- Lot Size
- 9,123
- Neighborhood
- Belmont Country Club Etc.
- Other Utilities
- Public Utilities
- Roof
- Composition
- Sewer
- Sewer - Public
- Style
- Contemporary
- Unincorporated Yn
- Yes
- View
- Bay View, View of City Lights, Neighborhood, Valley View
- Zoning
- R10006
Mortgage Calculator
 The data relating to real estate for sale on this display comes in part from the Internet Data Exchange program of the MLSListingsTM MLS system. Real estate listings held by brokerage firms other than Real Estate Company are marked with the Internet Data Exchange and detailed information about them includes the names of the listing brokers and listing agents.
Based on information from MLSListings MLS as of . All data, including all measurements and calculations of area, is obtained from various sources and has not been, and will not be, verified by broker or MLS. All information should be independently reviewed and verified for accuracy. Properties may or may not be listed by the office/agent presenting the information.
Copyright 2026 MLSListings Inc. All rights reserved