1123 Reed AVE C, Sunnyvale, CA 94086
- $620,000
- 2
- BD
- 1
- BA
- 917
- SqFt




Listed by Rayin Lee, 408-781-7809 from Giant Realty Inc.
(If provided) CoList: from
Sold listing courtesy of Kyle Gates from NTERO
- Sold Price
- $620,000
- List Price
- $645,000
- Closing Date
- Jun 10, 2026
- MLS#
- ML82045333
- Status
- SOLD
- Bedrooms
- 2
- Total Bathrooms
- 1
- Full Bathrooms
- 1
- Sqft. of Residence
- 917
- Year Built
- 1972
Property Description
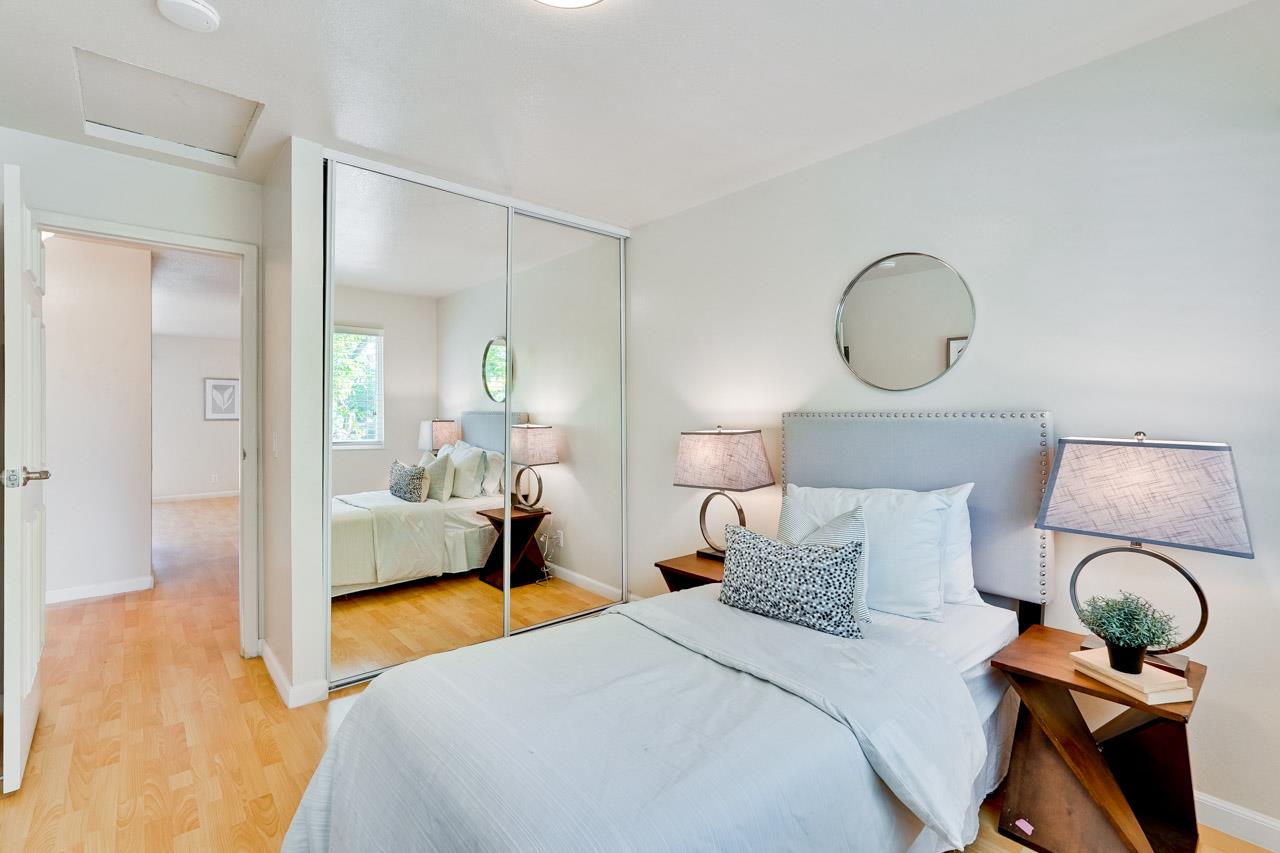
Bright upstairs 2BD/1BA condo in Sunnyvale offering approx. 917 sq. ft. of comfortable living space. Upper-level Unit C features a spacious living and dining area, private balcony with open views, updated kitchen cabinetry with granite countertops and abundant natural light. Highlights include a generous pantry, custom bedroom organizers, a sink area in the larger bedroom, vanity area, double-pane windows, recessed lighting, and laminate flooring with tile in the entry, kitchen, and bath. Includes shared laundry for only four units, locked storage, extra carport storage, and convenient access to major employers, Costco, Caltrain, Lawrence Expressway, Central Expressway, and Hwy 101.
/u.realgeeks.media/bcallahan/Compass_Logo.png)
Additional Information
- Association Fee
- $741
- Association Fee Includes
- Common Area Electricity, Exterior Painting, Garbage, Insurance, Maintenance - Common Area, Roof, Water / Sewer
- Bathroom Features
- Shower over Tub - 1, Updated Bath
- Building Name
- Sunnyvale Meadows Homeowners Ass
- Cooling System
- None
- Family Room
- Kitchen / Family Room Combo
- Floor Covering
- Laminate, Tile
- Foundation
- Concrete Slab
- Garage Parking
- Assigned Spaces, Carport
- Heating System
- Baseboard, Electric
- Laundry Facilities
- In Utility Room
- Living Area
- 917
- Neighborhood
- Sunnyvale
- Other Utilities
- Public Utilities
- Roof
- Composition
- Sewer
- Sewer - Public
- Unincorporated Yn
- Yes
- View
- Neighborhood
- Year Built
- 1972
- Zoning
- R3PD
Mortgage Calculator
 The data relating to real estate for sale on this display comes in part from the Internet Data Exchange program of the MLSListingsTM MLS system. Real estate listings held by brokerage firms other than Real Estate Company are marked with the Internet Data Exchange and detailed information about them includes the names of the listing brokers and listing agents.
Based on information from MLSListings MLS as of . All data, including all measurements and calculations of area, is obtained from various sources and has not been, and will not be, verified by broker or MLS. All information should be independently reviewed and verified for accuracy. Properties may or may not be listed by the office/agent presenting the information.
Copyright 2026 MLSListings Inc. All rights reserved