50 Los Altos AVE, Los Altos, CA 94022
- $4,200,000
- 5
- BD
- 4
- BA
- 2,280
- SqFt




Listed by Mini Kalkat, 650-823-7835 from Intero Real Estate Services
(If provided) CoList: from
Sold listing courtesy of Mitch Rice from DWELL
- Sold Price
- $4,200,000
- List Price
- $3,998,000
- Closing Date
- May 29, 2026
- MLS#
- ML82045280
- Status
- SOLD
- Bedrooms
- 5
- Total Bathrooms
- 4
- Full Bathrooms
- 4
- Sqft. of Residence
- 2,280
- Lot Size
- 14,880
- Listing Area
- North Los Altos
- Year Built
- 1966
Property Description
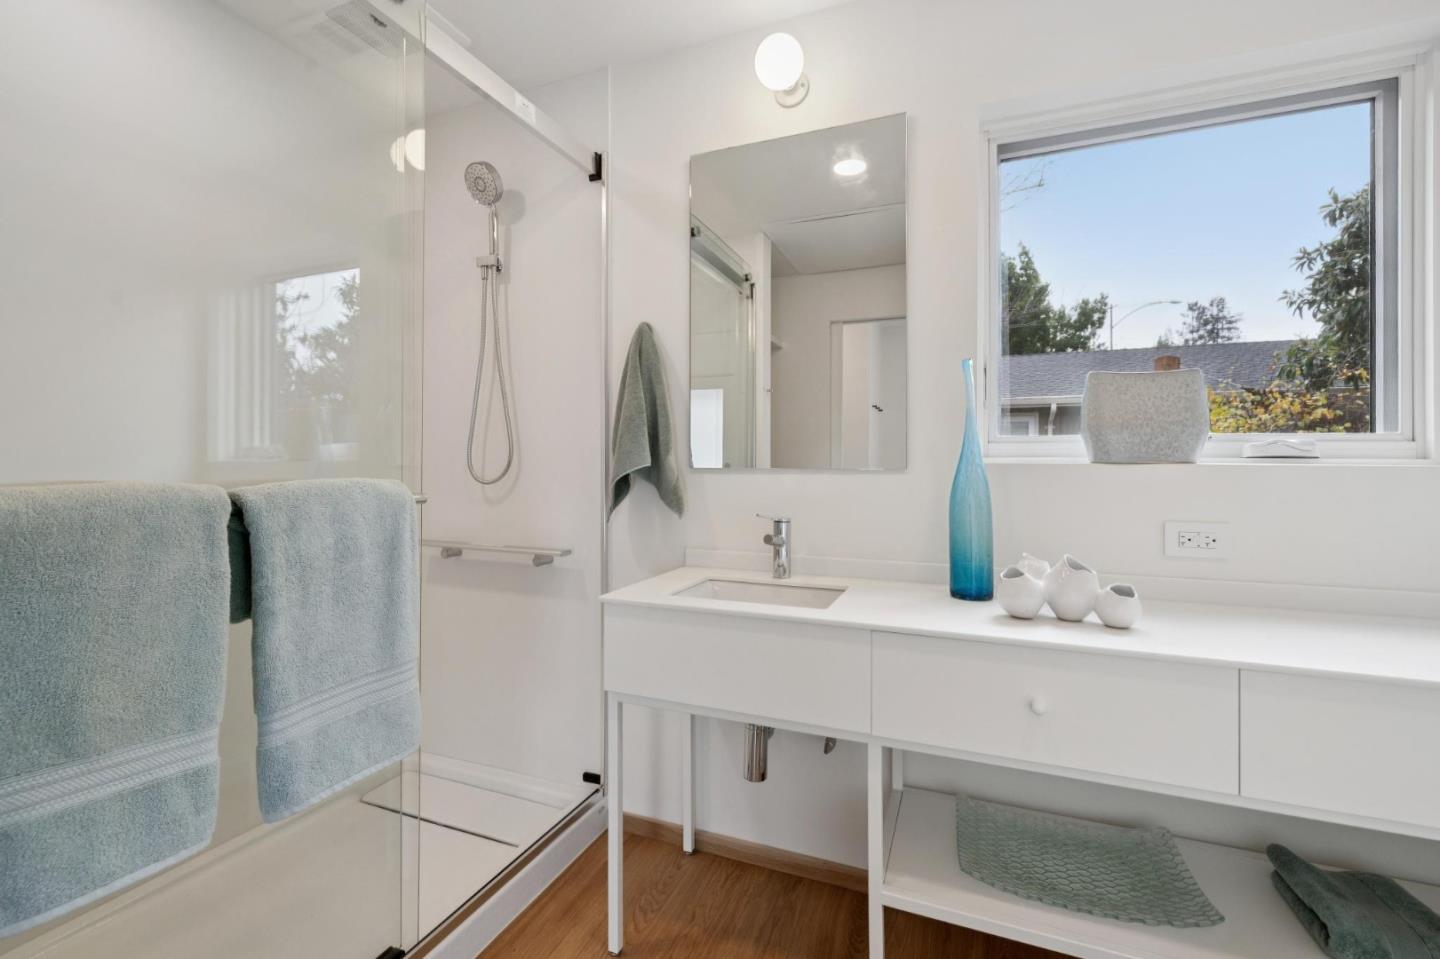
2,820 square feet of living space near downtown Los Altos. Updated home with 4 bedrooms and 3 full baths, living, dining, separate family room; PLUS a brand new ADU with 1 bedroom, 1 full bathroom, kitchen, washer/dryer, and sitting room. Entry foyer opens up to a living room anchored by a fireplace and framed by a large bay window with a seat. The formal dining space has a beautiful view of the side yard. The kitchen is light, bright and airy with quartz countertops, lots of cabinetry, an island with a big skylight, a large eat-in area, and a full wall of pantry cupboards. It spills out to the back patio next to the sparkling pool. The primary suite has a walk-in closet and a brand new fully updated bath with double sinks and a generous shower. Three well proportioned bedrooms are served by two full bathrooms - one with a tub and one with a shower stall. The separate family room can double as an additional guest bedroom or a home office as it has an attached full bathroom and its own entrance. Large backyard with a pool, large lawn, and a patio for entertaining. The brand new ADU with high ceilings is a beautiful self contained unit. The ADU also has its own private yard. Plenty of parking and a short walk to downtown Los Altos.
/u.realgeeks.media/bcallahan/Compass_Logo.png)
Additional Information
- Acres
- 0.34
- Amenities
- Walk-in Closet, High Ceiling
- Bathroom Features
- Double Sinks, Shower and Tub, Tile, Stone, Updated Bath, Primary - Stall Shower(s)
- Bedroom Description
- Primary Suite / Retreat, Walk-in Closet, More than One Primary Bedroom, Primary Bedroom on Ground Floor
- Cooling System
- Central AC
- Energy Features
- Double Pane Windows
- Family Room
- Separate Family Room
- Fence
- Wood, Fenced Back
- Fireplace Description
- Family Room, Living Room, Wood Burning
- Floor Covering
- Wood
- Foundation
- Concrete Perimeter and Slab, Crawl Space
- Garage Parking
- Attached Garage, Off-Street Parking
- Heating System
- Central Forced Air - Gas
- Laundry Facilities
- Washer / Dryer, In Utility Room, Inside
- Living Area
- 2,280
- Lot Size
- 14,880
- Neighborhood
- North Los Altos
- Other Rooms
- Other
- Other Utilities
- Public Utilities
- Pool Description
- Pool - Heated, Pool / Spa Combo
- Roof
- Composition
- Sewer
- Sewer - Public
- Zoning
- R1
Mortgage Calculator
 The data relating to real estate for sale on this display comes in part from the Internet Data Exchange program of the MLSListingsTM MLS system. Real estate listings held by brokerage firms other than Real Estate Company are marked with the Internet Data Exchange and detailed information about them includes the names of the listing brokers and listing agents.
Based on information from MLSListings MLS as of . All data, including all measurements and calculations of area, is obtained from various sources and has not been, and will not be, verified by broker or MLS. All information should be independently reviewed and verified for accuracy. Properties may or may not be listed by the office/agent presenting the information.
Copyright 2026 MLSListings Inc. All rights reserved