943 Castilleja CT, Los Altos, CA 94024
- $5,450,000
- 5
- BD
- 3
- BA
- 3,238
- SqFt







Listed by Mini Kalkat, 650-823-7835 from Intero Real Estate Services
(If provided) CoList: from
Sold listing courtesy of Maggie Ma from KWPA
- Sold Price
- $5,450,000
- List Price
- $4,998,000
- Closing Date
- May 27, 2026
- MLS#
- ML82045225
- Status
- SOLD
- Bedrooms
- 5
- Total Bathrooms
- 3
- Full Bathrooms
- 3
- Sqft. of Residence
- 3,238
- Lot Size
- 12,750
- Listing Area
- South Of El Monte
- Year Built
- 1966
Property Description
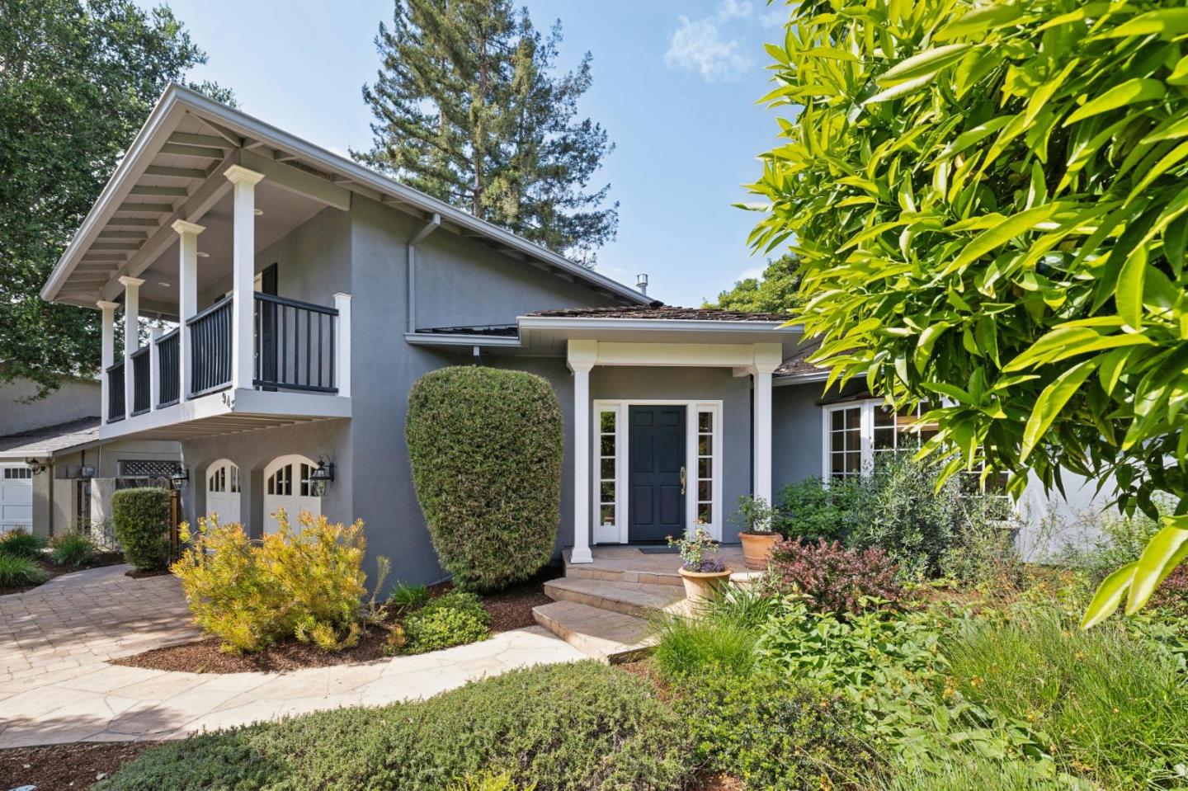
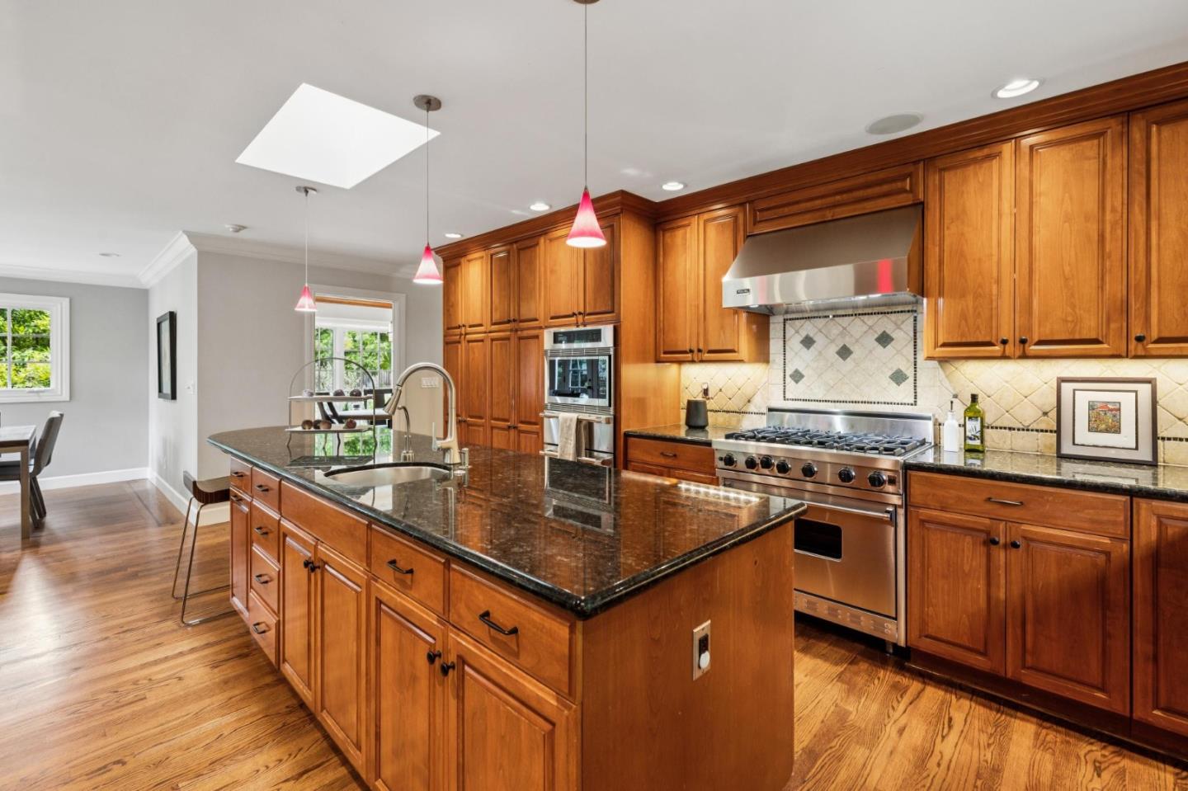
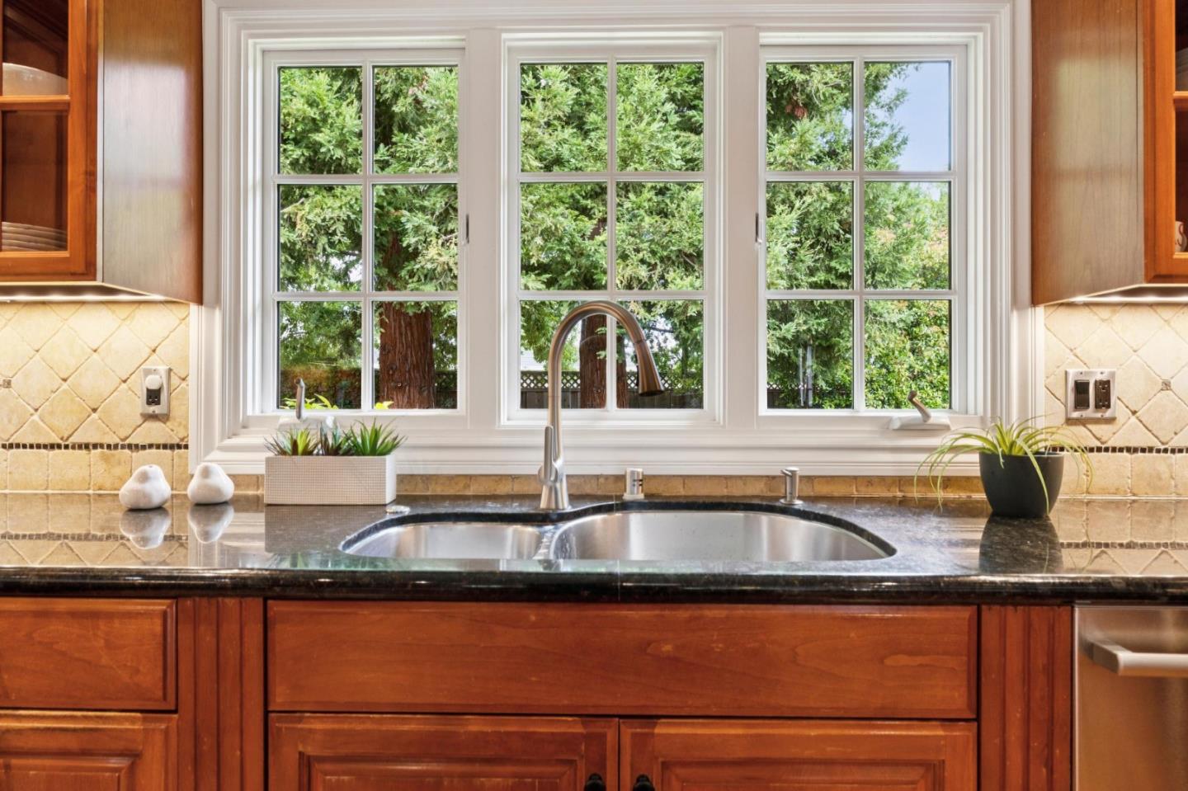
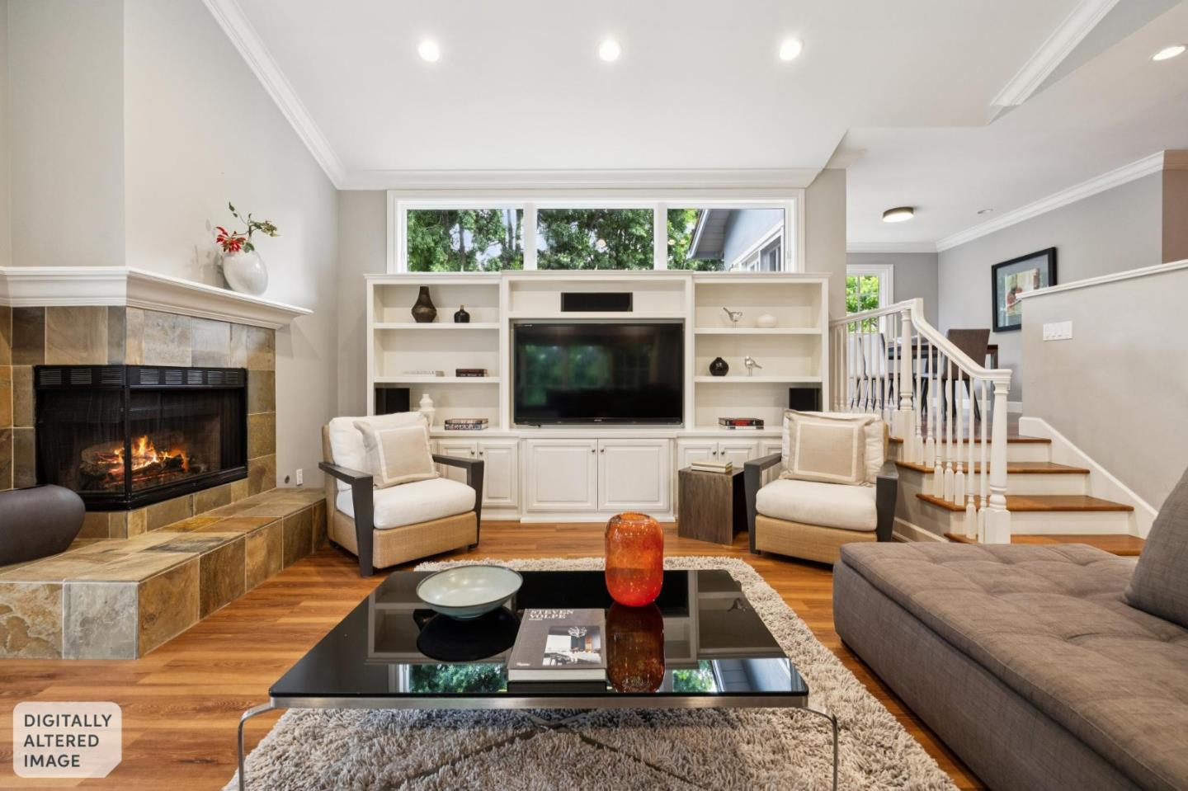
Beautifully remodeled to offer modern comforts and gracious indoor/outdoor living, this refined 5-bedroom, 3-bath residence enjoys a tranquil garden setting just minutes from shopping and major commute routes. Filled with light from banks of garden-view and clerestory windows plus numerous French doors, the flowing design celebrates natural materials with polished stone accents, glowing hardwood flooring, and rich wood built-ins throughout. Made for entertaining, the granite-appointed chefs kitchen with a center island offers high-end appliances and overlooks the expansive family room. Bedrooms arranged on two separate levels provide an exceptionally flexible floor plan ideal for multi-generational living. The gorgeous primary suite with luxurious bath and private balcony is a highlight. Creating a tranquil ambiance, the secluded parklike backyard features a pergola-covered dining patio, level lawn, and tall, lush trees. All this is just moments to shopping, dining, parks, and cafes, with easy access to commute routes.
/u.realgeeks.media/bcallahan/Compass_Logo.png)
Additional Information
- Amenities
- High Ceiling, Skylight, Vaulted Ceiling, Walk-in Closet
- Bathroom Features
- Double Sinks, Primary - Stall Shower(s), Showers over Tubs - 2+, Updated Bath
- Bedroom Description
- Primary Suite / Retreat
- Cooling System
- Central AC
- Family Room
- Separate Family Room, Other
- Fireplace Description
- Family Room, Living Room, Other Location
- Floor Covering
- Wood
- Foundation
- Concrete Perimeter and Slab, Raised
- Garage Parking
- Attached Garage, Off-Street Parking
- Heating System
- Central Forced Air - Gas
- Laundry Facilities
- In Utility Room, Inside, Washer / Dryer
- Living Area
- 3,238
- Lot Size
- 12,750
- Neighborhood
- South Of El Monte
- Other Rooms
- Den / Study / Office
- Other Utilities
- Public Utilities
- Roof
- Wood Shakes / Shingles
- Sewer
- Sewer - Public
- Zoning
- R1
Mortgage Calculator
 The data relating to real estate for sale on this display comes in part from the Internet Data Exchange program of the MLSListingsTM MLS system. Real estate listings held by brokerage firms other than Real Estate Company are marked with the Internet Data Exchange and detailed information about them includes the names of the listing brokers and listing agents.
Based on information from MLSListings MLS as of . All data, including all measurements and calculations of area, is obtained from various sources and has not been, and will not be, verified by broker or MLS. All information should be independently reviewed and verified for accuracy. Properties may or may not be listed by the office/agent presenting the information.
Copyright 2026 MLSListings Inc. All rights reserved