902 Fallen Leaf WAY, Redwood City, CA 94062
- $4,555,000
- 5
- BD
- 4
- BA
- 4,170
- SqFt








Listed by Runa Magowan, 415-412-4480 from Coldwell Banker Realty
(If provided) CoList: Amy Conn from Coldwell Banker Realty
Sold listing courtesy of Tara Jaramillo from APR
- Sold Price
- $4,555,000
- List Price
- $4,788,000
- Closing Date
- Jun 05, 2026
- MLS#
- ML82045106
- Status
- SOLD
- Bedrooms
- 5
- Total Bathrooms
- 4
- Full Bathrooms
- 3
- Partial Bathrooms
- 1
- Sqft. of Residence
- 4,170
- Lot Size
- 17,837
- Listing Area
- Farm Hills Estates Etc.
- Year Built
- 2003
Property Description
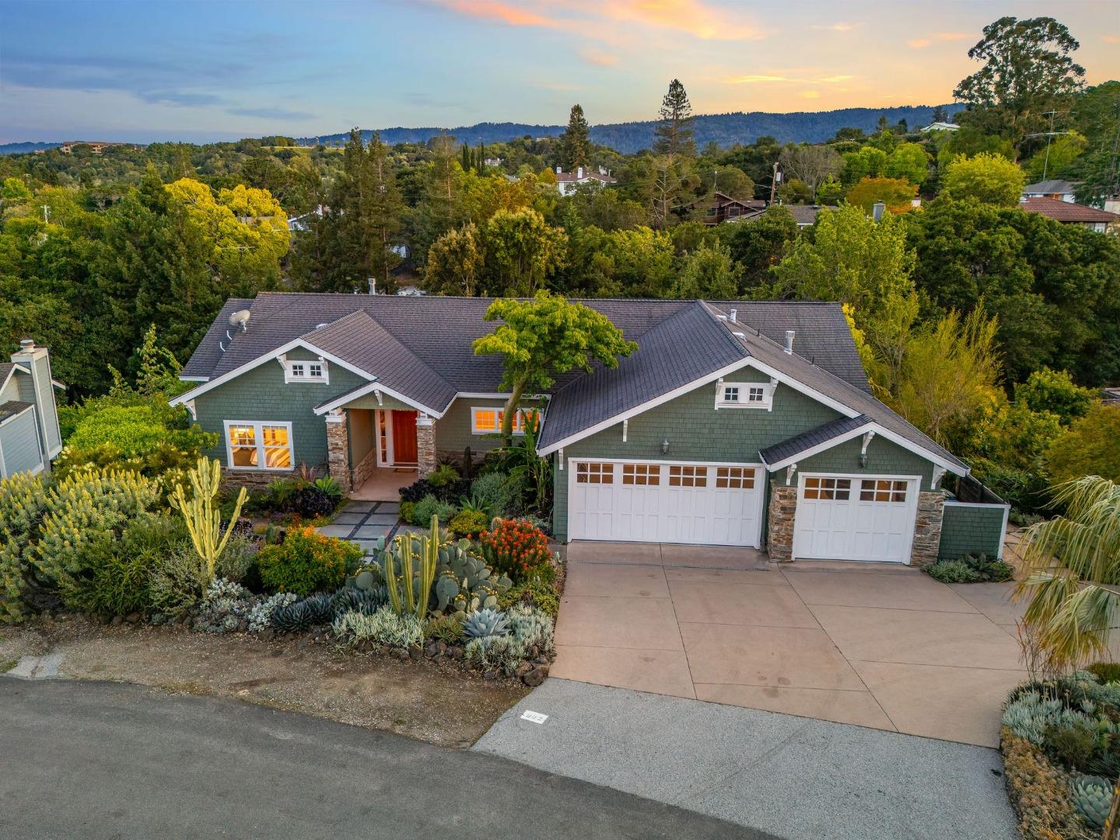
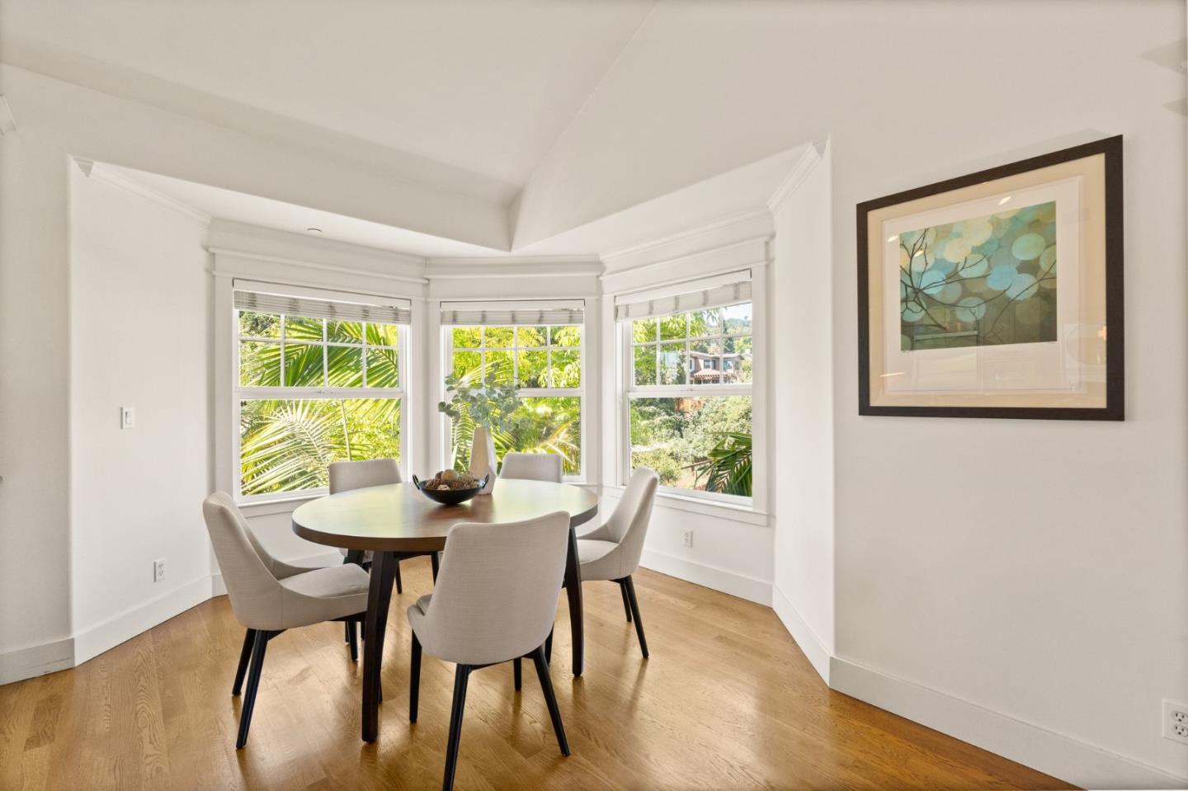
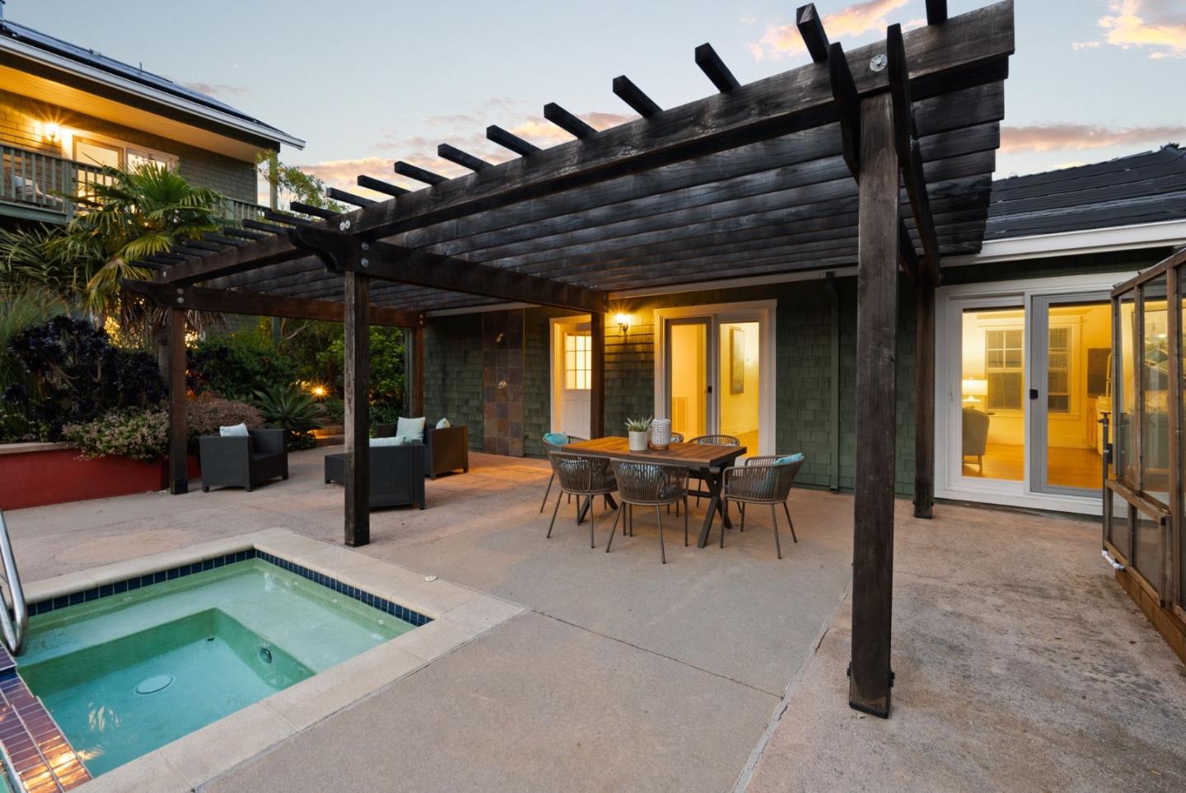
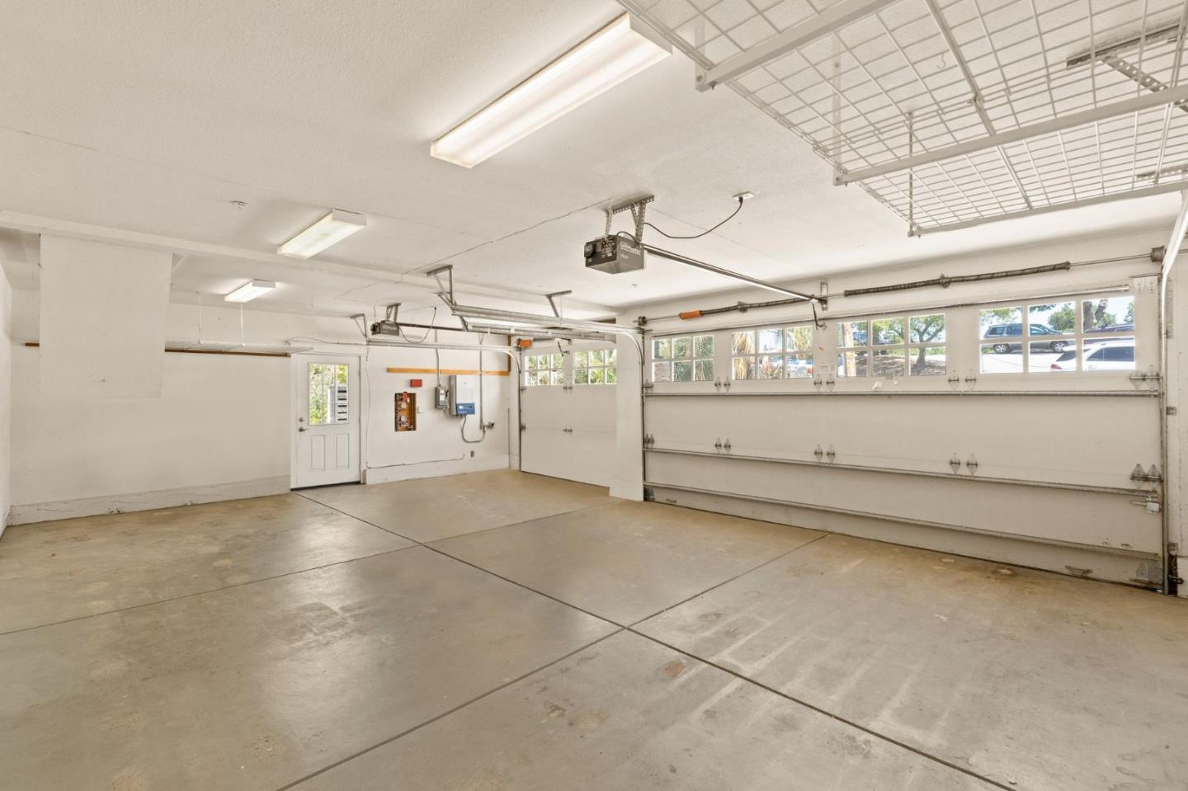
Set on an expansive 17,837 sq. ft. lot in desirable Emerald Hills, 902 Fallen Leaf Way offers privacy, scale, and effortless living. The 4,170 sq. ft. main home features 5 beds and 3.5 baths with a light-filled, open floor plan with partial hardwood floors. Eat-in kitchen with pantry opens to a spacious family room providing flexibility for gathering and relaxing. A large living room and dining room and second family room downstairs provide ample entertaining space. The primary suite is a luxurious retreat with fireplace, sitting area and large walk-in closet. Various decks overlook the resort-style grounds featuring a pool and jacuzzi. The highly curated tropical gardens include standout greenhouse, meandering creek, and vibrant garden beds. An approx. 500 sq. ft. 1BD/1BA ADU offers versatility for guests, extended family, or office use. Additional features include a 3-car garage with additional 600 sq. ft. of attic storage, 5kW solar, and two storage sheds. A rare blend of privacy, beauty, and flexibility in one of the Peninsulas most sought-after communities. Close access to top-rated schools, Edgewood Park trails and easy access to Hwy 280.
/u.realgeeks.media/bcallahan/Compass_Logo.png)
Additional Information
- Amenities
- High Ceiling, Vaulted Ceiling, Walk-in Closet
- Bathroom Features
- Double Sinks, Half on Ground Floor, Shower and Tub, Other
- Bedroom Description
- Primary Suite / Retreat
- Cooling System
- Central AC
- Family Room
- Kitchen / Family Room Combo, Separate Family Room
- Fence
- Partial Fencing
- Fireplace Description
- Family Room, Gas Log, Living Room, Primary Bedroom
- Floor Covering
- Carpet, Hardwood
- Foundation
- Concrete Perimeter
- Garage Parking
- Attached Garage
- Heating System
- Central Forced Air - Gas
- Laundry Facilities
- Washer / Dryer
- Living Area
- 4,170
- Lot Size
- 17,837
- Neighborhood
- Farm Hills Estates Etc.
- Other Rooms
- Great Room, Laundry Room, Wine Cellar / Storage, Other
- Other Utilities
- Public Utilities
- Pool Description
- Heated - Solar, Pool - Cover, Spa - In Ground
- Roof
- Composition
- Sewer
- Sewer - Public
- Zoning
- RH0S18
Mortgage Calculator
 The data relating to real estate for sale on this display comes in part from the Internet Data Exchange program of the MLSListingsTM MLS system. Real estate listings held by brokerage firms other than Real Estate Company are marked with the Internet Data Exchange and detailed information about them includes the names of the listing brokers and listing agents.
Based on information from MLSListings MLS as of . All data, including all measurements and calculations of area, is obtained from various sources and has not been, and will not be, verified by broker or MLS. All information should be independently reviewed and verified for accuracy. Properties may or may not be listed by the office/agent presenting the information.
Copyright 2026 MLSListings Inc. All rights reserved